
2534 Otter Lane, Seabrook Island, SC 29455
Local realty services provided by:ERA Greater North Properties
2534 Otter Lane,Seabrook Island, SC 29455
$2,550,000
- 4 Beds
- 5 Baths
- - sq. ft.
- Single family
- Sold
Listed by: mary ann lloyd
Office: seabrook island real estate
MLS#:26020038
Source:MI_NGLRMLS
Sorry, we are unable to map this address
Price summary
- Price:$2,550,000
About this home
The beautiful, lovely, welcoming front entry is something you will always remember!! The Charleston front stairs & entry are ever so nice!!The double front entry doors are open to the entryway. Large open living room w a lovely fireplace is wonderful for enjoying your family or friends. Nice size dining room open to the living room & kitchen is big enough for all your entertaining. The nice screen porch will accommodate all & has a nice view of the back yard & golf.Large master suite located on the main level. Office/library on main level. Along w the sunroom conveniently located for you morning coffee & reading room. Wonderful sized laundry room & pantry!!.1/2 guest bath also on 1st level.Upstairs are 2 guest bedroom suites. The 4th bedroom-full bath is now being used as a wine ceabove the garage. The outdoor back porch is very nice to watch everyone grilling on the huge back gas BarBQ. Crawl space has been encapsulated, 2018 - 2019 major renovations to the master bath, driveway, garage.
Roof installed 2015.Heat pumps 2012,2016,2016,2006....
Contact an agent
Home facts
- Year built:1986
- Subdivision & Development:Seabrook Island
- Listing ID #:26020038
- Updated:August 28, 2026 at 09:55 AM
Rooms and interior
- Bedrooms:4
- Total bathrooms:5
- Full bathrooms:4
- Half bathrooms:1
- Flooring:Carpet, Wood
Heating and cooling
- Cooling:Central Air
- Heating:Heat Pump
- Central air:Yes
Structure and exterior
- Year built:1986
- Lot Features:Level
Schools
- High school:St. Johns
- Middle school:Haut Gap
- Elementary school:Mt. Zion
Finances and disclosures
- Price:$2,550,000
Parking
- Total parking spaces:2
- Garage:Yes
- Garage spaces:2
New listings near 2534 Otter Lane
- New
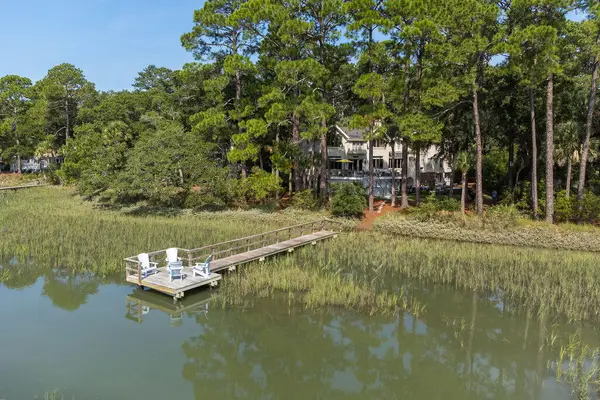 $3,190,000Active4 beds 5 baths4,619 sq. ft.
2926 Seabrook Island Road, Seabrook Island, SC 29455
MLS# 26024233Listed by: SEABROOK ISLAND REAL ESTATE - New
 $2,099,000Active4 beds 4 baths3,146 sq. ft.
2924 Baywood Drive, Seabrook Island, SC 29455
MLS# 26024243Listed by: SEABROOK ISLAND REAL ESTATE - New
 $638,000Active1 beds 2 baths906 sq. ft.
1333 Pelican Watch Villas, Seabrook Island, SC 29455
MLS# 26024219Listed by: DANIEL RAVENEL SOTHEBY'S INTERNATIONAL REALTY - New
 $1,699,000Active3 beds 3 baths3,154 sq. ft.
3023 Hidden Oak Drive, Seabrook Island, SC 29455
MLS# 26024177Listed by: AGENTOWNED REALTY CHARLESTON GROUP - New
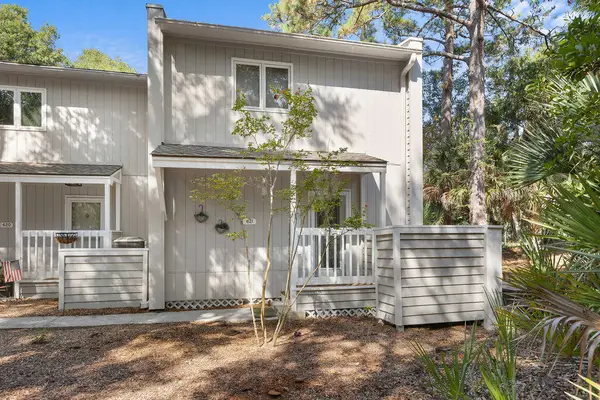 $365,000Active1 beds 2 baths774 sq. ft.
621 Double Eagle Trace, Johns Island, SC 29455
MLS# 26023977Listed by: SEABROOK ISLAND REAL ESTATE 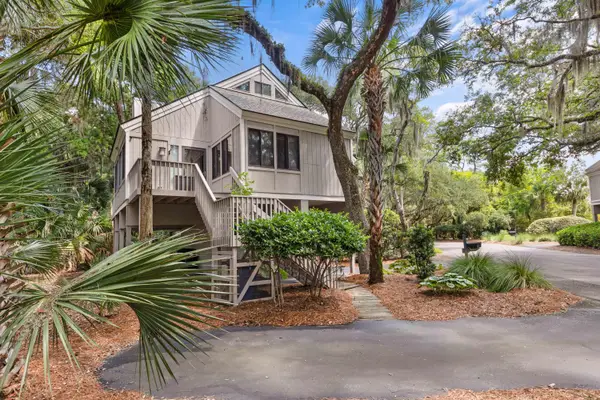 $715,000Active2 beds 2 baths1,253 sq. ft.
803 Treeloft Trace, Johns Island, SC 29455
MLS# 26023224Listed by: SEABROOK ISLAND REAL ESTATE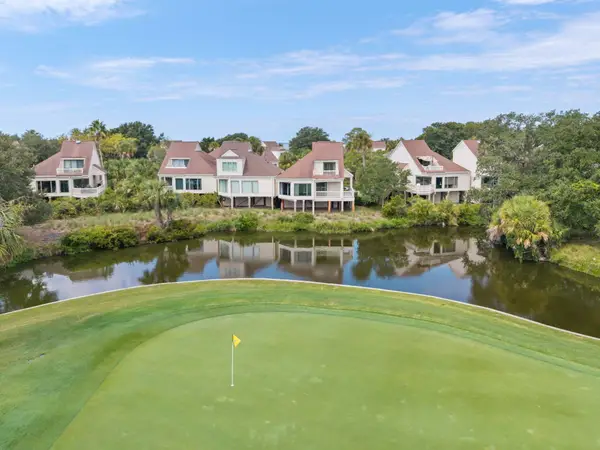 $1,199,000Active3 beds 2 baths1,737 sq. ft.
727 Spinnaker Beachhouse Court, Seabrook Island, SC 29455
MLS# 26023027Listed by: AKERS ELLIS REAL ESTATE LLC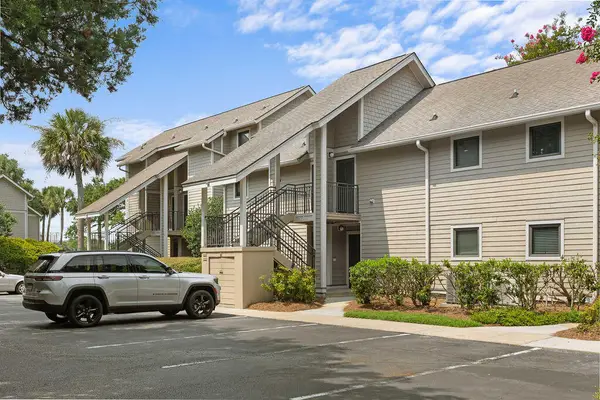 $485,000Active2 beds 2 baths1,042 sq. ft.
122 High Hammock Villas, Seabrook Island, SC 29455
MLS# 26022902Listed by: SEABROOK ISLAND REAL ESTATE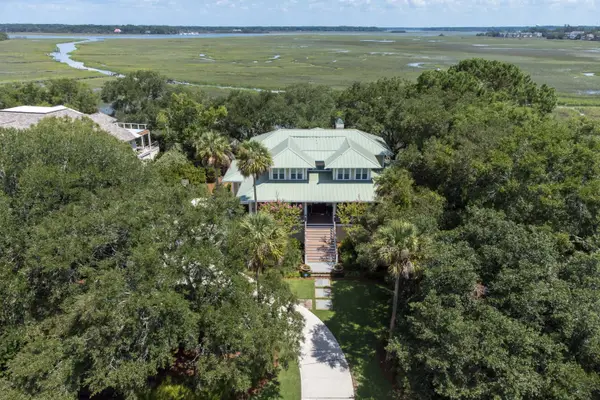 $3,850,000Active5 beds 5 baths4,382 sq. ft.
2594 Jenkins Point Road, Seabrook Island, SC 29455
MLS# 26022711Listed by: SEABROOK ISLAND REAL ESTATE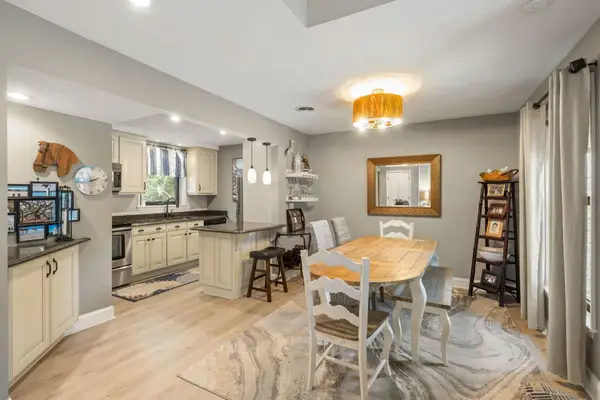 $339,000Active1 beds 2 baths1,042 sq. ft.
183 High Hammock Villas, Seabrook Island, SC 29455
MLS# 26022556Listed by: AKERS ELLIS REAL ESTATE LLC


Protect your home and budget from life's surprises with an Assurant Home Warranty, backed by a partner that supports you through every step of homeownership. Explore Plans.
© 2023 - 2026 ERA Franchise Systems LLC. All rights reserved. ERA Franchise Systems LLC fully supports the principles of the Fair Housing Act and the Equal Opportunity Act. ERA, ERA Real Estate powered, and their respective logos are registered service marks of ERA Franchise Systems LLC. Each office is independently owned and operated.