
4 Middle Marsh Lane, Seabrook, SC 29940
Local realty services provided by:ERA Southeast Coastal Real Estate
4 Middle Marsh Lane,Seabrook, SC 29940
$1,275,000
- 4 Beds
- 5 Baths
- 2,514 sq. ft.
- Single family
- Pending
Listed by:
 Heather Baker(843) 441 - 2787ERA Wilder Realty
Office: era wilder realty, inc - bluffton
MLS#:511304
Source:SC_HHMLS
Price summary
- Price:$1,275,000
- Price per sq. ft.:$507.16
About this home
Welcome to your waterfront oasis at 4 Middle Marsh Lane, nestled along the Middle River in Seabrook. This stunning Custom built four-story home sits just steps from the water, offering unparalleled river views, outdoor living, and everyday convenience. Prime riverfront location**: Sits along the tranquil Middle River with sweeping water views and a connection to the prestigious Clarendon Plantation across the river. Casual stroll to a dock equipped with power and water, a 10,000 lb boat lift, jet ski float ramp, refreshing outdoor shower and a dedicated fishing cleaning station for effortless days on the water. Endless crabbing with the river at 9ft at low tide! Riverfront entertaining from two verandas on separate levels(one which is screened), perfect for sunrise coffees and sunset cocktails. Four stories of versatile living space including 4 bedrooms, 3 full baths, 2 half baths and 2 kitchens. Potential for an in-law suite on the 4th floor is plumbed and HVAC-ready, offering an apartment or extended flex space to suit your needs. Modern mechanicals for peace of mind with 2025 roof; HVAC systems with one unit in 2024 and another in 2025-designed for efficiency and reliability. Generous primary suite options and well-appointed baths to accommodate family and guests. Bring your boats, your family, and your vision. Schedule a private tour to experience the unique southern charm and endless potential of 4 Middle Marsh Lane....
Contact an agent
Home facts
- Year built:2005
- Subdivision & Development:MCLEOD S/D
- Listing ID #:511304
- Added:59 day(s) ago
- Updated:September 04, 2026 at 08:08 AM
Rooms and interior
- Bedrooms:4
- Total bathrooms:5
- Full bathrooms:3
- Half bathrooms:2
- Flooring:Tile, Wood
- Bathrooms Description:Separate Shower
- Kitchen Description:Dishwasher, Gas Range, Microwave, Pantry, Refrigerator, Self-Cleaning Oven
- Living area:2,514 sq. ft.
Heating and cooling
- Cooling:Central Air
- Heating:Central, Electric
- Central air:Yes
Structure and exterior
- Roof:Asphalt
- Year built:2005
- Building area:2,514 sq. ft.
- Lot area:0.98 Acres
- Exterior Features:Enclosed Porch, Front Porch, Patio, Porch, Rear Porch, Screened
- Levels:Three Story
Finances and disclosures
- Price:$1,275,000
- Price per sq. ft.:$507.16
Features and amenities
- Appliances:Dishwasher, Dryer, Gas Range, Microwave, Refrigerator, Self Cleaning Oven, Washer
- Laundry features:Dryer, Washer
- Amenities:Ceiling fans, Entrance Foyer, Window Treatments
Parking
- Parking description:Garage, Oversized
- Garage:Yes
- Garage spaces:2
We do not attempt to independently verify the currency, completeness, accuracy or authenticity of the data contained herein. It may be subject to transcription and transmission errors. Accordingly, the data is provided on an “as is” “as available” basis only and may not reflect all real estate activity in the market.“ 2026 REsides, Inc. All rights reserved. Certain information contained herein is derived from information, which is the licensed property of, and copyrighted by, REsides, Inc”New listings near 4 Middle Marsh Lane
- New
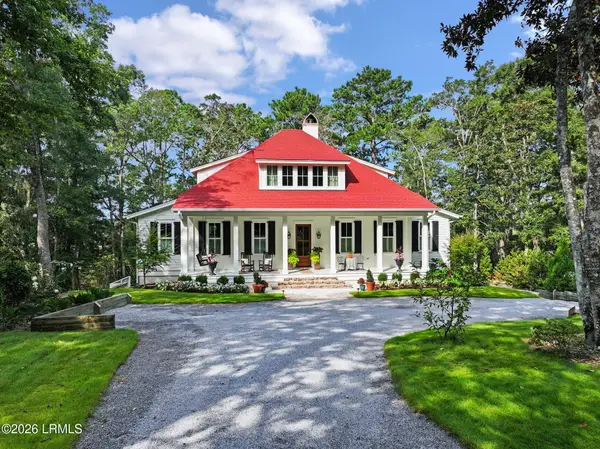 $1,895,000Active4 beds 4 baths4,130 sq. ft.
150 Bull Point Drive, Seabrook, SC 29940
MLS# 198108Listed by: BHHS BAY STREET REALTY - New
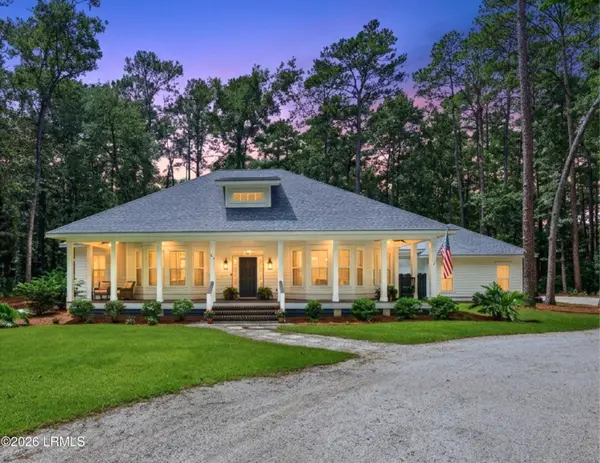 $1,025,000Active3 beds 3 baths2,500 sq. ft.
17 Blake Lane, Seabrook, SC 29940
MLS# 198109Listed by: EPIQUE REALTY - New
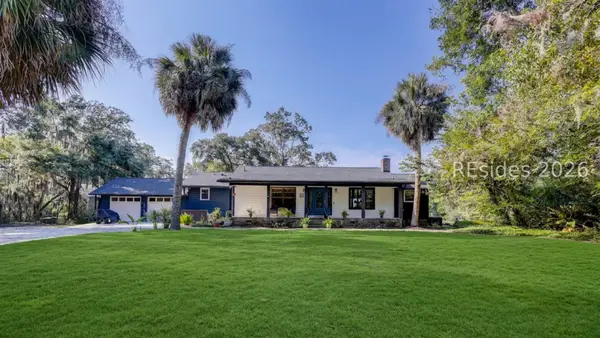 $1,049,000Active3 beds 3 baths3,138 sq. ft.
68 Stroup Road, Seabrook, SC 29940
MLS# 512315Listed by: EXP REALTY LLC - New
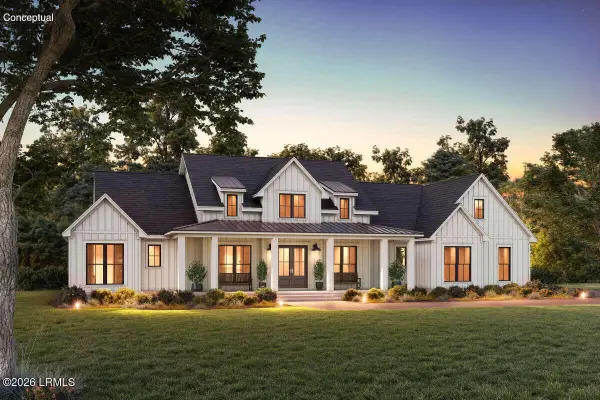 $1,150,000Active4 beds 5 baths3,019 sq. ft.
14 Barnaby Bluff, Seabrook, SC 29940
MLS# 197994Listed by: OLD SOUTH PROPERTIES 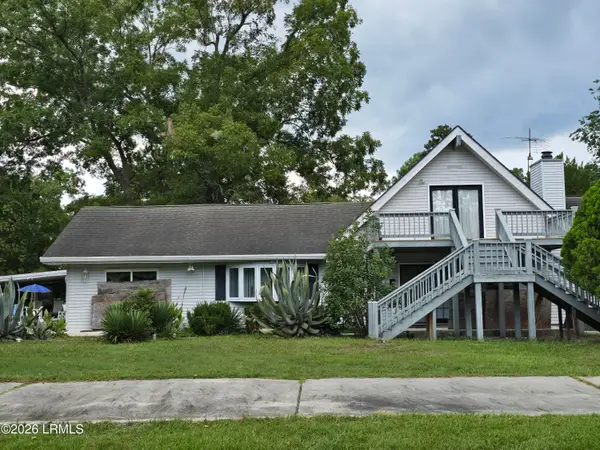 $400,000Pending4 beds 3 baths3,048 sq. ft.
568 Keans Neck Road, Seabrook, SC 29940
MLS# 197953Listed by: CENTURY 21 CAROLINA REALTY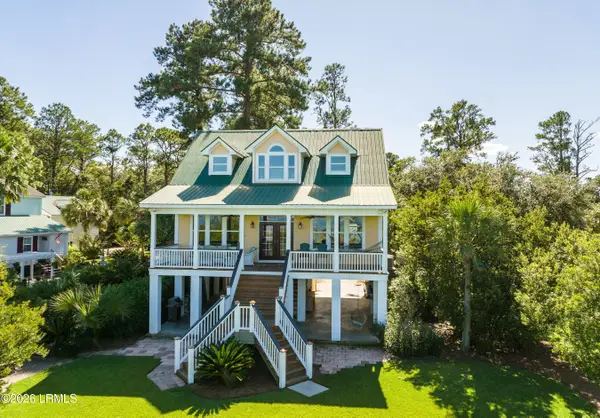 $1,195,000Active3 beds 4 baths1,904 sq. ft.
100 Seacrest Lane, Seabrook, SC 29940
MLS# 197908Listed by: TIDELAND REALTY INC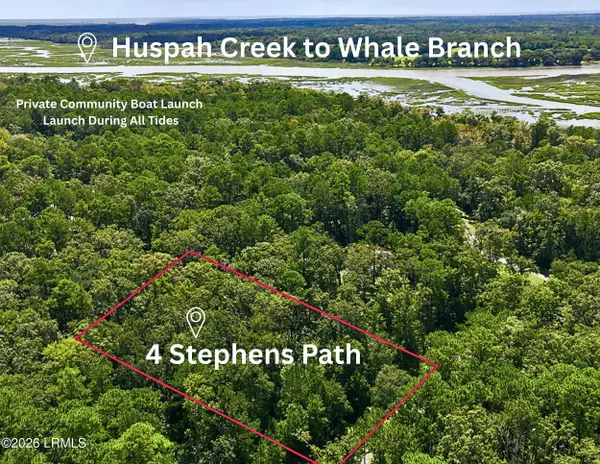 $59,000Active1.35 Acres
4 Stephens Path, Seabrook, SC 29940
MLS# 197905Listed by: EPIQUE REALTY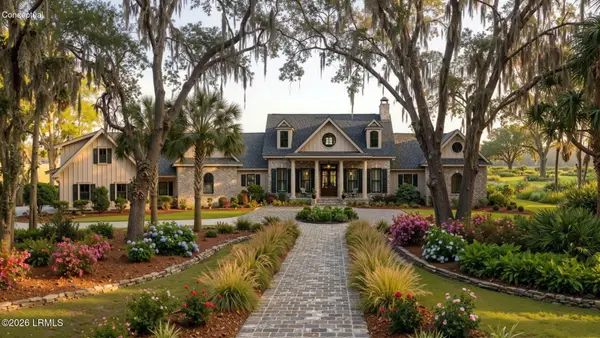 $1,350,000Active4 beds 4 baths3,476 sq. ft.
2 Blake Lane, Seabrook, SC 29940
MLS# 197892Listed by: OLD SOUTH PROPERTIES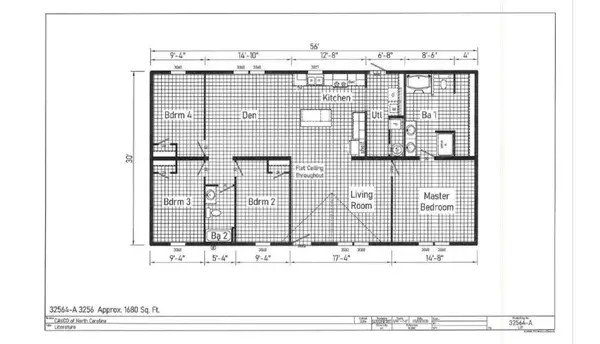 $275,000Active4 beds 2 baths1,680 sq. ft.
55 Seabrook Center Road, Seabrook, SC 29940
MLS# 26023207Listed by: COLE & ASSOCIATES INC.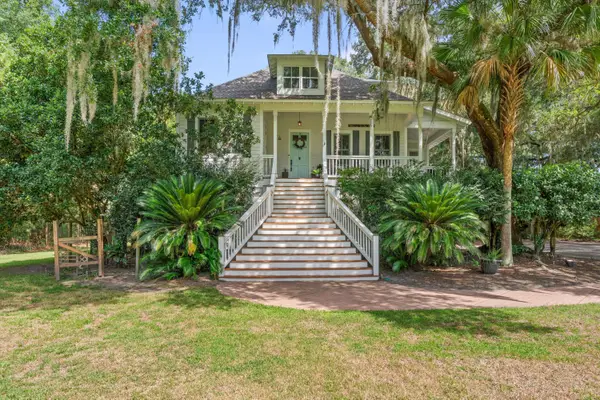 $685,000Active4 beds 4 baths2,831 sq. ft.
80 Jasmine Hall Road, Seabrook, SC 29940
MLS# 26021472Listed by: GRECO GROUP BROKERED BY EXP REALTY


Protect your home and budget from life's surprises with an Assurant Home Warranty, backed by a partner that supports you through every step of homeownership. Explore Plans.
© 2023 - 2026 ERA Franchise Systems LLC. All rights reserved. ERA Franchise Systems LLC fully supports the principles of the Fair Housing Act and the Equal Opportunity Act. ERA, ERA Real Estate powered, and their respective logos are registered service marks of ERA Franchise Systems LLC. Each office is independently owned and operated.