
10007 Tokeena Path Drive, Seneca, SC 29678
Local realty services provided by:ERA Kennedy Group Realtors
10007 Tokeena Path Drive,Seneca, SC 29678
$425,000
- 3 Beds
- 2 Baths
- 1,561 sq. ft.
- Single family
- Active
Listed by: brian becker, malia becker
Office: western upstate keller william
MLS#:20304064
Source:SC_AAR
Price summary
- Price:$425,000
- Price per sq. ft.:$272.26
About this home
Charming Craftsman Near the Water: Deeded Boat Slip Included!
Tucked into the quiet, welcoming community of Tokeena Shores in the Friendship community near Seneca, this Craftsman-style home built in 2018 offers something few homes can: a deeded boat slip with a lift in a covered dock.
The home itself sits on a generous 0.58-acre lot and offers 1,561 square feet of thoughtfully designed one-level living space. Inside, a split floor plan places the primary suite on its own, featuring a spacious bedroom, en-suite bath with walk-in shower, and a large walk-in closet. On the opposite side of the home, two additional bedrooms share a full bath, offering privacy for family or guests. Hardwood floors run through the main living area, and solid-wood paneled doors throughout reflect the quality craftsmanship built into this home.
The well-designed kitchen shines with granite countertops, custom cabinetry, stainless appliances, and a large pantry. A spacious laundry room adds everyday convenience, and abundant storage was clearly a priority in the home's design. An attached two-car garage provides convenient, protected access directly into the home and includes an oversized storage closet, while a generator hook-up offers extra peace of mind.
Step out back to a large, covered porch overlooking a peaceful, wooded country view — an ideal setting for morning coffee or hosting a crowd on a summer evening. The property also includes a substantial 14x20 workshop, complete with plenty of electrical outlets, lighting, and even loft storage to allow the floor space to remain available for projects.
Additional updates include a new LG refrigerator and a sprinkler system, adding value and ease of ownership.
Dock slip #7 comes with this home, set in a beautiful stretch of deep water on Lake Hartwell that stays deep even when lake levels are low, perfect for boating, fishing, and quick access to the lake. A paved cart path leads from the neighborhood down to the dock. The Tokeena Shores neighborhood has the freedom of no HOA. Maintenance of the lake amenities is covered by a dock association ($500/yr) dedicated entirely to keeping the dock, slips, and surrounding areas in excellent shape.
Priced at $425,000, this Tokeena Shores home offers a rare combination for the Clemson area: a beautifully built, move-in-ready home, a private deeded slip with a boat lift in a covered dock, and a peaceful country setting. It could be your home, and your next chapter, on the water....
Contact an agent
Home facts
- Year built:2018
- Subdivision & Development:Tokeena Shores
- Listing ID #:20304064
- Added:38 day(s) ago
- Updated:August 27, 2026 at 02:38 PM
Rooms and interior
- Bedrooms:3
- Total bathrooms:2
- Full bathrooms:2
- Rooms Total:10
- Flooring:Carpet, Ceramic Tile, Hardwood
- Bathrooms Description:Bath in Primary Bedroom, Shower Only, Walk-In Shower
- Kitchen Description:Dishwasher, Disposal, Electric Oven, Electric Range, Microwave, Refrigerator, Smooth Cooktop
- Bedroom Description:Bath in Primary Bedroom, Main Level Primary
- Basement:Yes
- Basement Description:Crawl Space, Sump Pump
- Living area:1,561 sq. ft.
Heating and cooling
- Cooling:Heat Pump
- Heating:Heat Pump
Structure and exterior
- Roof:Architectural, Shingle
- Year built:2018
- Building area:1,561 sq. ft.
- Lot area:0.58 Acres
- Lot Features:Hardwood Trees, Interior Lot, Level, Outside City Limits, Subdivision
- Architectural Style:Craftsman
- Construction Materials:Stone, Vinyl Siding
- Exterior Features:Front Porch, Porch, Storm Windows Doors
- Foundation Description:Crawl Space
- Levels:1 Story
Schools
- High school:Seneca High
- Middle school:Seneca Middle
- Elementary school:Blue Ridge Elementary
Utilities
- Water:Public
- Sewer:Septic Tank
Finances and disclosures
- Price:$425,000
- Price per sq. ft.:$272.26
Features and amenities
- Appliances:Dishwasher, Disposal, Dryer, Electric Oven, Electric Range, Electric Water Heater, Microwave, Refrigerator, Smooth Cooktop, Washer
- Laundry features:Dryer, Electric Dryer Hookup, Washer, Washer Hookup
- Amenities:Blinds, Cathedral Ceilings, Ceiling Fans, French Doors/Atrium Doors, Granite Counters, Insulated Windows, Smoke Detectors, Smooth Ceilings, Walk-in Closets, Workshop
Parking
- Parking description:Attached, Driveway, Garage, Garage Door Opener
- Garage:Yes
- Garage spaces:2
New listings near 10007 Tokeena Path Drive
- New
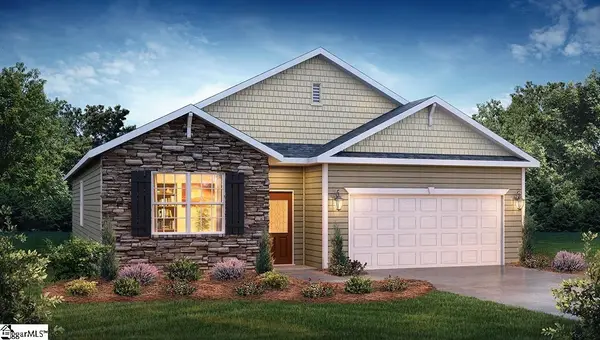 $326,900Active4 beds 2 baths
246 W Reedy Fork Road, Seneca, SC 29678
MLS# 1602107Listed by: D.R. HORTON - New
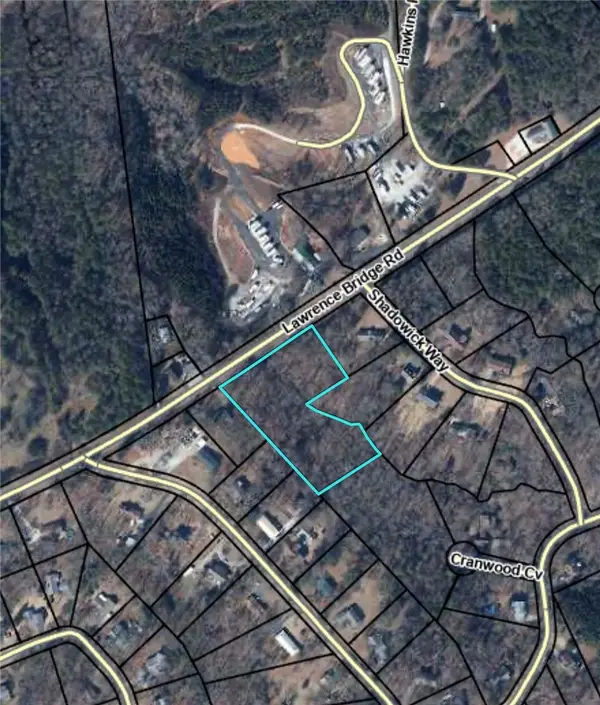 $129,900Active2.52 Acres
TBD Lawrence Bridge Road, Seneca, SC 29672
MLS# 20305393Listed by: HOWARD HANNA ALLEN TATE/PINE TO PALM REALTY - New
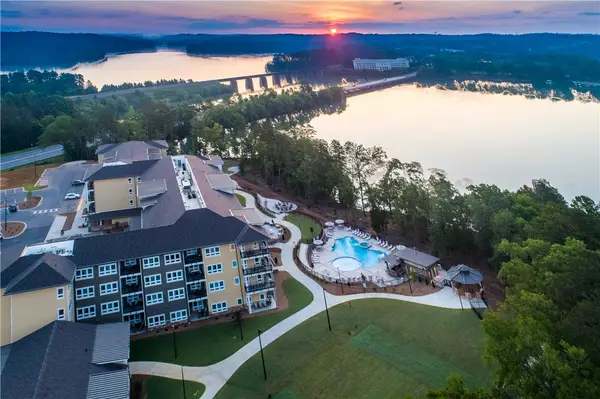 $215,000Active1 beds 1 baths474 sq. ft.
13500 Clemson Boulevard #2325, Seneca, SC 29678
MLS# 20305478Listed by: LAKESIDE LODGE - CLEMSON - New
 $599,000Active3 beds 3 baths1,503 sq. ft.
13500 Clemson Boulevard #3207, ABC, Seneca, SC 29678
MLS# 20305479Listed by: LAKESIDE LODGE - CLEMSON - New
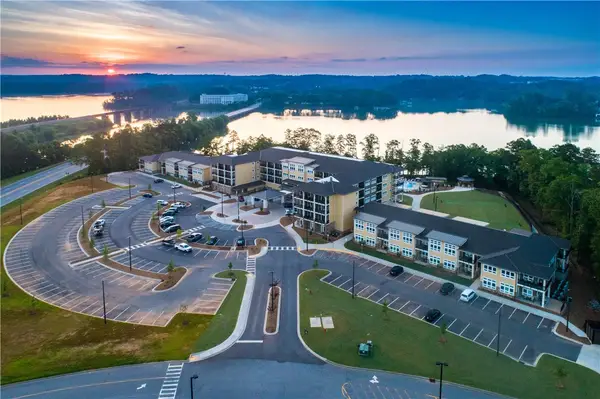 $215,000Active1 beds 1 baths
13500 Clemson Boulevard #2225, Seneca, SC 29678
MLS# 20305480Listed by: LAKESIDE LODGE - CLEMSON - New
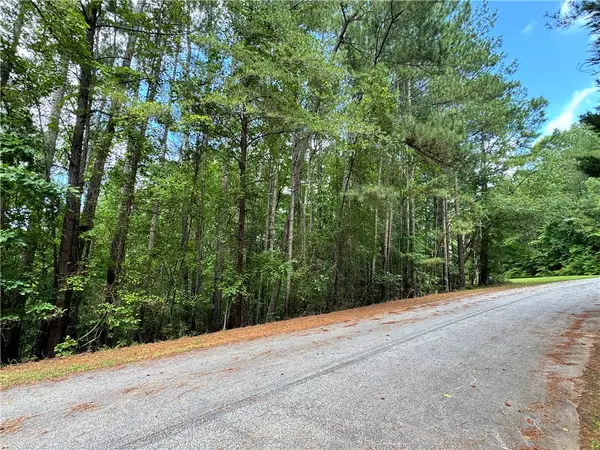 $60,000Active1.71 Acres
127 Creek View Drive, Seneca, SC 29678
MLS# 20305446Listed by: KELLER WILLIAMS SENECA - New
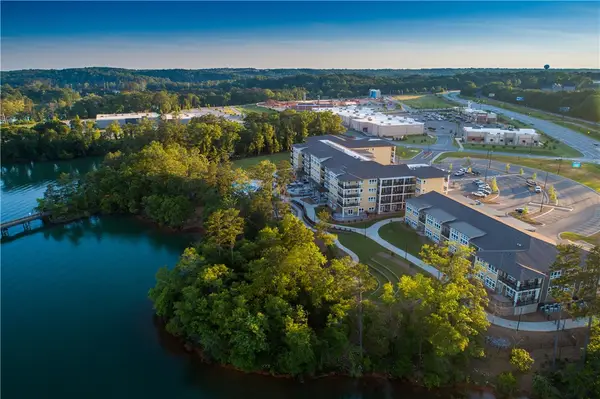 $225,000Active1 beds 1 baths
13500 Clemson Boulevard #2110, Seneca, SC 29678
MLS# 20305437Listed by: LAKESIDE LODGE - CLEMSON - New
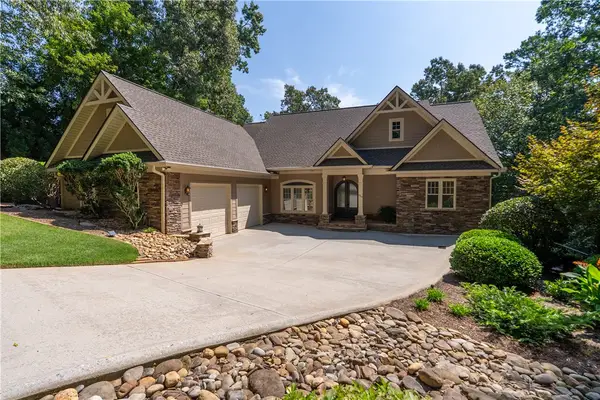 $2,295,000Active5 beds 5 baths
314 Longwood Drive, Seneca, SC 29672
MLS# 20305022Listed by: HOWARD HANNA ALLEN TATE - MELANIE FINK & ASSOC - New
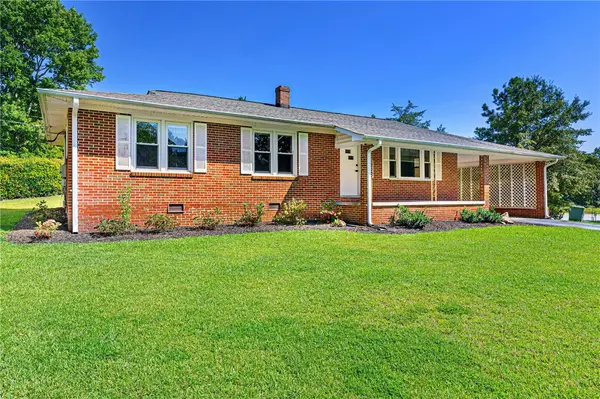 $259,000Active3 beds 2 baths1,269 sq. ft.
602 Evelyn Drive, Seneca, SC 29678
MLS# 20305140Listed by: CLARDY REAL ESTATE - New
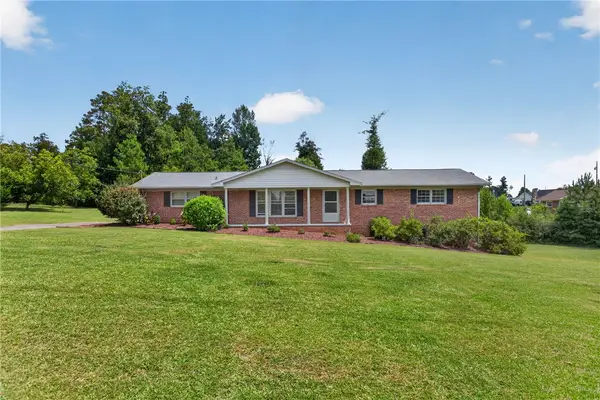 $320,000Active3 beds 3 baths2,498 sq. ft.
602 W. Quincy Road, Seneca, SC 29678
MLS# 20305286Listed by: CLARDY REAL ESTATE - LAKE KEOWEE


Protect your home and budget from life's surprises with an Assurant Home Warranty, backed by a partner that supports you through every step of homeownership. Explore Plans.
© 2023 - 2026 ERA Franchise Systems LLC. All rights reserved. ERA Franchise Systems LLC fully supports the principles of the Fair Housing Act and the Equal Opportunity Act. ERA, ERA Real Estate powered, and their respective logos are registered service marks of ERA Franchise Systems LLC. Each office is independently owned and operated.