
104 W Sunset Court, Seneca, SC 29672
Local realty services provided by:ERA Wilder Realty
104 W Sunset Court,Seneca, SC 29672
$925,000
- 4 Beds
- 3 Baths
- - sq. ft.
- Single family
- Active
Listed by: lisa murray
Office: keller williams greenville central
MLS#:1602379
Source:SC_GGAR
Price summary
- Price:$925,000
About this home
Exceptional craftsmanship abounds in this new custom built home with a 3 car side entry garage located on Lake Keowee in a desirable neighborhood with no HOA! The home boasts a modern style with hardi board siding, stone accents and an inviting front porch. Step inside through the beautiful double glass front door to an open and airy living space highlighted by 10 foot ceilings with accent beams. The interior showcases elevated finishes throughout, including hard surface flooring, designer lighting, 8 foot doors and a stunning chef's kitchen complete with premium appliances, a custom vented hood, and oversized island with bar seating. The spacious open floorplan features 4 Bedrooms, 3 Bathrooms plus a large bonus room that provides endless possibilities. Your culinary skills will thrive in the gourmet kitchen space that includes expansive quartz countertops, 6 burner stainless gas range, multiple windows, plus a large walk-in pantry. Serving dinner in the dining room that is flanked by large windows will be a highlight each day. The great room with gas log fireplace and built in shelving is perfect for making the best of memories like movie nights and friend gatherings. The spacious primary en suite with an accent wall and triple windows is located on the main level and features a full bath with double sinks, custom tiled walk-in shower with a frameless glass door and linen closet. The split floorplan with 2 additional bedrooms on the main level allows for the ideal privacy. The upper level features a huge bonus room that can be used for a home office, gym space or guest suite and a large 4th bedroom and full bathroom. The energy efficient home is equipped with a gas tankless water heater, gas HVAC and LowE Energy Star windows. Step outside to enjoy serene outdoor living on the screened back porch and covered grilling deck with tongue-and-groove ceiling details, while overlooking the tree lined yard leading to the lake. Seneca, SC, is a friendly lakeside town with local eateries, breweries, and easy access to Clemson University. Spend weekends boating, fishing, hiking, and then explore downtown’s shops and festivals. Minutes to Target, restaurants and medical facilities. Seller is a licensed SC Real Estate Agent...
Contact an agent
Home facts
- Year built:2026
- Subdivision & Development:Other
- Listing ID #:1602379
- Added:6 day(s) ago
- Updated:September 03, 2026 at 12:33 PM
Rooms and interior
- Bedrooms:4
- Total bathrooms:3
- Full bathrooms:3
- Flooring:Ceramic Tile
- Kitchen Description:Dishwasher, Disposal, Microwave
Heating and cooling
- Cooling:Electric
- Heating:Forced Air, Multi-Units, Natural Gas
- Central air:Yes
Structure and exterior
- Roof:Architectural
- Year built:2026
- Lot Features:1/2 - Acre, Corner Lot, Few Trees, Sloped
- Architectural Style:Craftsman
- Construction Materials:Hardboard Siding, Stone
- Exterior Features:Deck, Front Porch, Screened
- Foundation Description:Crawl Space
- Levels:1 Story, 1.5 Story
Schools
- High school:Walhalla
- Middle school:Walhalla
- Elementary school:Keowee
Utilities
- Water:Public
- Sewer:Septic Tank
Finances and disclosures
- Price:$925,000
- Tax amount:$754
Features and amenities
- Appliances:Dishwasher, Gas Water Heater, Microwave, Range Hood, Tankless Water Heater
- Laundry features:1st Floor, Laundry Room, Walk-in
- Amenities:int_feat_Bookcases, int_feat_Ceiling Smooth, int_feat_Countertops Quartz, int_feat_High Ceilings, int_feat_Open Floorplan, int_feat_Pantry, int_feat_Split Floor Plan, int_feat_Walk-In Closet(s)
Parking
- Total parking spaces:3
- Parking description:Attached, Concrete, Driveway, Garage Door Opener, Side/Rear Entry
- Garage:Yes
- Garage spaces:3
New listings near 104 W Sunset Court
- Open Sun, 2 to 4pmNew
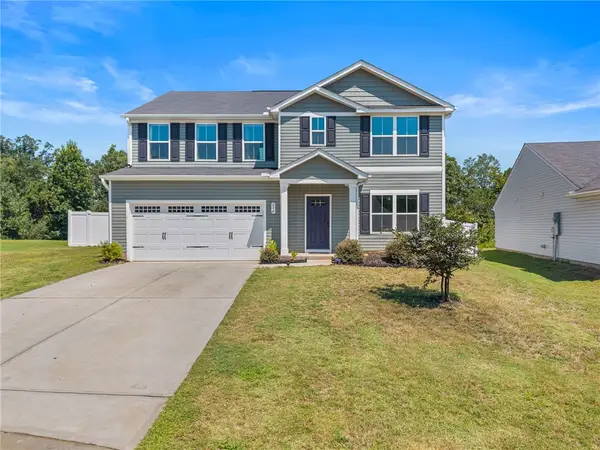 $365,000Active5 beds 3 baths2,822 sq. ft.
294 Utica Bend Court, Seneca, SC 29678
MLS# 20305877Listed by: COLDWELL BANKER CAINE/WILLIAMS - New
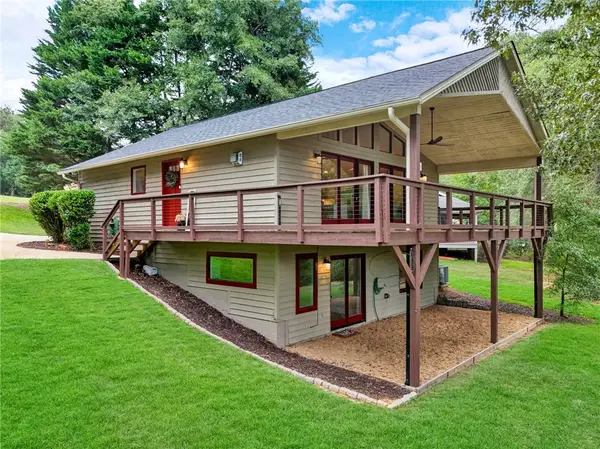 $515,000Active3 beds 2 baths2,160 sq. ft.
715 Twilight Court, Seneca, SC 29672
MLS# 20305494Listed by: KELLER WILLIAMS LUXURY LAKE LIVING - New
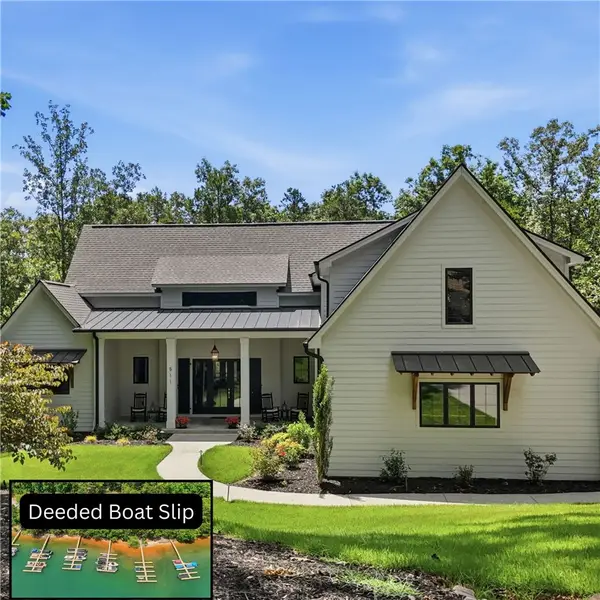 $1,199,000Active5 beds 4 baths3,069 sq. ft.
511 Oakdale Lane, Seneca, SC 29672
MLS# 20305814Listed by: CLARDY REAL ESTATE 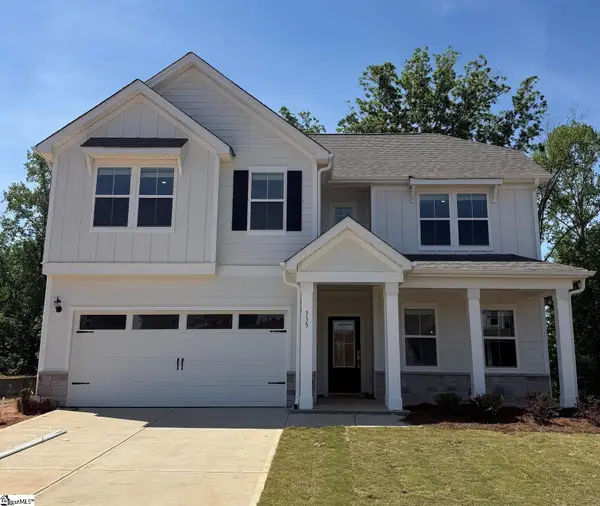 $594,990Active4 beds 3 baths
335 Goldenrod Court #Lot 57, Seneca, SC 29678
MLS# 1590436Listed by: DFH REALTY GEORGIA, LLC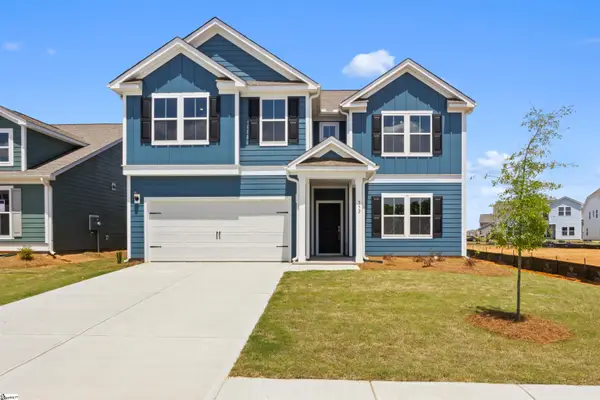 $454,990Active4 beds 3 baths
552 Hydrangea Street #Lot 66, Seneca, SC 29678
MLS# 1592006Listed by: DFH REALTY GEORGIA, LLC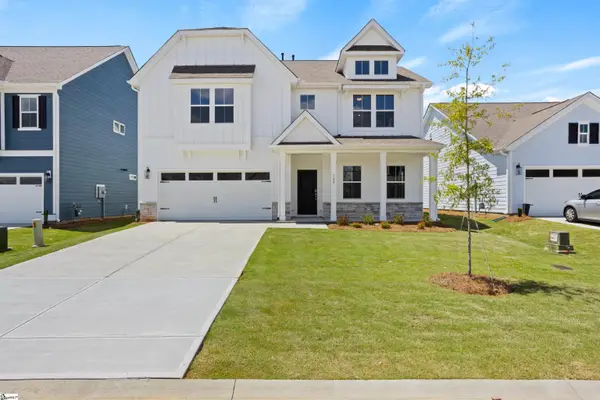 $459,990Active5 beds 4 baths
724 Beautyberry Way #Lot 89, Seneca, SC 29678
MLS# 1593567Listed by: DFH REALTY GEORGIA, LLC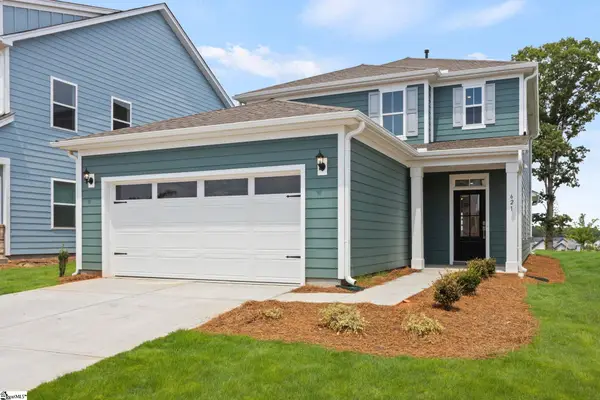 $366,990Active4 beds 3 baths
621 Sweetspire Trail #Lot 153, Seneca, SC 29678
MLS# 1596896Listed by: DFH REALTY GEORGIA, LLC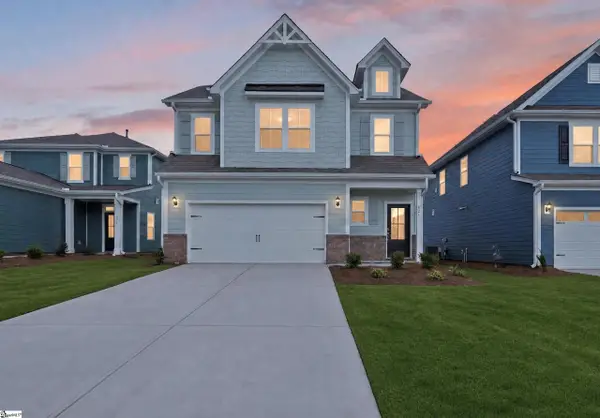 $414,608Active4 beds 4 baths
623 Sweetspire Trail #Lot 152, Seneca, SC 29678
MLS# 1601030Listed by: DFH REALTY GEORGIA, LLC- New
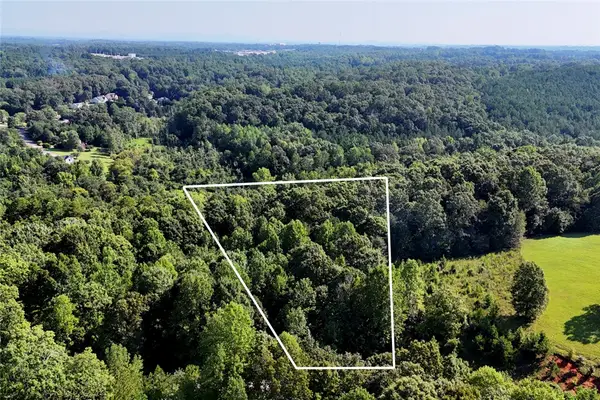 $39,900Active1.9 Acres
Lot 17 Sunset Ridge/ Paramount Drive, Seneca, SC 29678
MLS# 20305698Listed by: HOWARD HANNA ALLEN TATE - LAKE KEOWEE SENECA - Open Sun, 1 to 5pmNew
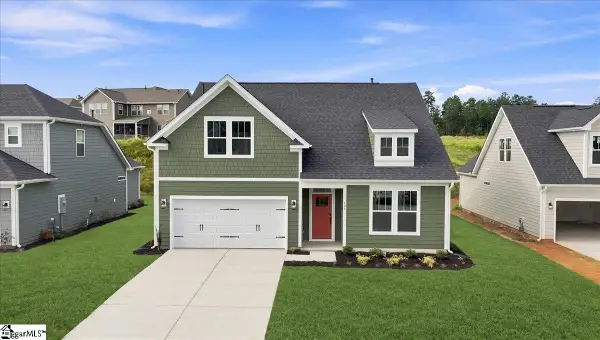 $419,990Active3 beds 3 baths
133 Wells Crossing Lane, Seneca, SC 29678
MLS# 1602685Listed by: DRB GROUP SOUTH CAROLINA, LLC


Protect your home and budget from life's surprises with an Assurant Home Warranty, backed by a partner that supports you through every step of homeownership. Explore Plans.
© 2023 - 2026 ERA Franchise Systems LLC. All rights reserved. ERA Franchise Systems LLC fully supports the principles of the Fair Housing Act and the Equal Opportunity Act. ERA, ERA Real Estate powered, and their respective logos are registered service marks of ERA Franchise Systems LLC. Each office is independently owned and operated.