
1055 S Depot Street, Seneca, SC 29678
Local realty services provided by:ERA Live Moore
1055 S Depot Street,Seneca, SC 29678
$339,900
- 4 Beds
- 3 Baths
- 1,660 sq. ft.
- Single family
- Active
Listed by: josh thomas
Office: josh thomas real estate
MLS#:20308751
Source:SC_AAR
Price summary
- Price:$339,900
- Price per sq. ft.:$204.76
About this home
Welcome home to this beautifully maintained 4-bedroom, 2.5-bath home conveniently located near downtown Seneca, SC, where comfort, functionality, and location come together! Step inside to discover a thoughtfully designed floor plan featuring a spacious dining area, convenient power room (half bath), and an open-concept kitchen with a center island overlooking the large living room. Upstairs, you'll find all four bedrooms, two full bathrooms, and a versatile bonus living area—perfect for a second family room, playroom, or home office. The spacious primary suite features a walk-in closet and private bath with double vanities. Additional highlights include a two-car garage and energy-efficient tankless water heater. Step outside to enjoy a fully fenced backyard featuring a premium board-on-board privacy fence with three access gates, including two double gates. A full-yard irrigation system makes lawn maintenance a breeze, while the covered back porch provides the perfect setting for relaxing or entertaining. An 8x16 lofted storage shed offers additional space for storage, hobbies, or a workshop. Ideally situated in a growing area of Seneca with shopping, dining, and everyday conveniences nearby, this move-in-ready home is approximately 5 minutes from charming downtown Seneca and 15 minutes from Downtown Clemson. With its spacious layout, thoughtful upgrades, exceptional outdoor features, and convenient location, this home checks all the boxes! Schedule a showing today!...
Contact an agent
Home facts
- Listing ID #:20308751
- Added:1 day(s) ago
- Updated:October 28, 2026 at 03:05 PM
Rooms and interior
- Bedrooms:4
- Total bathrooms:3
- Full bathrooms:2
- Half bathrooms:1
- Flooring:Carpet, Luxury Vinyl Plank
- Bathrooms Description:Bath in Primary Bedroom, Shower Only
- Kitchen Description:Dishwasher, Disposal, Electric Oven, Electric Range, Microwave, Smooth Cooktop
- Bedroom Description:Bath in Primary Bedroom, Upper Level Primary
- Basement:Yes
- Living area:1,660 sq. ft.
Heating and cooling
- Cooling:Central Air, Electric
- Heating:Central, Electric
- Central air:Yes
Structure and exterior
- Roof:Architectural, Shingle
- Building area:1,660 sq. ft.
- Lot area:0.41 Acres
- Lot Features:City Lot, Corner Lot, Level, Not In Subdivision
- Architectural Style:Traditional
- Construction Materials:Vinyl Siding
- Exterior Features:Fence, Front Porch, Patio, Porch
- Foundation Description:Slab
- Levels:2 Story
Schools
- High school:Seneca High
- Middle school:Seneca Middle
- Elementary school:Blue Ridge Elementary
Utilities
- Water:Public
- Sewer:Public Sewer
Finances and disclosures
- Price:$339,900
- Price per sq. ft.:$204.76
Features and amenities
- Appliances:Dishwasher, Disposal, Electric Oven, Electric Range, Microwave, Smooth Cooktop, Tankless Water Heater
- Laundry features:Washer Hookup
- Amenities:Granite Counters, Loft, Smoke Detectors, Smooth Ceilings, Vinyl Windows, Walk-in Closets
Parking
- Parking description:Attached, Driveway, Garage
- Garage:Yes
- Garage spaces:2
New listings near 1055 S Depot Street
- New
 $425,000Active4 beds 2 baths1,794 sq. ft.
107 Indian Trail Road, Seneca, SC 29672
MLS# 20308741Listed by: CLARDY REAL ESTATE - LAKE KEOWEE - New
 $1,397,000Active4 beds 4 baths
401 Nesting Pine Court, Seneca, SC 29672
MLS# 20306170Listed by: KELLER WILLIAMS LAKE KEOWEE - New
 $1,590,000Active1.74 Acres
398 Frienship Valley Road, Seneca, SC 29678
MLS# 20308723Listed by: DALCO PROPERTIES - New
 $150,000Active0.8 Acres
200 Bimini Drive, Seneca, SC 29672
MLS# 20308761Listed by: DUNLAP TEAM REAL ESTATE - New
 $1,200,000Active3 beds 3 baths1,828 sq. ft.
924 Falling Waters Lane, Seneca, SC 29672
MLS# 20308569Listed by: LPT REALTY, LLC. - New
 $1,250,000Active6 beds 6 baths
963 Fishermans Cove, Seneca, SC 29672
MLS# 1607774Listed by: REAL HOME INTERNATIONAL - New
 $269,000Active4 beds 3 baths1,898 sq. ft.
1522 Cherokee Drive, Seneca, SC 29672
MLS# 20308740Listed by: POWELL REAL ESTATE - New
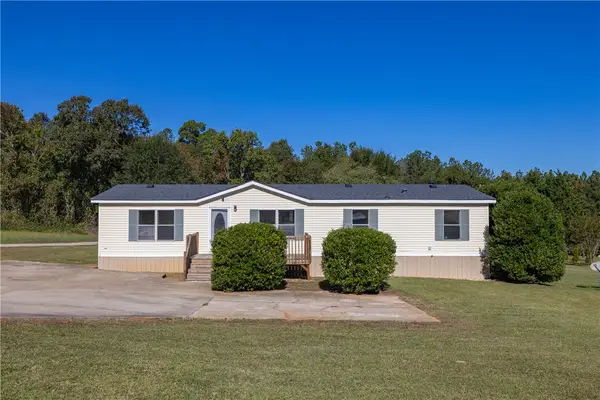 $209,000Active3 beds 2 baths
588 Pruitt Road, Seneca, SC 29678
MLS# 20308638Listed by: REAL LOCAL/REAL BROKER, LLC - New
 $199,000Active2 beds 2 baths864 sq. ft.
901 E South 1st Street Street, Seneca, SC 29678
MLS# 20308647Listed by: KELLER WILLIAMS SENECA


Protect your home and budget from life's surprises with an Assurant Home Warranty, backed by a partner that supports you through every step of homeownership. Explore Plans.
© 2023 - 2026 ERA Franchise Systems LLC. All rights reserved. ERA Franchise Systems LLC fully supports the principles of the Fair Housing Act and the Equal Opportunity Act. ERA, ERA Real Estate powered, and their respective logos are registered service marks of ERA Franchise Systems LLC. Each office is independently owned and operated.