
106 Whippoorwill Drive, Seneca, SC 29672
Local realty services provided by:ERA Live Moore
106 Whippoorwill Drive,Seneca, SC 29672
$1,450,000
- 5 Beds
- 4 Baths
- - sq. ft.
- Single family
- Active
Upcoming open houses
- Sun, Sep 1302:00 pm - 04:00 pm
Listed by: cate kassab
Office: my upstate home llc.
MLS#:1603140
Source:SC_GGAR
Price summary
- Price:$1,450,000
- Monthly HOA dues:$4.17
About this home
OPEN SUNDAY, SEPTEMBER 13TH FROM 2:00–4:00 PM! Welcome to 106 Whippoorwill Drive, a classic 1971 brick ranch situated directly on Lake Keowee in the established Normandy Shores subdivision, first on Lake Keowee. Offering approximately 138 feet of shoreline and a private dock already in place, this property combines lakefront living with an incredibly convenient Seneca location—close enough to golf cart to Downtown Seneca for dining, shopping, events, and more. Set among mature trees, the home is filled with the warmth and personality of a true lake house. Inside, you’ll find spacious living areas, abundant natural light, warm wood accents, built-ins, generous storage, and wonderful vintage character throughout. Original colorful tile, period details, and charming fixtures celebrate the home’s 1970s roots and create a nostalgic lake-house style that feels refreshingly unique. The comfortable, functional layout provides plenty of room for everyday living, weekend gatherings, and entertaining family and friends. Pets have a new Dog Watch underground fencing system as well. Enjoy the home’s vintage appeal as it is or personalize and update over time to create your own vision. Outside is where the Lake Keowee lifestyle takes center stage. With direct lake frontage, approximately 138 feet of shoreline, and a dock in place, boating, swimming, fishing, paddling, and sunset evenings on the water are just steps from home. Located in Normandy Shores, 106 Whippoorwill Drive offers a rare combination: direct Lake Keowee living with Downtown Seneca just a golf-cart ride away. Whether you’re searching for a full-time lakefront residence, weekend retreat, or vintage lake house to make your own, this special property is ready for its next chapter. Come experience the timeless appeal of Lake Keowee living—where vintage charm, downtown convenience, and lake days come together....
Contact an agent
Home facts
- Year built:1971
- Subdivision & Development:Normandy Shores
- Listing ID #:1603140
- Added:1 day(s) ago
- Updated:September 07, 2026 at 11:44 PM
Rooms and interior
- Bedrooms:5
- Total bathrooms:4
- Full bathrooms:4
- Flooring:Carpet, Ceramic Tile, Laminate, Wood
- Kitchen Description:Dishwasher, Disposal, Double Oven, Refrigerator
- Basement Description:Finished, Walk-Out Access
Heating and cooling
- Heating:Electric, Forced Air
- Central air:Yes
Structure and exterior
- Roof:Architectural
- Year built:1971
- Lot Features:1/2 - Acre, Few Trees, Sloped
- Architectural Style:Ranch, Traditional
- Construction Materials:Brick Veneer
- Exterior Features:Deck, Patio, Porch, Rear Porch
- Foundation Description:Basement
- Levels:2 Story, 2 Story + Basement
Schools
- High school:Seneca
- Middle school:Seneca
- Elementary school:Northside
Utilities
- Water:Public
- Sewer:Public Sewer
Finances and disclosures
- Price:$1,450,000
- Tax amount:$2,687
Features and amenities
- Appliances:Dishwasher, Double Oven, Electric Oven, Electric Water Heater, Refrigerator, Self Cleaning Oven, Washer
- Laundry features:Dryer, Electric Dryer Hookup, Laundry Room, Walk-in, Washer
- Amenities:int_feat_Ceiling Dropped, int_feat_Ceiling Smooth, int_feat_Countertops-Other, int_feat_Countertops-Solid Surface, int_feat_Walk-In Closet(s)
Parking
- Parking description:Asphalt
New listings near 106 Whippoorwill Drive
- New
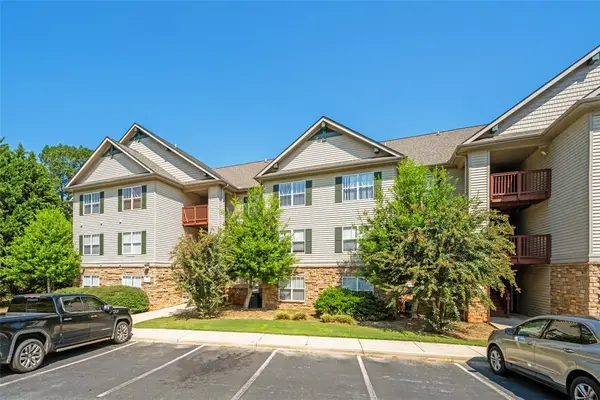 $250,000Active3 beds 3 baths
133 Harts Cove Way, Seneca, SC 29678
MLS# 20305900Listed by: NORTHGROUP REAL ESTATE - New
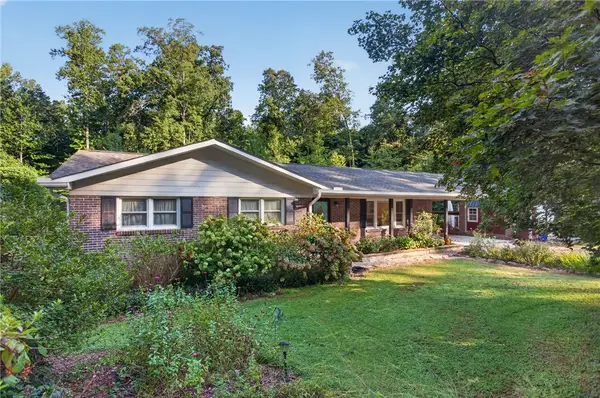 $299,000Active3 beds 2 baths1,348 sq. ft.
105 Laurel Lane, Seneca, SC 29678
MLS# 20305854Listed by: BOB HILL REALTY - New
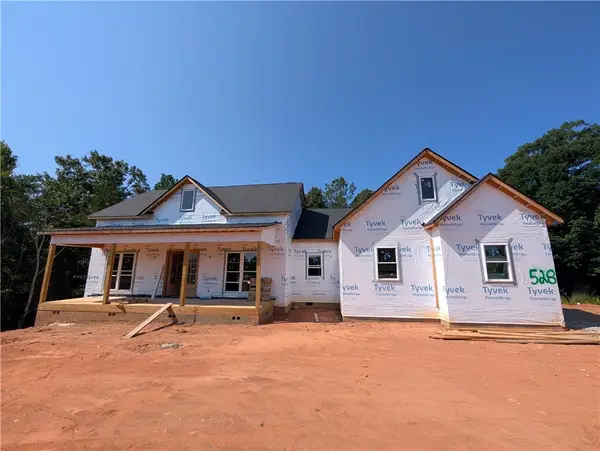 $849,900Active3 beds 4 baths
528 Paramount Drive, Seneca, SC 29678
MLS# 20305891Listed by: KELLER WILLIAMS LUXURY LAKE LIVING - New
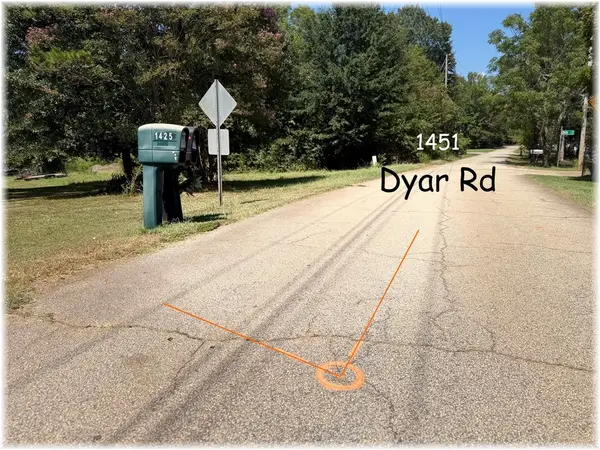 $49,900Active0.73 Acres
1451 Dyar Road, Seneca, SC 29672
MLS# 20305802Listed by: CLARDY REAL ESTATE - New
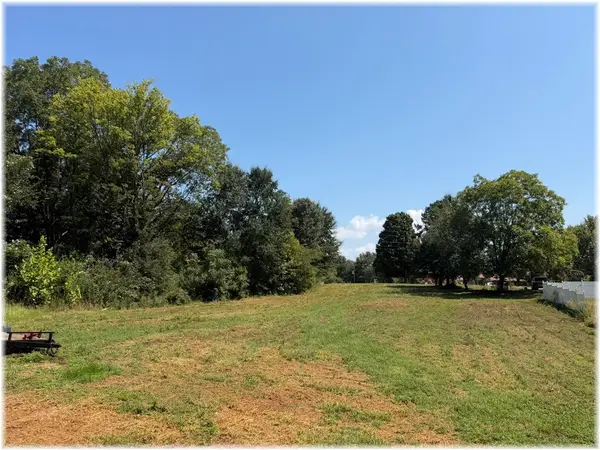 $49,900Active0.73 Acres
00 Dyar Road, Seneca, SC 29672
MLS# 20305890Listed by: CLARDY REAL ESTATE - New
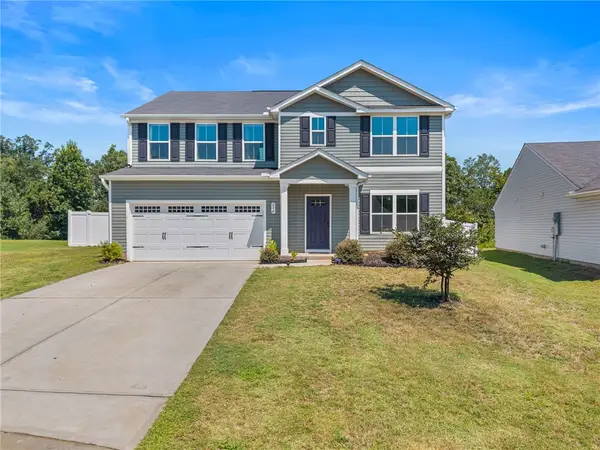 $365,000Active5 beds 3 baths2,822 sq. ft.
294 Utica Bend Court, Seneca, SC 29678
MLS# 20305877Listed by: COLDWELL BANKER CAINE/WILLIAMS - New
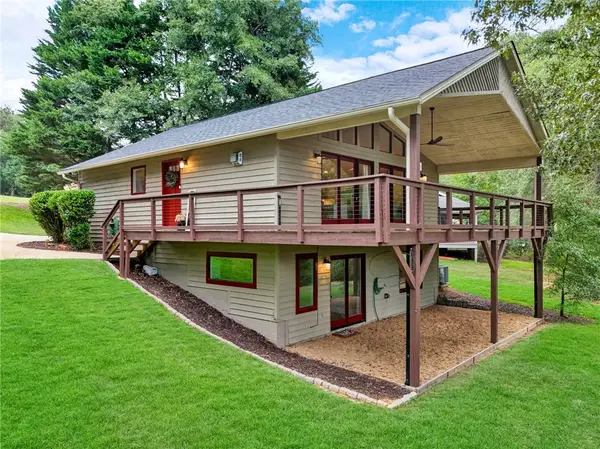 $515,000Active3 beds 2 baths2,160 sq. ft.
715 Twilight Court, Seneca, SC 29672
MLS# 20305494Listed by: KELLER WILLIAMS LUXURY LAKE LIVING - New
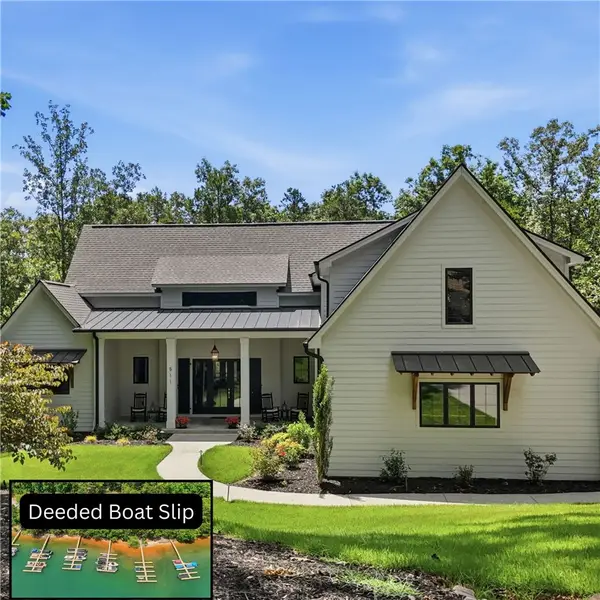 $1,199,000Active5 beds 4 baths3,069 sq. ft.
511 Oakdale Lane, Seneca, SC 29672
MLS# 20305814Listed by: CLARDY REAL ESTATE 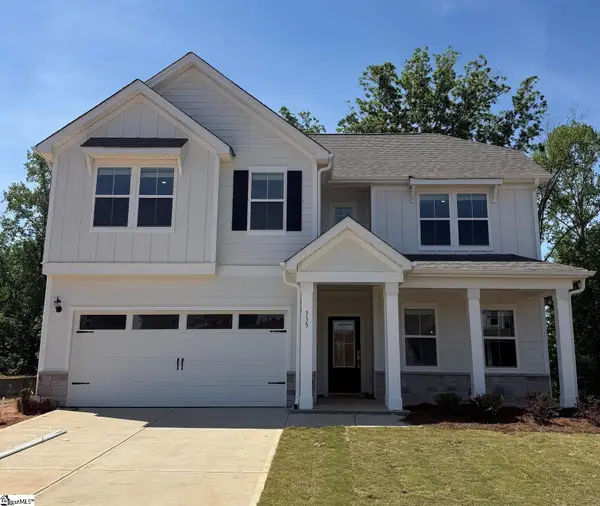 $594,990Active4 beds 3 baths
335 Goldenrod Court #Lot 57, Seneca, SC 29678
MLS# 1590436Listed by: DFH REALTY GEORGIA, LLC


Protect your home and budget from life's surprises with an Assurant Home Warranty, backed by a partner that supports you through every step of homeownership. Explore Plans.
© 2023 - 2026 ERA Franchise Systems LLC. All rights reserved. ERA Franchise Systems LLC fully supports the principles of the Fair Housing Act and the Equal Opportunity Act. ERA, ERA Real Estate powered, and their respective logos are registered service marks of ERA Franchise Systems LLC. Each office is independently owned and operated.