
107 Lindos Drive, Seneca, SC 29672
Local realty services provided by:ERA Live Moore
107 Lindos Drive,Seneca, SC 29672
$1,395,000
- 4 Beds
- 4 Baths
- 3,975 sq. ft.
- Single family
- Active
Listed by: the cason group
Office: keller williams lake keowee
MLS#:20301354
Source:SC_AAR
Price summary
- Price:$1,395,000
- Price per sq. ft.:$350.94
- Monthly HOA dues:$33.33
About this home
The Keowee Life awaits you at 107 Lindos Drive, your future lake home enveloped with trees for PRIVACY and a QUIET COVE, free of boat traffic. The significance of the water at the covered dock is important as your boat motor will be in this deep water! Tranquil lake living at its best and just minutes to charming downtown Seneca, several grocery stores, Prisma Memorial Hospital and professional medical community, restaurants, and big box hardware stores. South Cove Park, renowned for its Lake Keowee beaches, pickleball courts, fishing piers, pavilion, boat ramps etc is less than two miles from this waterfront home. Cloaked with character and charm, this beautiful 4-bedroom, 3.5-bathroom home will "wow" you upon entry. Stunning WHITE OAK HARDWOOD FLOORS run throughout the foyer, dining room, living room and flow into the kitchen and breakfast room. There are TWO PRIMARY SUITES ON MAIN LEVEL. One outdoes the other with its direct access to the sunroom and are on opposite sides of the home, ideal for privacy and comfort. Both have 2 large walk-in closets. This lovely waterfront home on Lake Keowee features a 3-CAR GARAGE (34'10 x 26'2) and CIRCULAR DRIVEWAY. It is flooded with natural light. The Great Room has a 15’ vaulted ceiling, fireplace with NATURAL GAS logs, flanked by built-in dry bar and cabinetry. The chef's kitchen features custom Thomasville cabinetry quartz counter tops, an island with prep sink, double wall ovens, and gas cooktop. The laundry room is spacious with plenty of cabinetry for extra storage and enough room for a desk. Plenty of outdoor living space with the open deck above and the covered porch below, so nice for enjoying nature and entertaining family and friends. The main level includes: 2 Master suites, Sunroom, 2 full bathrooms, powder room, living/dining combo, large eat-in kitchen, oversized laundry room, 3-car garage and deck overlooking the lake. The lower-level features two additional guest bedrooms, a full bath, rec room, covered porch, and large workshop/flex space. The terrace level rec room is so large that there is a section, perfect for workout equipment. The owners have a Smart HVAC system that will intrigue you. The 2 units are designed to adjust for temperature variations so that you enjoy more comfort at less cost. An anti-bacterial filter is installed on the HVAC unit. The covered dock is accessed from a gentle path to your shoreline. Live it. Love it. Lake it. The Keowee Life!
All numerical representations are approximate and may be inaccurate. Buyer/Buyer’s Agent is responsible for verifying all figures important to the purchase decision. HOA fees may change as well as CCRS....
Contact an agent
Home facts
- Year built:1993
- Subdivision & Development:Port Santorini
- Listing ID #:20301354
- Added:96 day(s) ago
- Updated:August 27, 2026 at 02:39 PM
Rooms and interior
- Bedrooms:4
- Total bathrooms:4
- Full bathrooms:3
- Half bathrooms:1
- Rooms Total:9
- Flooring:Carpet, Ceramic Tile, Hardwood, Luxury Vinyl Plank
- Bathrooms Description:Bath in Primary Bedroom, Shower Only
- Kitchen Description:Built-in Oven, Dishwasher, Disposal, Double Oven, Gas Cooktop, Microwave, Refrigerator
- Bedroom Description:Bath in Primary Bedroom, Main Level Primary, Multiple Primary Suites, Sitting Area in Primary
- Basement:Yes
- Basement Description:Crawl Space, Daylight, Finished, Full, Heated, Interior Entry, Partially Finished, Walk-Out Access
- Living area:3,975 sq. ft.
Heating and cooling
- Cooling:Heat Pump
- Heating:Electric, Heat Pump, Multiple Heating Units, Natural Gas
Structure and exterior
- Roof:Architectural, Shingle
- Year built:1993
- Building area:3,975 sq. ft.
- Lot area:0.35 Acres
- Lot Features:Outside City Limits, Sloped, Subdivision, Views, Wooded
- Architectural Style:Contemporary, Ranch
- Construction Materials:Brick, Vinyl Siding
- Exterior Features:Deck, Front Porch, Landscaped Lights, Patio, Porch
- Foundation Description:Basement, Crawl Space
- Levels:1 Story
Schools
- High school:Seneca High
- Middle school:Seneca Middle
- Elementary school:Northside Elem
Utilities
- Water:Public
- Sewer:Public Sewer
Finances and disclosures
- Price:$1,395,000
- Price per sq. ft.:$350.94
- Tax amount:$2,092 (2025)
Features and amenities
- Appliances:Built-In Oven, Dishwasher, Disposal, Double Oven, Electric Water Heater, Gas Cooktop, Microwave, Refrigerator
- Laundry features:Sink
- Amenities:Blinds, Bookcases, Cable TV, Cathedral Ceilings, Ceiling Fans, Central Vacuum, French Doors/Atrium Doors, High Ceilings, Insulated Windows, Pull-Down Attic Stairs, Quartz Counters, Security System Owned, Smoke Detectors, Smooth Ceilings, Suspended Ceilings, Vinyl Windows, Walk-in Closets
Parking
- Parking description:Attached, Circular Driveway, Driveway, Garage, Garage Door Opener
- Garage:Yes
- Garage spaces:3
New listings near 107 Lindos Drive
- New
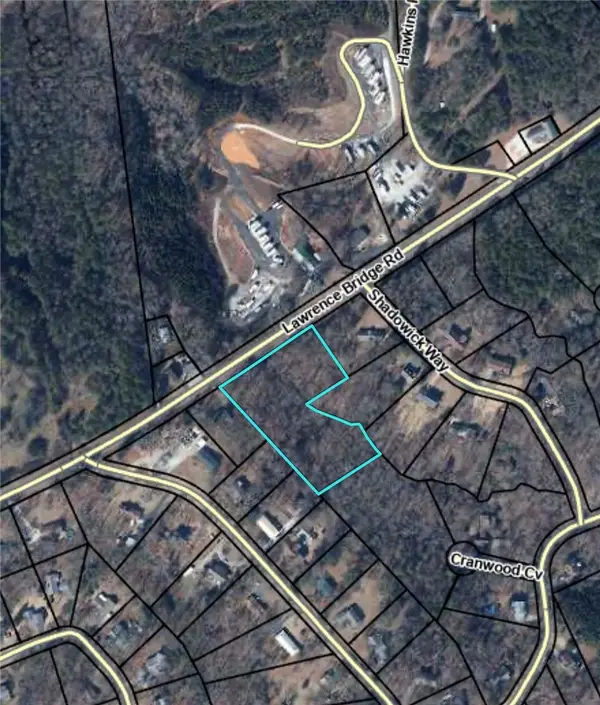 $129,900Active2.52 Acres
TBD Lawrence Bridge Road, Seneca, SC 29672
MLS# 20305393Listed by: HOWARD HANNA ALLEN TATE/PINE TO PALM REALTY - New
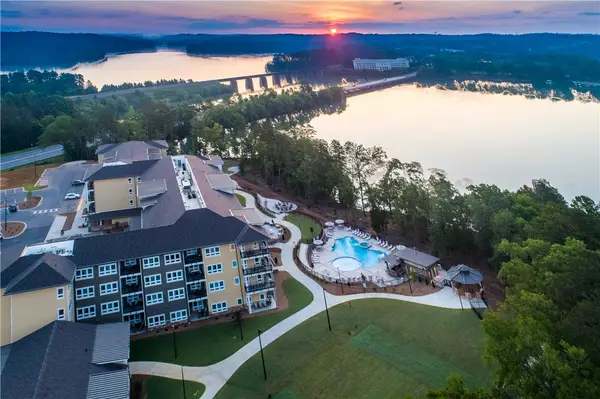 $215,000Active1 beds 1 baths474 sq. ft.
13500 Clemson Boulevard #2325, Seneca, SC 29678
MLS# 20305478Listed by: LAKESIDE LODGE - CLEMSON - New
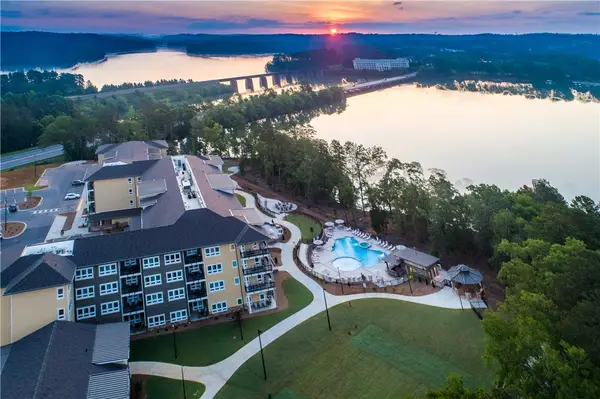 $599,000Active3 beds 3 baths1,503 sq. ft.
13500 Clemson Boulevard #3207, ABC, Seneca, SC 29678
MLS# 20305479Listed by: LAKESIDE LODGE - CLEMSON - New
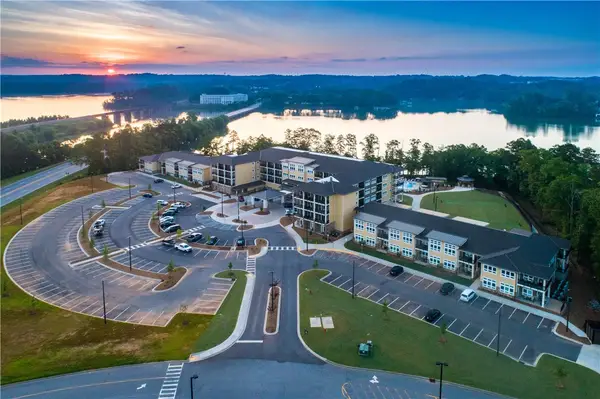 $215,000Active1 beds 1 baths
13500 Clemson Boulevard #2225, Seneca, SC 29678
MLS# 20305480Listed by: LAKESIDE LODGE - CLEMSON - New
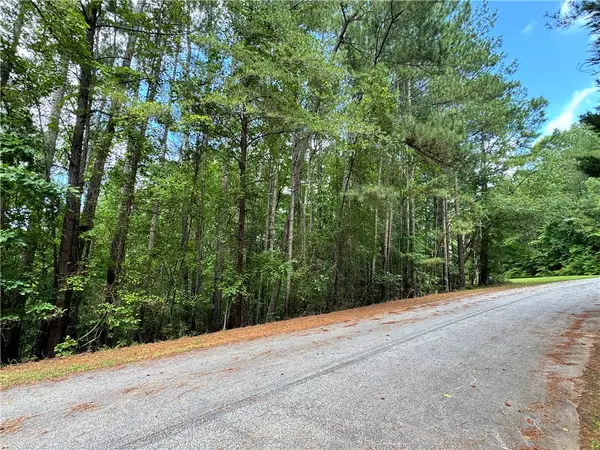 $60,000Active1.71 Acres
127 Creek View Drive, Seneca, SC 29678
MLS# 20305446Listed by: KELLER WILLIAMS SENECA - New
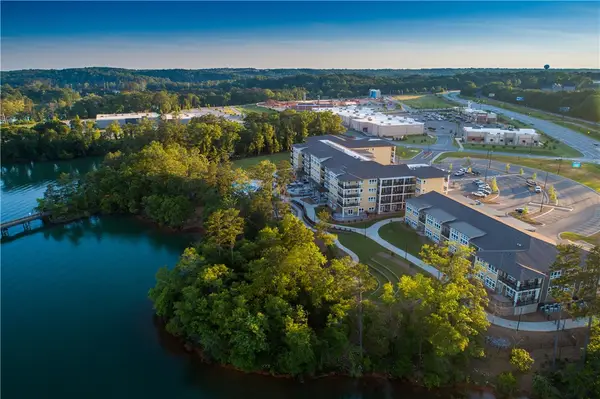 $225,000Active1 beds 1 baths
13500 Clemson Boulevard #2110, Seneca, SC 29678
MLS# 20305437Listed by: LAKESIDE LODGE - CLEMSON - New
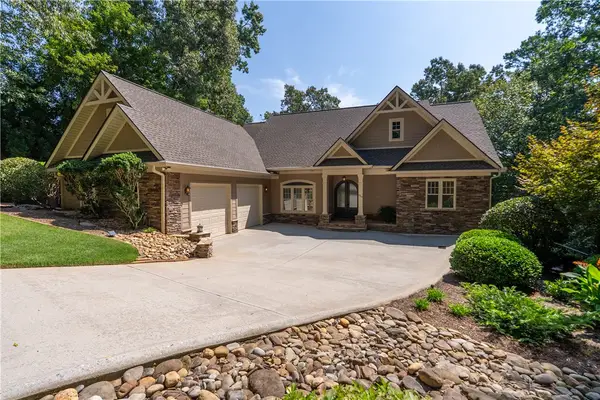 $2,295,000Active5 beds 5 baths
314 Longwood Drive, Seneca, SC 29672
MLS# 20305022Listed by: HOWARD HANNA ALLEN TATE - MELANIE FINK & ASSOC - New
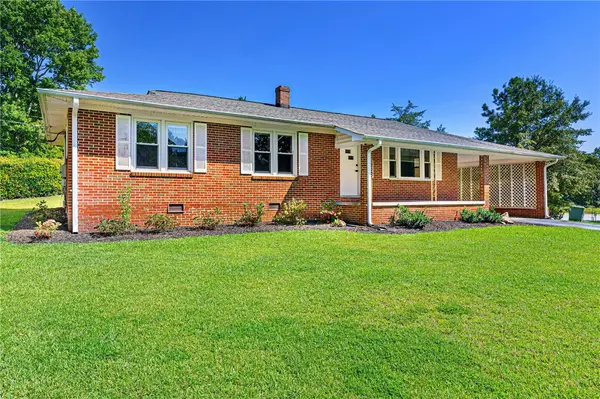 $259,000Active3 beds 2 baths1,269 sq. ft.
602 Evelyn Drive, Seneca, SC 29678
MLS# 20305140Listed by: CLARDY REAL ESTATE - New
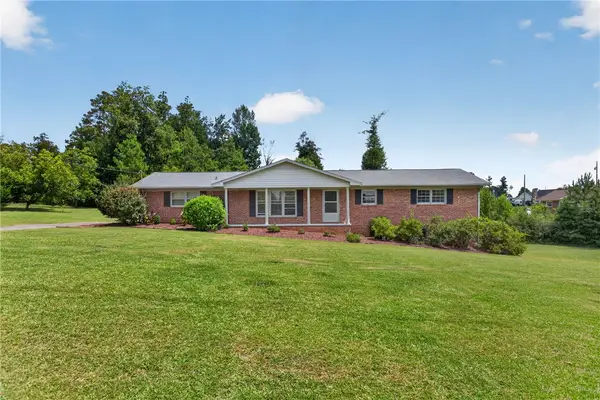 $320,000Active3 beds 3 baths2,498 sq. ft.
602 W. Quincy Road, Seneca, SC 29678
MLS# 20305286Listed by: CLARDY REAL ESTATE - LAKE KEOWEE - New
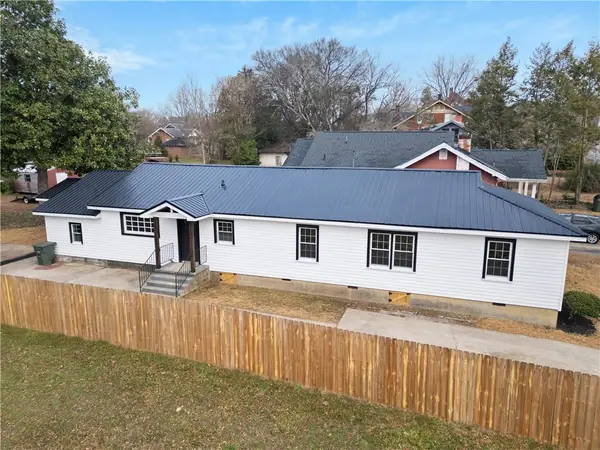 $314,900Active4 beds 3 baths1,900 sq. ft.
310 S Townville Street, Seneca, SC 29678
MLS# 20305292Listed by: KELLER WILLIAMS OCONEE


Protect your home and budget from life's surprises with an Assurant Home Warranty, backed by a partner that supports you through every step of homeownership. Explore Plans.
© 2023 - 2026 ERA Franchise Systems LLC. All rights reserved. ERA Franchise Systems LLC fully supports the principles of the Fair Housing Act and the Equal Opportunity Act. ERA, ERA Real Estate powered, and their respective logos are registered service marks of ERA Franchise Systems LLC. Each office is independently owned and operated.