
116 Deerfield Lane, Seneca, SC 29678
Local realty services provided by:ERA Kennedy Group Realtors
116 Deerfield Lane,Seneca, SC 29678
$415,000
- 3 Beds
- 3 Baths
- 2,300 sq. ft.
- Single family
- Active
Listed by: the cason group
Office: keller williams lake keowee
MLS#:20307013
Source:SC_AAR
Price summary
- Price:$415,000
- Price per sq. ft.:$180.43
About this home
Not too long ago, this Log Home was waterfront on Lake Hartwell and was offered at a much higher price. A loving family purchased it when their children were attending Clemson and the parents wanted to gather with their kids during this sweet period whenever possible as the years at Clemson passed by. Although, for the time being, the covered dock is not in the water, you have an opportunity to purchase this unique log home built in 2010. Purchase it now at the price that reflects the missing water and anticipate its return and refloats the covered dock. It could happen!
Although we no longer can claim this home as a waterfront home until Lake Hartwell returns to what it was when this couple purchased it, you can fall in love with this rustic home. The wooded setting for this unique home creates a sense of peace, quiet, and coziness as summer has melted into fall and the trees turn magnificent colors. Imagine being cozied up looking out towards Lake Hartwell, which is currently receded, yet the water paints a picture of serenity. A covered porch is perfect for rocking chairs and gathering for talks with family and friends or quietly contemplating the events of the day.
The main level features an open living area with a wood-burning stove, a kitchen with ample cabinetry and granite countertops, and a dining area that opens to the covered back porch overlooking Lake Hartwell. A spacious bedroom and full bath with double sinks can serve as the primary suite. Upstairs, the loft offers another large bedroom and full bath, along with flexible space for a home office or additional sleeping accommodations with wonderful views. The terrace level includes a third bedroom, a third full bath, laundry facilities, and a generous recreation area. Glass doors lead to a covered porch, with just a few steps down to the spacious yard. Recreating a home like this at the current asking price would be difficult. Proximity to Clemson, Anderson, and Seneca are a short drive away. Whether a second home or your full-time residence, don’t miss an opportunity to view this home.
Boat/Camper parking side of home available. The home is being sold with the contents currently in it. The home is being sold AS IS,
All measurements are approximate. If sizes are important to your buyer, please measure. The Buyer and/or Buyer's Agent is responsible for verifying the accuracy of all information to include but not limited to square footage....
Contact an agent
Home facts
- Year built:2010
- Subdivision & Development:Pointe Wildwood
- Listing ID #:20307013
- Added:1 day(s) ago
- Updated:October 10, 2026 at 05:15 AM
Rooms and interior
- Bedrooms:3
- Total bathrooms:3
- Full bathrooms:3
- Rooms Total:8
- Flooring:Ceramic Tile, Concrete, Wood
- Dining Description:Breakfast Area
- Bathrooms Description:Bath in Primary Bedroom, Tub/Shower
- Kitchen Description:Dishwasher, Electric Oven, Electric Range, Microwave, Refrigerator, Smooth Cooktop
- Bedroom Description:Bath in Primary Bedroom, Main Level Primary
- Basement:Yes
- Basement Description:Daylight, Finished, Full, Heated, Interior Entry, Walk-Out Access
- Living area:2,300 sq. ft.
Heating and cooling
- Cooling:Central Air, Electric
- Heating:Central, Electric, Wood
- Central air:Yes
Structure and exterior
- Roof:Architectural, Shingle
- Year built:2010
- Building area:2,300 sq. ft.
- Lot area:0.82 Acres
- Lot Features:Interior Lot, Outside City Limits, Sloped, Subdivision, Trees, Views, Wooded
- Architectural Style:Log Home
- Construction Materials:Log, Wood Siding
- Exterior Features:Balcony, Deck, Front Porch, Patio, Paved Driveway, Porch
- Foundation Description:Basement
- Levels:Three Or More
Schools
- High school:West Oak High
- Middle school:West Oak Middle
- Elementary school:Fair-Oak Elem
Utilities
- Water:Public
- Sewer:Septic Tank
Finances and disclosures
- Price:$415,000
- Price per sq. ft.:$180.43
- Tax amount:$3,881 (2025)
Features and amenities
- Appliances:Dishwasher, Dryer, Electric Oven, Electric Range, Electric Water Heater, Microwave, Refrigerator, Smooth Cooktop, Washer
- Laundry features:Dryer, Washer
- Amenities:Cathedral Ceilings, Ceiling Fans, Granite Counters, High Ceilings, Loft, Smoke Detectors
Parking
- Parking description:Driveway, Paved Driveway
New listings near 116 Deerfield Lane
- New
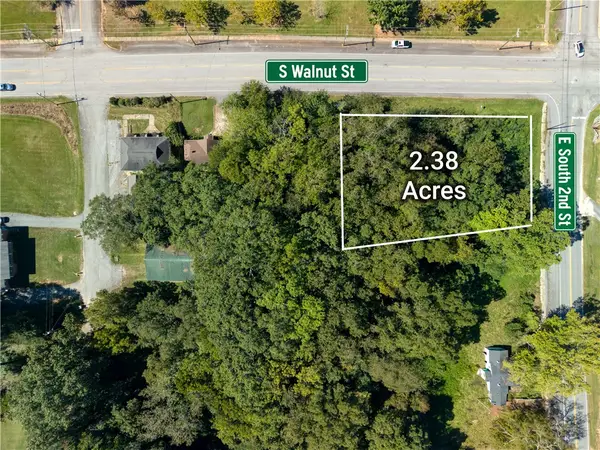 $122,000Active2.38 Acres
203 S. Walnut Street, Seneca, SC 29678
MLS# 20306829Listed by: RE/MAX EXECUTIVE/GREENVILLE - New
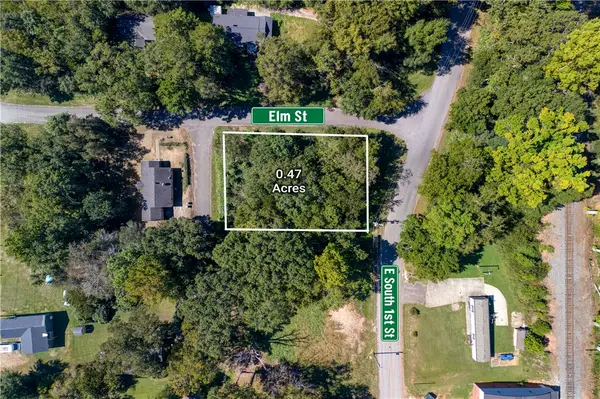 $31,000Active0.47 Acres
600 E. South 1st Street, Seneca, SC 29678
MLS# 20306834Listed by: RE/MAX EXECUTIVE/GREENVILLE - New
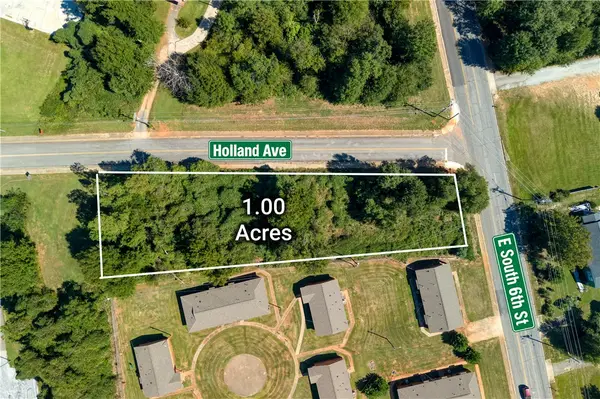 $33,000Active1 Acres
1 acre Corner Of Holland Avenue And N. South 6th Street Avenue, Seneca, SC 29678
MLS# 20306937Listed by: RE/MAX EXECUTIVE/GREENVILLE - New
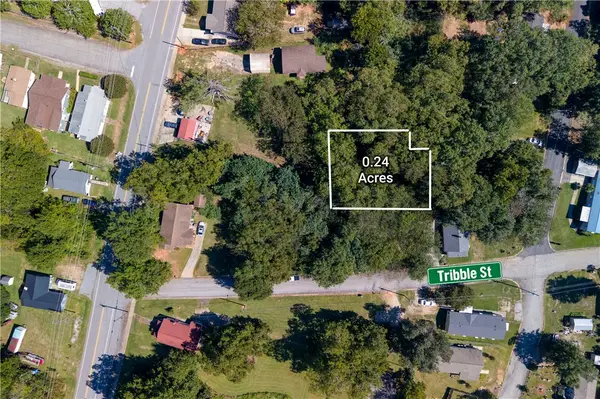 $17,000Active0.24 Acres
.24 acre Tribble And Sloan Street, Seneca, SC 29678
MLS# 20306946Listed by: RE/MAX EXECUTIVE/GREENVILLE - New
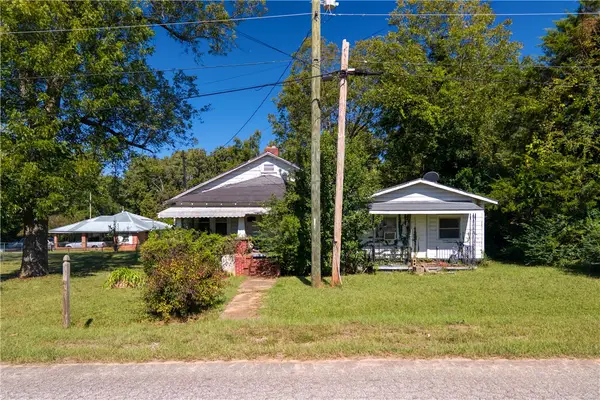 $71,000Active3 beds 1 baths1,221 sq. ft.
310 W. South 3rd Street, Seneca, SC 29678
MLS# 20306949Listed by: RE/MAX EXECUTIVE/GREENVILLE - New
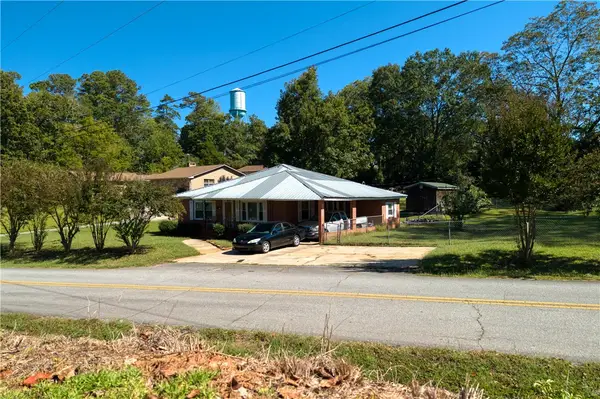 $242,000Active3 beds 1 baths1,319 sq. ft.
211 S. Poplar Street, Seneca, SC 29678
MLS# 20306953Listed by: RE/MAX EXECUTIVE/GREENVILLE - New
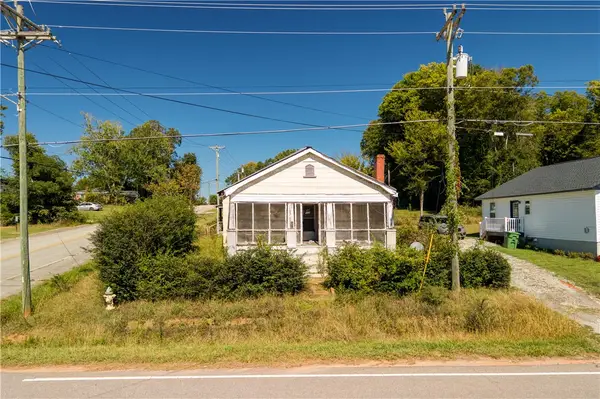 $67,000Active2 beds 1 baths1,457 sq. ft.
501 E. South 2nd Street, Seneca, SC 29678
MLS# 20306962Listed by: RE/MAX EXECUTIVE/GREENVILLE - New
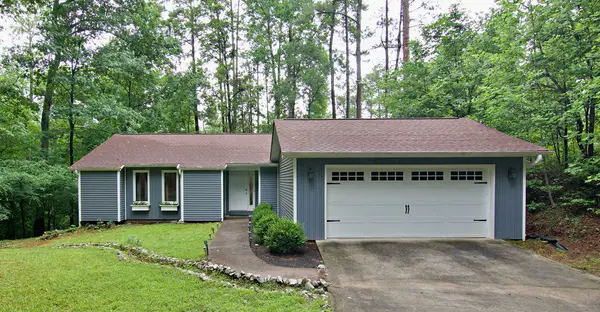 $369,900Active3 beds 2 baths1,417 sq. ft.
1279 Coneross Point Road, Seneca, SC 29678
MLS# 20307164Listed by: WESTERN UPSTATE KELLER WILLIAM - New
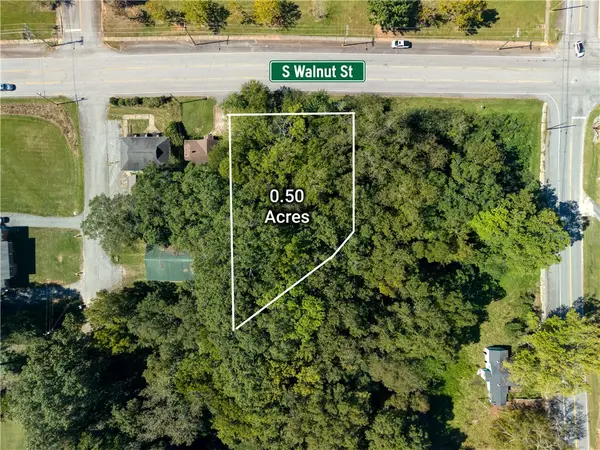 $31,000Active0.5 Acres
205 S. Walnut Street, Seneca, SC 29678
MLS# 20306954Listed by: RE/MAX EXECUTIVE/GREENVILLE


Protect your home and budget from life's surprises with an Assurant Home Warranty, backed by a partner that supports you through every step of homeownership. Explore Plans.
© 2023 - 2026 ERA Franchise Systems LLC. All rights reserved. ERA Franchise Systems LLC fully supports the principles of the Fair Housing Act and the Equal Opportunity Act. ERA, ERA Real Estate powered, and their respective logos are registered service marks of ERA Franchise Systems LLC. Each office is independently owned and operated.