
142 Northshores Drive, Seneca, SC 29672
Local realty services provided by:ERA Live Moore
142 Northshores Drive,Seneca, SC 29672
$1,399,000
- 4 Beds
- 6 Baths
- - sq. ft.
- Single family
- Active
Listed by: dale mccaskey
Office: lake keowee real estate
MLS#:20307297
Source:SC_AAR
Price summary
- Price:$1,399,000
About this home
NEW CONSTRUCTION in the highly sought after Crescent community of Waterside Crossing. Step inside this beautifully built property and your first thoughts will be “I’m home”. Offering over 3600 square feet with engineered hardwood throughout, no attention to detail and design was spared in this 4 bedroom, 5 1/2 bath home with 3 car garage. Enter and feel the spaciousness in the open hallway leading to the great room with stone hearth and open beam ceiling that flows seamlessly into the open kitchen, with its large center island, quartz counter tops and equipped with high end Kitchen Aid appliances. Just off the kitchen is the scullery, with more cabinets a sink and beverage fridge, providing work space for all your entertaining or daily food prep and storage needs. The large laundry room with sink and built in cabinets offers more storage. The dining area and great room wrap around the screened in porch with flagstone floors and stoned fireplace. Imagine enjoying your morning coffee or evening glass of wine in front of a fire while looking out at the large back yard landscaped with gorgeous pines and hardwoods offering privacy year round. Located on the main level, the primary suite is an oasis of calm with a spacious spa like bath, private water closet and enormous walk in closet with custom built-ins. Also on the first level is a bright and airy guest suite with private bath, walk in closet with built-ins and private entrance from the 3rd garage.
Upstairs, two additional bedrooms feature tiled baths. One is part of a versatile two-room suite, ideal for guests, multigenerational living, a media room, or recreation space. An additional flex room offers options for a home office, study, or hobby room. A spacious bonus room over the garage, complete with a full tiled bath, provides even more room to tailor to your needs.
This home comes with its own boat slip #F-60 situated at the end of the slips for easy docking and located just around the corner and down the street. The boat slips have water and electricity onsite. Waterside Crossing offers multiple amenities, Clubhouse, Jr. Olympic sized Pool, lighted Tennis and Paddle Ball courts, Lakeside Pavilion, Playground, Kayak storage, fenced and gated storage facility for boats, trailers and RV’s and miles of walking trails. Waterside Crossing is a welcoming community with numerous interest clubs, (reading/book, cards, wine and mahjong to name a few) and social gatherings....
Contact an agent
Home facts
- Year built:2026
- Subdivision & Development:Watersidecrossi
- Listing ID #:20307297
- Added:8 day(s) ago
- Updated:October 23, 2026 at 03:18 PM
Rooms and interior
- Bedrooms:4
- Total bathrooms:6
- Full bathrooms:5
- Half bathrooms:1
- Flooring:Hardwood
- Bathrooms Description:Bath in Primary Bedroom, Bathtub, Separate Shower
- Kitchen Description:Built-in Oven, Convection Oven, Dishwasher, Gas Cooktop
- Bedroom Description:Bath in Primary Bedroom, Main Level Primary
- Basement:Yes
- Basement Description:Crawl Space
Heating and cooling
- Cooling:Central Air, Electric
- Heating:Forced Air, Heat Pump, Natural Gas
- Central air:Yes
Structure and exterior
- Roof:Architectural, Shingle
- Year built:2026
- Lot area:1.81 Acres
- Lot Features:Outside City Limits, Subdivision, Trees
- Architectural Style:Craftsman, Farmhouse
- Construction Materials:Cement Siding, Stone Veneer
- Exterior Features:Porch, Screened
- Foundation Description:Crawl Space
- Levels:2 Story
Schools
- High school:Walhalla High
- Middle school:Walhalla Middle
- Elementary school:Keowee Elem
Utilities
- Water:Public
- Sewer:Septic Tank
Finances and disclosures
- Price:$1,399,000
Features and amenities
- Appliances:Built-In Oven, Convection Oven, Dishwasher, Gas Cooktop, Tankless Water Heater
- Laundry features:Sink
- Amenities:Ceiling Fans, High Ceilings, Quartz Counters
- Pool features:Community
Parking
- Parking description:Attached, Driveway, Garage
- Garage:Yes
- Garage spaces:3
New listings near 142 Northshores Drive
- New
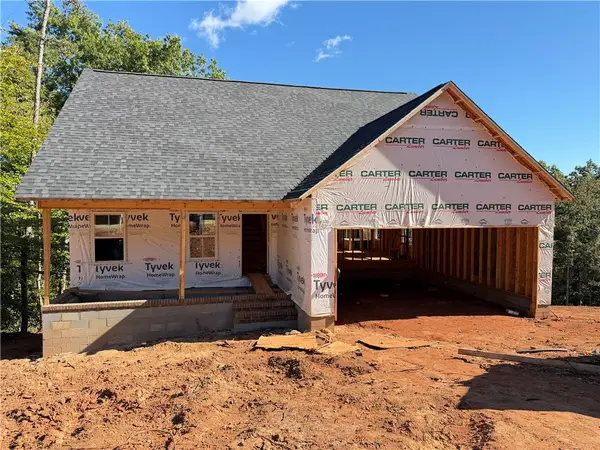 $375,000Active3 beds 3 baths1,655 sq. ft.
100B Rockingham Road, Seneca, SC 29672
MLS# 20308466Listed by: LPT REALTY, LLC. - New
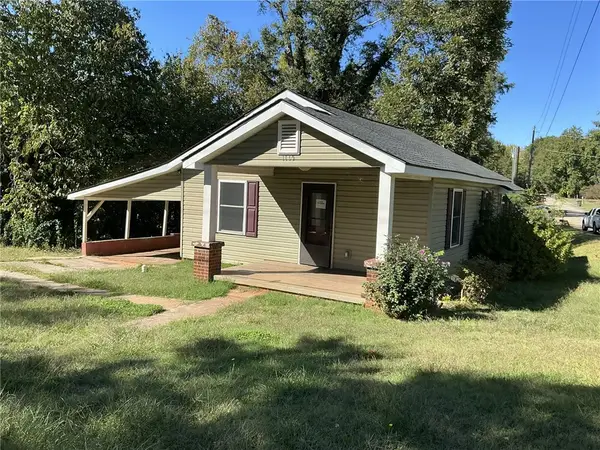 $139,900Active3 beds 2 baths1,320 sq. ft.
1115 East South 2nd Street, Seneca, SC 29678
MLS# 20308637Listed by: CHARLES SANFORD REALTY - New
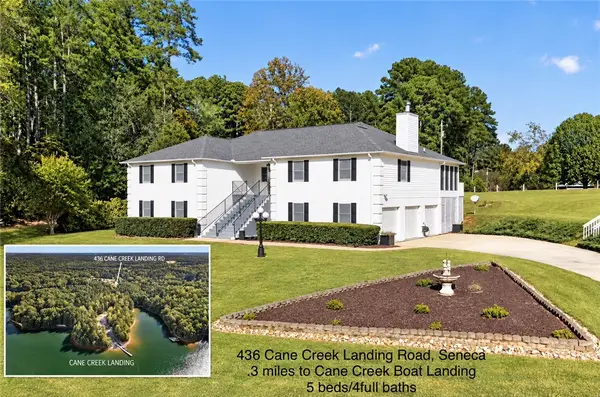 $569,000Active5 beds 5 baths5,016 sq. ft.
436 Cane Creek Landing, Seneca, SC 29672
MLS# 20308565Listed by: CLARDY REAL ESTATE - New
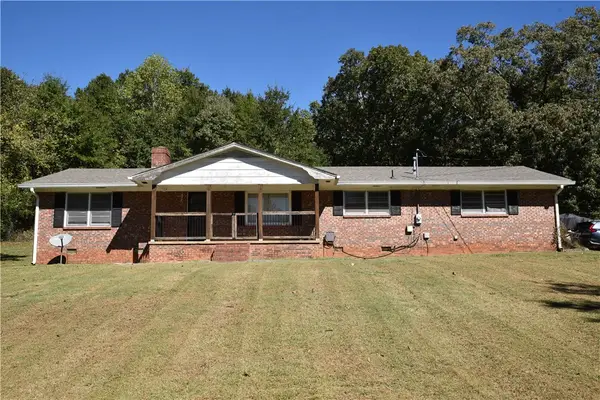 $330,000Active3 beds 2 baths
239 Newry Road, Seneca, SC 29672
MLS# 20308536Listed by: KELLER WILLIAMS OCONEE - New
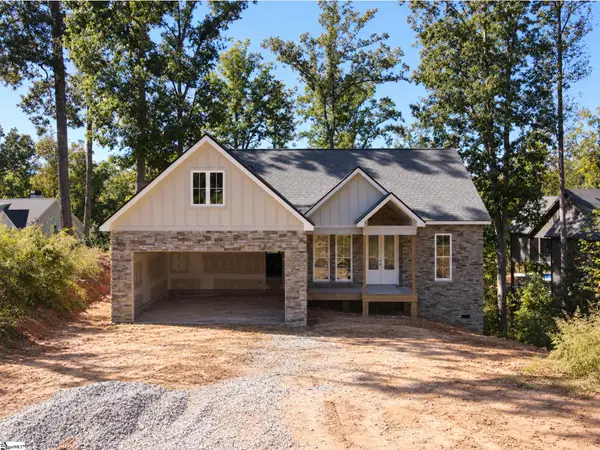 $1,200,000Active3 beds 3 baths
924 Falling Waters Lane, Seneca, SC 29672
MLS# 1607334Listed by: LPT REALTY, LLC. - New
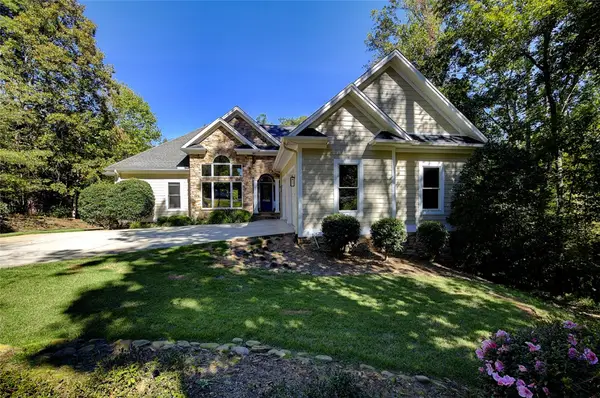 $1,390,000Active4 beds 4 baths4,190 sq. ft.
11051 Fairview Church Road, Seneca, SC 29672
MLS# 20308444Listed by: EXP REALTY LAKE KEOWEE - New
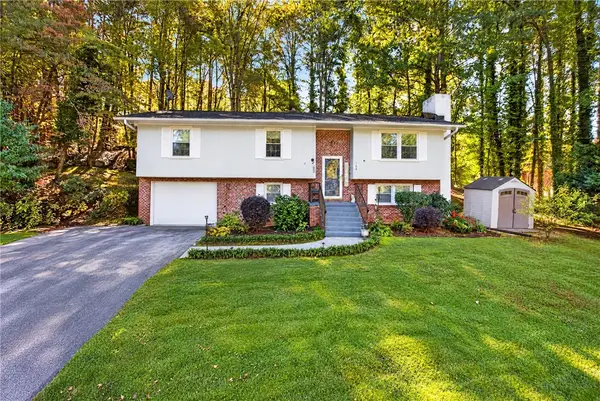 $265,000Active4 beds 2 baths1,456 sq. ft.
104 Laurel Lane, Seneca, SC 29678
MLS# 20307258Listed by: BOB HILL REALTY - New
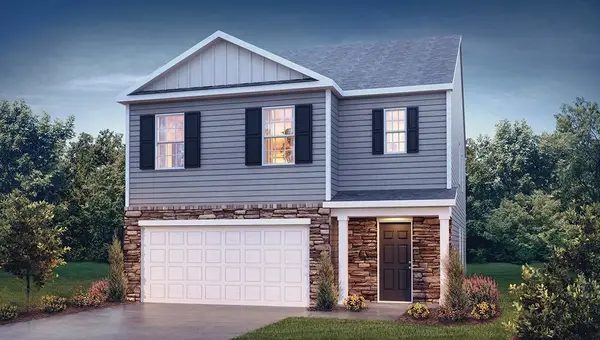 $322,990Active5 beds 3 baths2,361 sq. ft.
543 Whitewater Ridge, Seneca, SC 29678
MLS# 20308530Listed by: D.R. HORTON - New
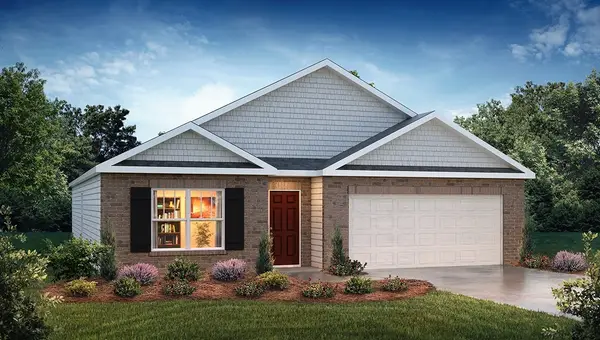 $316,990Active4 beds 2 baths1,764 sq. ft.
136 Cascade Lane, Seneca, SC 29678
MLS# 20308525Listed by: D.R. HORTON - New
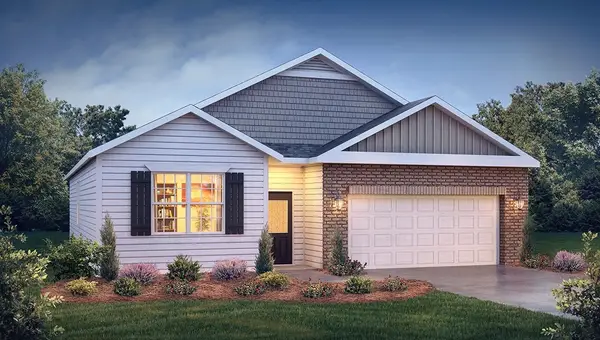 $325,915Active4 beds 3 baths1,764 sq. ft.
254 W Reedy Fork Road, Seneca, SC 29678
MLS# 20308527Listed by: D.R. HORTON


Protect your home and budget from life's surprises with an Assurant Home Warranty, backed by a partner that supports you through every step of homeownership. Explore Plans.
© 2023 - 2026 ERA Franchise Systems LLC. All rights reserved. ERA Franchise Systems LLC fully supports the principles of the Fair Housing Act and the Equal Opportunity Act. ERA, ERA Real Estate powered, and their respective logos are registered service marks of ERA Franchise Systems LLC. Each office is independently owned and operated.