
1812 Cross Creek Drive, Seneca, SC 29678
Local realty services provided by:ERA Kennedy Group Realtors
1812 Cross Creek Drive,Seneca, SC 29678
$818,900
- 5 Beds
- 4 Baths
- 3,440 sq. ft.
- Single family
- Active
Listed by: glenn kruizenga
Office: hq real estate, llc.
MLS#:20304353
Source:SC_AAR
Price summary
- Price:$818,900
- Price per sq. ft.:$238.05
- Monthly HOA dues:$62.5
About this home
Discover an unparalleled lifestyle opportunity in Seneca, where luxury living meets the serene beauty of the Cross Creek Golf Course neighborhood. This exceptional residential lot, spanning 0.60 acres at 1812 Cross Creek Dr, offers a coveted position atop a hill, providing captivating views of the fairway, with a tranquil creek and wooded expanse beyond. Imagine waking to the picturesque scenery and enjoying the vibrant community amenities, including a refreshing community pool and a clubhouse featuring a bar, restaurant, and event room perfect for gatherings.
This beautiful home has great curb appeal and stunning entry. The Living Room has a cathedral ceiling, fireplace and entry to a large covered deck. This home has a Great main floor suite and 4 bedrooms, 2 full baths and a huge Rec Room in the walkout basement.
This prime location ensures convenience, with shopping, restaurants, grocery stores, and a hospital just two miles away. The allure of Lake Keowee and Lake Hartwell is only a ten-minute drive, offering endless recreational possibilities. Cross Creek is a true hidden gem, boasting a beautiful 18-hole Pete Dye golf course that provides a stunning backdrop for your future home. This property is ideal for those seeking a harmonious blend of active recreation and peaceful retreat.
The generously sized lot is perfectly suited for a dream residence, allowing for an impressive design that captures the essence of sophisticated living. With ample space for outdoor enjoyment and a desirable setting, this is more than just a lot; it's the foundation for a lifestyle defined by elegance and natural beauty. Embrace the chance to build your custom haven in a community renowned for its charm and accessibility to both urban conveniences and natural wonders.
Pictures of finished home are of similar home. Confirm selections and colors with Builder....
Contact an agent
Home facts
- Year built:2026
- Subdivision & Development:Cross Creek Plan
- Listing ID #:20304353
- Added:49 day(s) ago
- Updated:September 15, 2026 at 03:08 PM
Rooms and interior
- Bedrooms:5
- Total bathrooms:4
- Full bathrooms:3
- Half bathrooms:1
- Rooms Total:9
- Flooring:Carpet, Ceramic Tile, Laminate, Tile
- Bathrooms Description:Bath in Primary Bedroom, Bathtub, Separate Shower, Walk-In Shower
- Kitchen Description:Built-in Oven, Dishwasher, Disposal, Gas Cooktop, Microwave
- Bedroom Description:Bath in Primary Bedroom, Main Level Primary
- Basement:Yes
- Basement Description:Finished, Walk-Out Access
- Living area:3,440 sq. ft.
Heating and cooling
- Cooling:Central Air, Forced Air
- Heating:Forced Air
- Central air:Yes
Structure and exterior
- Roof:Architectural, Shingle
- Year built:2026
- Building area:3,440 sq. ft.
- Lot area:0.6 Acres
- Lot Features:City Lot, Hardwood Trees, On Golf Course, Subdivision
- Architectural Style:Craftsman
- Construction Materials:Cement Siding
- Exterior Features:Deck, Porch, Screened
- Foundation Description:Basement
- Levels:1 Story
Schools
- High school:Seneca High
- Middle school:Seneca Middle
- Elementary school:Blue Ridge Elementary
Utilities
- Water:Public
- Sewer:Public Sewer
Finances and disclosures
- Price:$818,900
- Price per sq. ft.:$238.05
Features and amenities
- Appliances:Built-In Oven, Dishwasher, Disposal, Gas Cooktop, Microwave
- Amenities:Cathedral Ceilings, Ceiling Fans, Gated Community, High Ceilings, Insulated Windows, Quartz Counters, Walk-in Closets
- Pool features:Community
Parking
- Parking description:Attached, Driveway, Garage
- Garage:Yes
- Garage spaces:2
New listings near 1812 Cross Creek Drive
- New
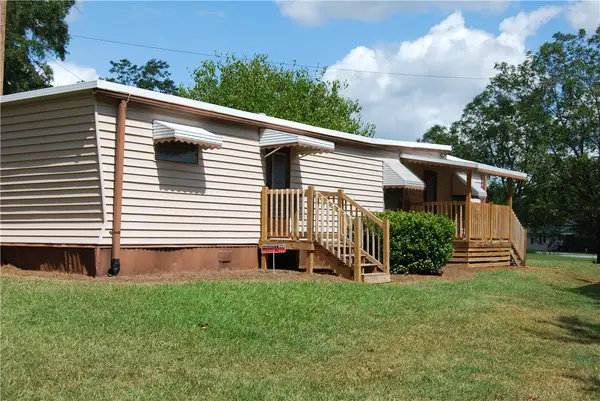 $99,500Active2 beds 1 baths530 sq. ft.
106 W Cresent Drive, Seneca, SC 29678
MLS# 20306092Listed by: KELLER WILLIAMS SENECA - Open Sun, 2 to 4pmNew
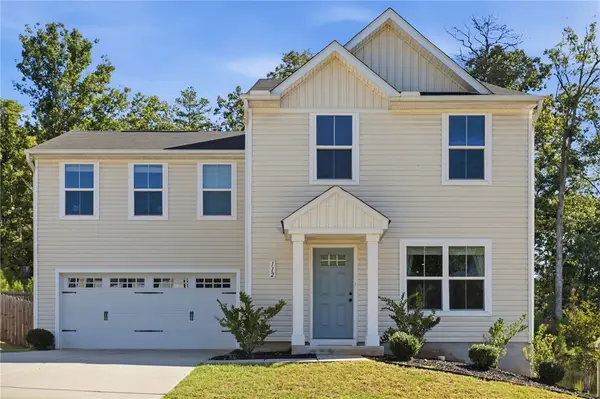 $285,000Active4 beds 3 baths1,680 sq. ft.
112 Wells Station Road, Seneca, SC 29678
MLS# 20306131Listed by: HOWARD HANNA ALLEN TATE - ANDERSON NORTH - New
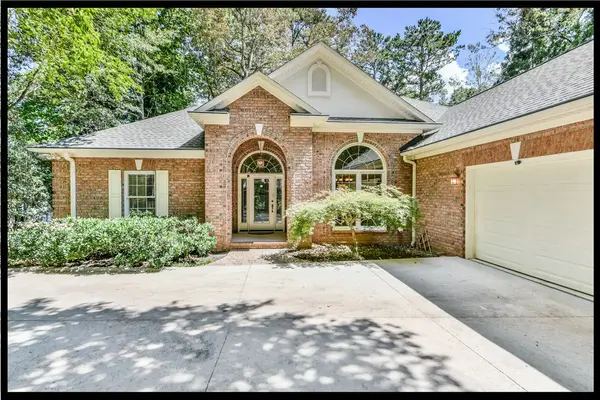 $1,897,500Active4 beds 4 baths4,092 sq. ft.
122 N Waterside Drive, Seneca, SC 29672
MLS# 20303896Listed by: KELLER WILLIAMS LAKE KEOWEE - New
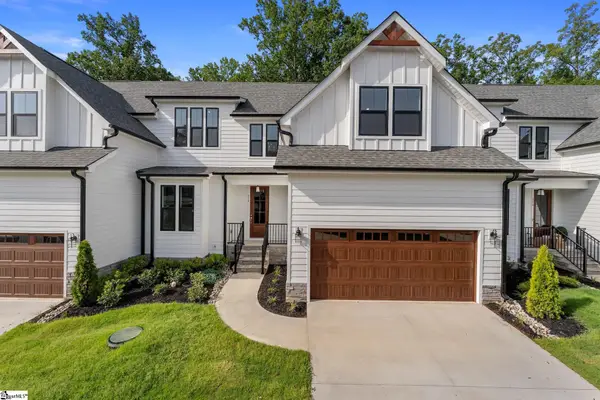 $597,490Active4 beds 4 baths
318 Breakwater Lane, Seneca, SC 29678
MLS# 1603675Listed by: HQ REAL ESTATE, LLC - New
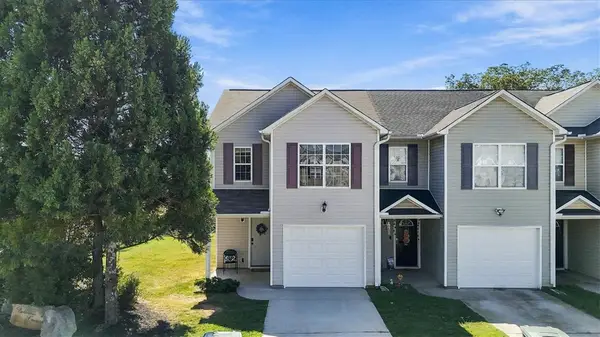 $185,000Active3 beds 3 baths1,337 sq. ft.
703 Bellview Way, Seneca, SC 29678
MLS# 20306112Listed by: COLDWELL BANKER CAINE/WILLIAMS - New
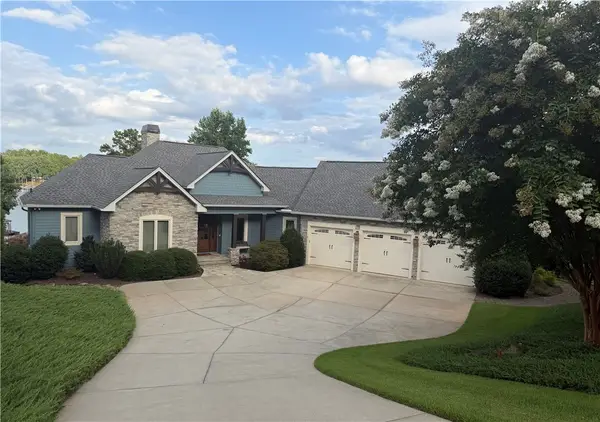 $2,585,000Active4 beds 5 baths4,852 sq. ft.
357 Stardust Lane, Seneca, SC 29672
MLS# 20306029Listed by: LISTWITHFREEDOM.COM 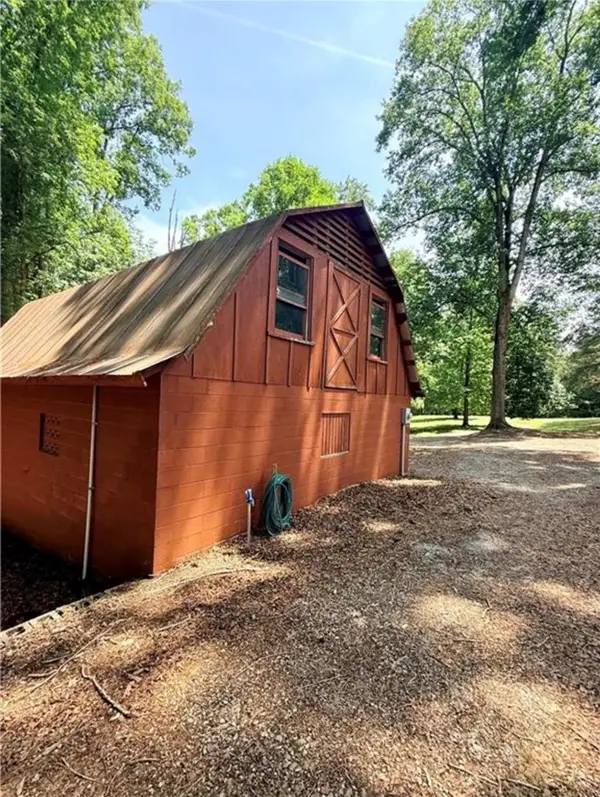 $70,000Pending2.06 Acres
322 Elclay Drive, Seneca, SC 29672
MLS# 20306090Listed by: CLARDY REAL ESTATE- New
 $60,000Active2 Acres
0 Singing Pines Road, Seneca, SC 29678
MLS# 20306073Listed by: JW MARTIN REAL ESTATE - New
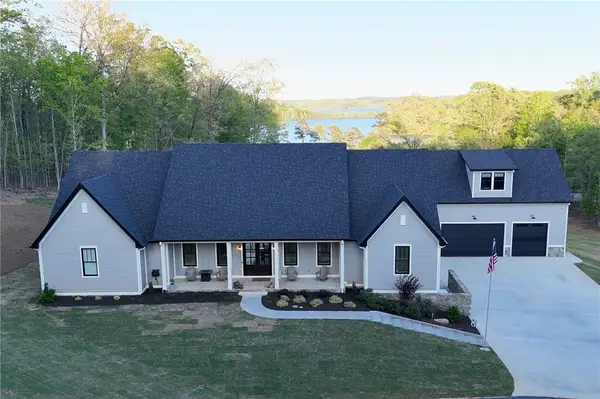 $1,494,000Active4 beds 5 baths4,307 sq. ft.
1359 Martin Creek Road, Seneca, SC 29678
MLS# 20306094Listed by: KELLER WILLIAMS GREENVILLE UPSTATE - New
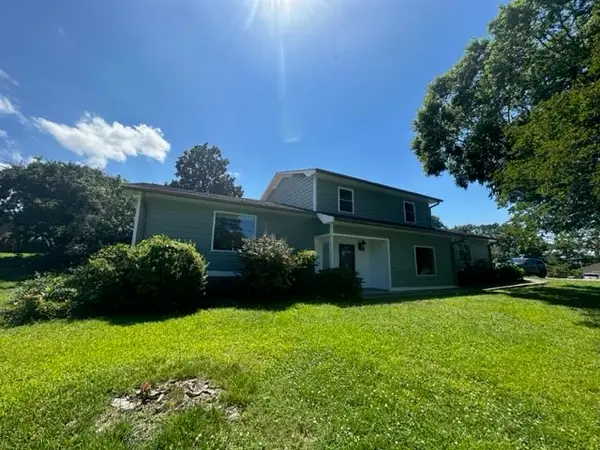 $479,900Active3 beds 2 baths
101 Whippoorwill Drive, Seneca, SC 29672
MLS# 20305992Listed by: CAROLINA HOME REAL ESTATE INC.


Protect your home and budget from life's surprises with an Assurant Home Warranty, backed by a partner that supports you through every step of homeownership. Explore Plans.
© 2023 - 2026 ERA Franchise Systems LLC. All rights reserved. ERA Franchise Systems LLC fully supports the principles of the Fair Housing Act and the Equal Opportunity Act. ERA, ERA Real Estate powered, and their respective logos are registered service marks of ERA Franchise Systems LLC. Each office is independently owned and operated.