
202 W Harper Ridge Road, Seneca, SC 29678
Local realty services provided by:ERA Kennedy Group Realtors
202 W Harper Ridge Road,Seneca, SC 29678
$515,000
- 3 Beds
- 3 Baths
- 3,715 sq. ft.
- Single family
- Active
Listed by: cliff stoltzfus
Office: clardy real estate - lake keowee
MLS#:20303460
Source:SC_AAR
Price summary
- Price:$515,000
- Price per sq. ft.:$138.63
About this home
So much to mention about this exquisite Seneca residence, ideally situated between Lake Keowee and Lake Hartwell. This meticulously designed home, appearing on the market for the first time, offers a spacious 3-bedroom, 2.5-bathroom layout, ensuring ample room for relaxation and daily living. Energy efficiency is paramount, with fully paid-off solar panels significantly reducing monthly electric costs, complemented by an automated generator for uninterrupted power. The property boasts a full, heated, and cooled basement, providing versatile space for any endeavor, along with the luxury of heated floors in the foyer, butler's pantry, laundry room, two bathrooms, and the morning room. A remodeled kitchen provides a sophisticated culinary environment, while new carpet and paint enhance the home's pristine condition. The expansive 2-acre lot offers a private, fenced backyard, a refreshing saltwater swimming pool, and an oversized screened-in back porch, perfect for outdoor entertaining. A dedicated 10x16 greenhouse shed and an additional 12x36 utility shed cater to gardening enthusiasts and storage needs. Vehicle accommodation is exceptional, featuring a two-car garage and a substantial 40x40 covered concrete slab, ideal for boats or recreational vehicles. Enjoy endless hot water with a tankless water heater and seamless connectivity provided by premium Up Country Fiber internet. This home includes a separate office, perfect for remote work or study. Its prime location near a cul-de-sac insures minimal traffic, creating a serene environment, and its proximity to Clemson University, less than eight miles away, offers an ideal blend of peaceful living and access to vibrant academic and cultural attractions....
Contact an agent
Home facts
- Year built:2009
- Subdivision & Development:Harpers Ridge
- Listing ID #:20303460
- Added:46 day(s) ago
- Updated:September 17, 2026 at 03:23 PM
Rooms and interior
- Bedrooms:3
- Total bathrooms:3
- Full bathrooms:2
- Half bathrooms:1
- Flooring:Carpet, Heated Floor, Tile
- Bathrooms Description:Bath in Primary Bedroom, Shower Only, Walk-In Shower
- Kitchen Description:Built-in Oven, Dishwasher, Disposal, Double Oven, Freezer, Microwave, Refrigerator, Smooth Cooktop, Trash compactor
- Bedroom Description:Bath in Primary Bedroom, Main Level Primary
- Basement:Yes
- Basement Description:Full, Heated, Interior Entry, Partially Finished, Walk-Out Access
- Living area:3,715 sq. ft.
Heating and cooling
- Cooling:Central Air, Electric
- Heating:Central, Electric
- Central air:Yes
Structure and exterior
- Roof:Architectural, Shingle
- Year built:2009
- Building area:3,715 sq. ft.
- Lot area:2 Acres
- Lot Features:Level, Outside City Limits, Subdivision, Trees
- Architectural Style:Modular Prefab, Ranch
- Construction Materials:Vinyl Siding
- Exterior Features:Fence, Front Porch, Gas Grill, Outdoor Kitchen, Pool, Porch, Screened, Storm Windows Doors
- Foundation Description:Basement
- Levels:One and One Half
Schools
- High school:Seneca High
- Middle school:Seneca Middle
- Elementary school:Blue Ridge Elementary
Utilities
- Water:Public
- Sewer:Septic Tank
Finances and disclosures
- Price:$515,000
- Price per sq. ft.:$138.63
Features and amenities
- Appliances:Built-In Oven, Dishwasher, Disposal, Double Oven, Freezer, Gas Water Heater, Microwave, Refrigerator, Smooth Cooktop, Tankless Water Heater, Trash Compactor
- Laundry features:Electric Dryer Hookup, Sink, Washer Hookup
- Amenities:Blinds, Ceiling Fans, Insulated Windows, Smooth Ceilings, Vinyl Windows, Walk-in Closets, Workshop
- Pool features:In Ground, Pool
Parking
- Parking description:Attached, Circular Driveway, Detached, Driveway, Garage, Garage Door Opener
- Garage:Yes
- Garage spaces:4
New listings near 202 W Harper Ridge Road
- New
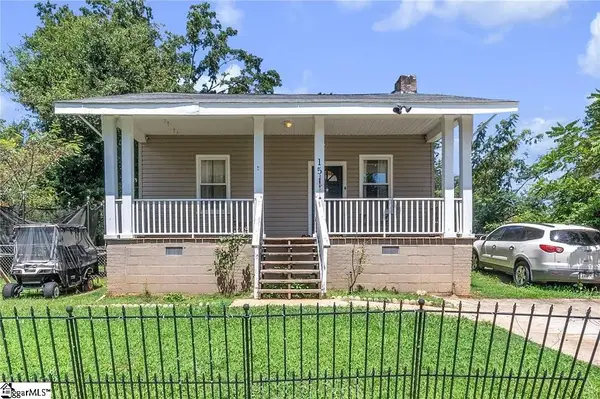 $210,000Active2 beds 2 baths
15 Humbert Street, Seneca, SC 29678
MLS# 1603989Listed by: KELLER WILLIAMS DRIVE - New
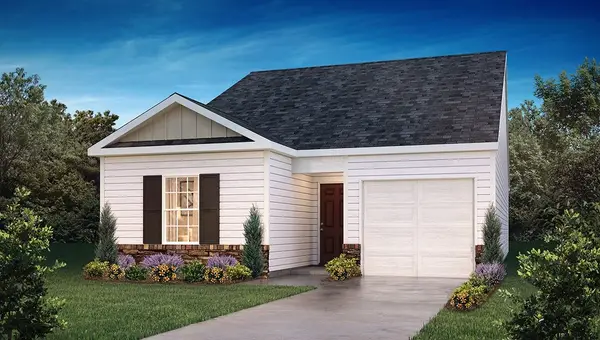 $271,990Active3 beds 2 baths1,183 sq. ft.
531 Whitewater Ridge, Seneca, SC 29678
MLS# 20306288Listed by: D.R. HORTON  $369,990Active3 beds 3 baths
468 Sweetbay Drive #Lot 110, Seneca, SC 29678
MLS# 1597634Listed by: DFH REALTY GEORGIA, LLC- New
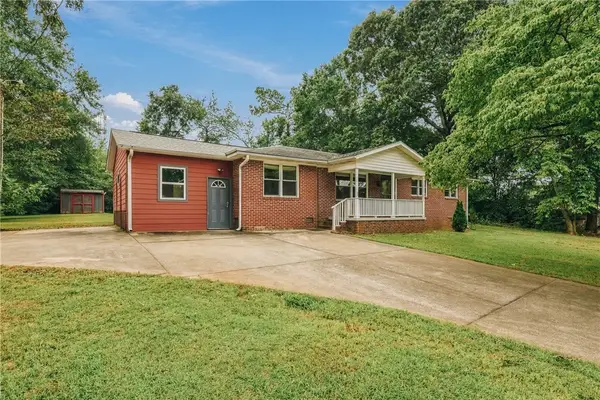 $264,900Active4 beds 2 baths1,750 sq. ft.
106 Brookwood Drive, Seneca, SC 29678
MLS# 20306176Listed by: HOWARD HANNA ALLEN TATE - LAKE KEOWEE SENECA - New
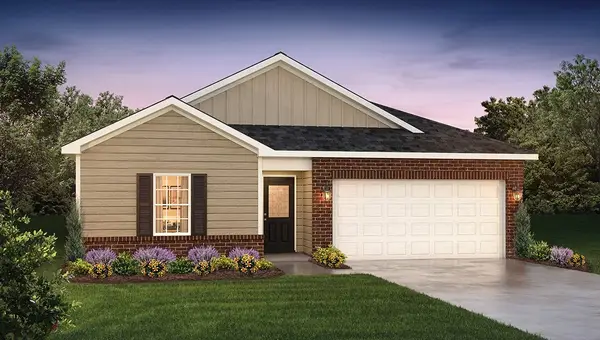 $288,990Active3 beds 2 baths1,497 sq. ft.
135 Cascade Lane, Seneca, SC 29678
MLS# 20306270Listed by: D.R. HORTON - New
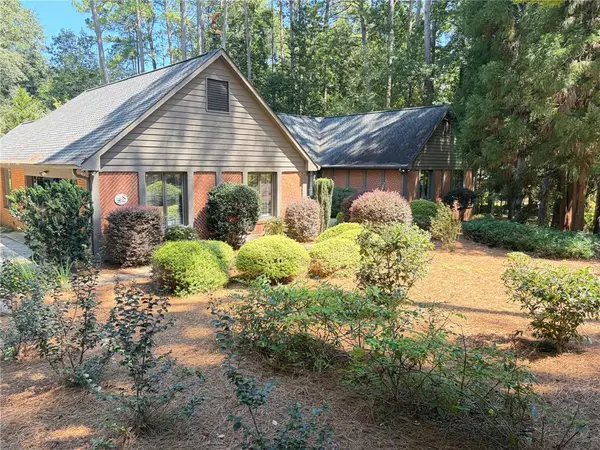 $589,000Active3 beds 3 baths2,575 sq. ft.
213 Pine Haven Court, Seneca, SC 29672
MLS# 20306147Listed by: REEVES REALTY & ASSOC. - New
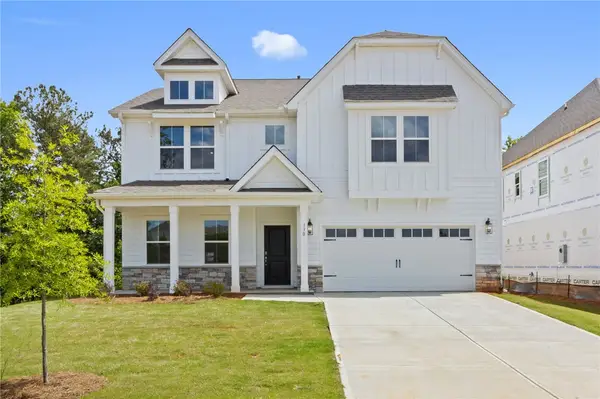 $489,990Active5 beds 4 baths3,305 sq. ft.
130 Teal Lane, Seneca, SC 29678
MLS# 20306265Listed by: DFH REALTY GEORGIA, LLC - New
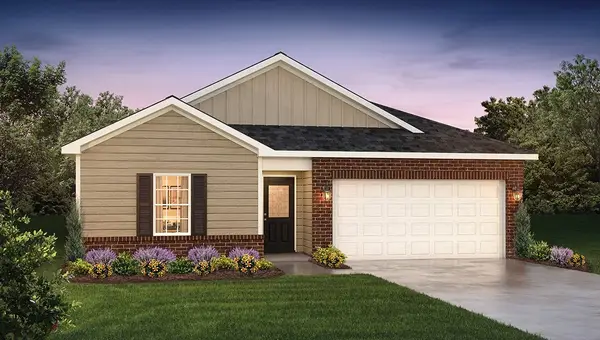 $287,990Active3 beds 2 baths1,497 sq. ft.
163 Cascade Lane, Seneca, SC 29678
MLS# 20306268Listed by: D.R. HORTON - New
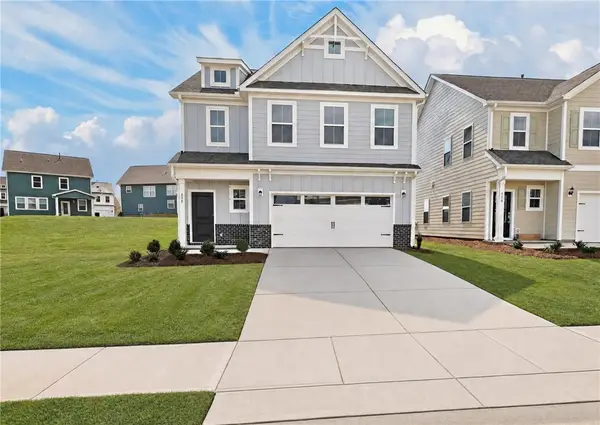 $349,990Active3 beds 3 baths1,773 sq. ft.
630 Sweetspire Trail #Lot 145, Seneca, SC 29678
MLS# 20306264Listed by: DFH REALTY GEORGIA, LLC - New
 $269,900Active10.08 Acres
560 Return Church Road, Seneca, SC 29678
MLS# 20306165Listed by: HOWARD HANNA ALLEN TATE - LAKE KEOWEE SENECA


Protect your home and budget from life's surprises with an Assurant Home Warranty, backed by a partner that supports you through every step of homeownership. Explore Plans.
© 2023 - 2026 ERA Franchise Systems LLC. All rights reserved. ERA Franchise Systems LLC fully supports the principles of the Fair Housing Act and the Equal Opportunity Act. ERA, ERA Real Estate powered, and their respective logos are registered service marks of ERA Franchise Systems LLC. Each office is independently owned and operated.