
206 Petty Road, Seneca, SC 29672
Local realty services provided by:ERA Live Moore
206 Petty Road,Seneca, SC 29672
$849,672
- 3 Beds
- 3 Baths
- 2,284 sq. ft.
- Single family
- Active
Listed by: diane bostrom
Office: herlong sotheby's international realty - lake keow
MLS#:20302727
Source:SC_AAR
Price summary
- Price:$849,672
- Price per sq. ft.:$372.01
About this home
SHORT TERMS RENTALS ALLOWED! LAKE KEOWEE WITH DOCK!
Welcome to your Lake Keowee waterfront retreat, where exceptional lake living, investment potential, and unforgettable family gatherings come together. This rare property offers unrestricted short-term rental opportunities, an established rental history, and a setting designed for creating lasting memories. Inside, you'll find an inviting floor plan filled with natural light, vaulted ceilings, a beautiful fireplace, spacious living areas, and tasteful updates throughout. The well-appointed kitchen features quartz countertops, quality appliances, ample cabinetry, and plenty of space for family and friends to gather. Recent upgrades include a whole-house natural gas generator and a new HVAC system with a two-stage furnace providing comfort and peace of mind year-round. The primary suite offers a relaxing private retreat, while additional bedrooms, flexible living spaces, and a large bonus room provide plenty of room for friends, extended family, rentals guests, or a home office. The bonus room is ideal for game nights, movie marathons, or accommodating larger groups. Step outside to enjoy multiple expansive decks, a firepit area, a six-plus-person hot tub, and an easy walk to the private dock. The large, level yard offers abundant space for outdoor recreation, while generous parking makes entertaining effortless. The property also features a dedicated RV parking pad, complete with 110-amp power, water, and septic hookups. For investors, this home presents a unique opportunity with its proven short-term rental performance—an increasingly rare advantage on Lake Keowee. Clean, well-maintained, and guest-ready, it provides the flexibility to enjoy the property personally while generating rental income. Recent collaborative waterfront improvements within the cove have enhanced water depth and accessibility, creating an even more enjoyable lake experience. Offered fully furnished and completely turnkey, this property is ready for immediate enjoyment from day one. Whether you're searching for a full-time residence, a vacation getaway, or an income-producing investment, this Lake Keowee home delivers the very best of waterfront living....
Contact an agent
Home facts
- Year built:1999
- Subdivision & Development:Elrod Sound
- Listing ID #:20302727
- Added:84 day(s) ago
- Updated:September 17, 2026 at 03:23 PM
Rooms and interior
- Bedrooms:3
- Total bathrooms:3
- Full bathrooms:2
- Half bathrooms:1
- Flooring:Luxury Vinyl Plank
- Bathrooms Description:Bath in Primary Bedroom, Garden Tub/Roman Tub, Jack and Jill Bath, Separate Shower, Walk-In Shower
- Kitchen Description:Dishwasher, Microwave, Range, Refrigerator
- Bedroom Description:Bath in Primary Bedroom, Main Level Primary
- Basement:Yes
- Basement Description:Crawl Space
- Living area:2,284 sq. ft.
Heating and cooling
- Cooling:Heat Pump
- Heating:Heat Pump
Structure and exterior
- Roof:Architectural, Shingle
- Year built:1999
- Building area:2,284 sq. ft.
- Lot area:0.86 Acres
- Lot Features:Outside City Limits, Sloped, Subdivision, Trees, Views, Wooded
- Architectural Style:Cottage, Traditional
- Construction Materials:Vinyl Siding
- Exterior Features:Deck, Paved Driveway, Porch
- Foundation Description:Crawl Space
- Levels:One and One Half
Schools
- High school:Seneca High
- Middle school:Seneca Middle
- Elementary school:Keowee Elem
Utilities
- Water:Public
- Sewer:Septic Tank
Finances and disclosures
- Price:$849,672
- Price per sq. ft.:$372.01
Features and amenities
- Appliances:Dishwasher, Dryer, Gas Water Heater, Microwave, Range, Refrigerator, Tankless Water Heater, Washer
- Laundry features:Dryer, Electric Dryer Hookup, Sink, Washer, Washer Hookup
- Amenities:Blinds, Cathedral Ceilings, Ceiling Fans, High Ceilings, Insulated Windows, Quartz Counters, Smooth Ceilings, Tray Ceilings, Vaulted Ceilings, Vinyl Windows, Walk-in Closets
Parking
- Parking description:Attached, Driveway, Garage, Garage Door Opener, Paved Driveway
- Garage:Yes
- Garage spaces:2
New listings near 206 Petty Road
- New
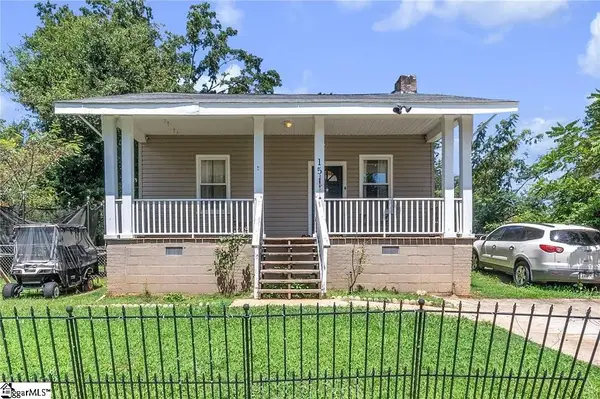 $210,000Active2 beds 2 baths
15 Humbert Street, Seneca, SC 29678
MLS# 1603989Listed by: KELLER WILLIAMS DRIVE - New
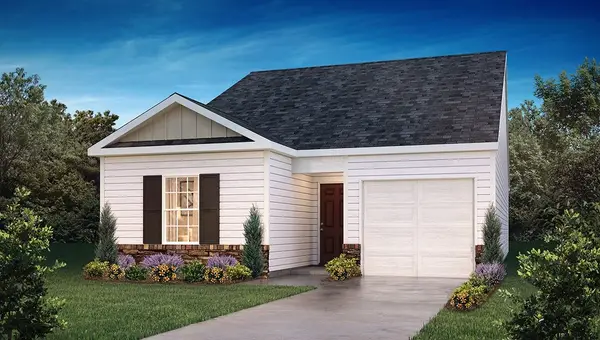 $271,990Active3 beds 2 baths1,183 sq. ft.
531 Whitewater Ridge, Seneca, SC 29678
MLS# 20306288Listed by: D.R. HORTON  $369,990Active3 beds 3 baths
468 Sweetbay Drive #Lot 110, Seneca, SC 29678
MLS# 1597634Listed by: DFH REALTY GEORGIA, LLC- New
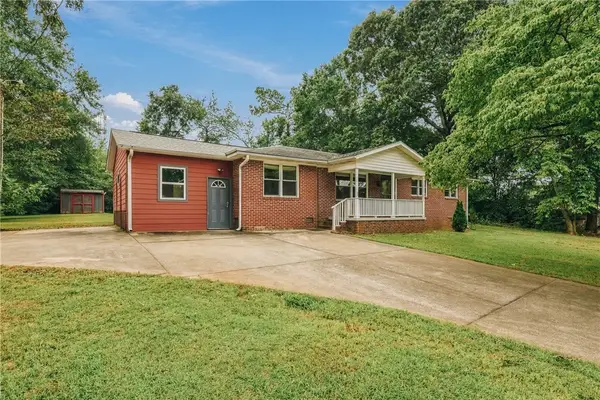 $264,900Active4 beds 2 baths1,750 sq. ft.
106 Brookwood Drive, Seneca, SC 29678
MLS# 20306176Listed by: HOWARD HANNA ALLEN TATE - LAKE KEOWEE SENECA - New
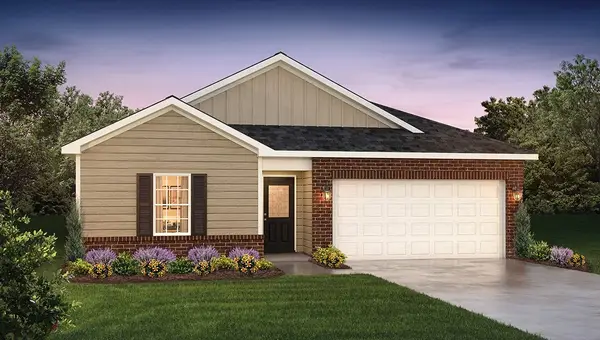 $288,990Active3 beds 2 baths1,497 sq. ft.
135 Cascade Lane, Seneca, SC 29678
MLS# 20306270Listed by: D.R. HORTON - New
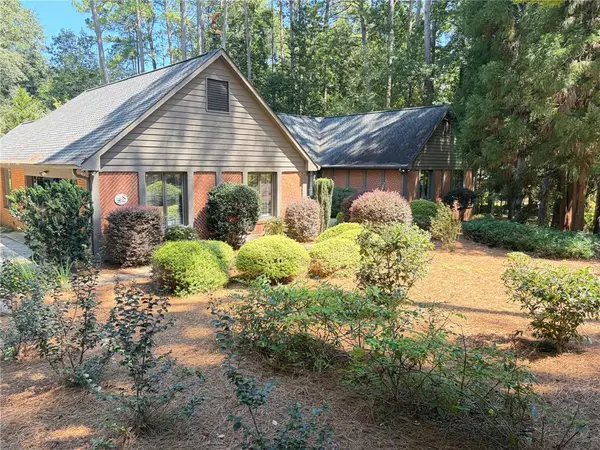 $589,000Active3 beds 3 baths2,575 sq. ft.
213 Pine Haven Court, Seneca, SC 29672
MLS# 20306147Listed by: REEVES REALTY & ASSOC. - New
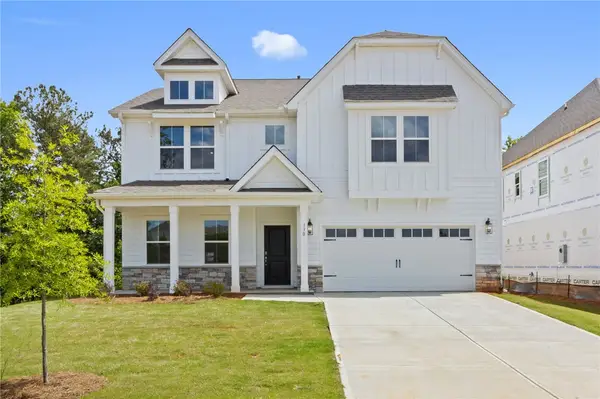 $489,990Active5 beds 4 baths3,305 sq. ft.
130 Teal Lane, Seneca, SC 29678
MLS# 20306265Listed by: DFH REALTY GEORGIA, LLC - New
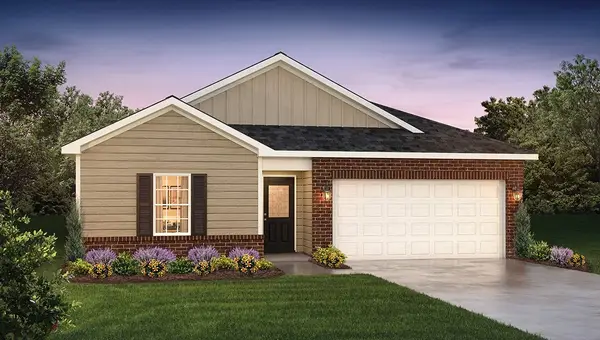 $287,990Active3 beds 2 baths1,497 sq. ft.
163 Cascade Lane, Seneca, SC 29678
MLS# 20306268Listed by: D.R. HORTON - New
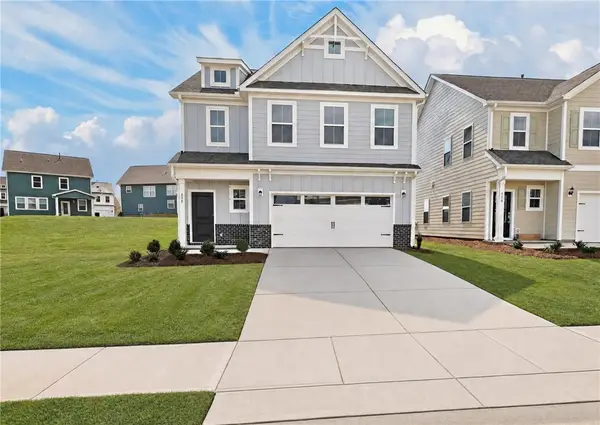 $349,990Active3 beds 3 baths1,773 sq. ft.
630 Sweetspire Trail #Lot 145, Seneca, SC 29678
MLS# 20306264Listed by: DFH REALTY GEORGIA, LLC - New
 $269,900Active10.08 Acres
560 Return Church Road, Seneca, SC 29678
MLS# 20306165Listed by: HOWARD HANNA ALLEN TATE - LAKE KEOWEE SENECA


Protect your home and budget from life's surprises with an Assurant Home Warranty, backed by a partner that supports you through every step of homeownership. Explore Plans.
© 2023 - 2026 ERA Franchise Systems LLC. All rights reserved. ERA Franchise Systems LLC fully supports the principles of the Fair Housing Act and the Equal Opportunity Act. ERA, ERA Real Estate powered, and their respective logos are registered service marks of ERA Franchise Systems LLC. Each office is independently owned and operated.