
208 Oak Hollow Court, Seneca, SC 29672
Local realty services provided by:ERA Live Moore
208 Oak Hollow Court,Seneca, SC 29672
$799,900
- 3 Beds
- 4 Baths
- 3,972 sq. ft.
- Single family
- Active
Listed by: regina bolt, cindy frick
Office: clardy real estate
MLS#:20309262
Source:SC_AAR
Price summary
- Price:$799,900
- Price per sq. ft.:$201.38
About this home
208 Oak Hollow Court is meticulously, well maintained home is situated on approximately 1.9 beautifully landscaped acres and showcasing a stunning custom brick home of approximately 3,900 square feet. This thoughtfully designed residence offers multiple bedroom suites, including a luxurious primary suite on the main level complete with a gas fireplace, built-in shelving, double vanities, a walk-in shower, soaking tub, and two spacious walk-in closets. The second level features two additional private bedroom suites, each with its own full bath and walk-in closet, as well as a versatile office or sitting room that could easily be converted into a fourth bedroom if desired. The home welcomes you with a striking entry highlighted by a stained glass front door, walking into the living room with a wall of windows allowing natural sunlight to flood into the home. The living area features a fireplace with gas logs and built in shelving on both sides. From there make your way into the designated dining room featuring custom wainscoting sawmilled from the owner's childhood homestead, adding a truly special and personal touch. Beautiful hardwood floors are found in the foyer, living, dining, all 3 bedrooms and office. This home offers a large kitchen with an island, bar seating, pantry, and generous breakfast area, along with a sunroom that invites natural light and serene views. Additional highlights include a separate laundry room with a sink, a three-bay attached garage with abundant storage above, and ample storage throughout the home. Outdoor living is equally impressive with a large back deck, screened-in porch, and mature landscaping that enhances the home’s charm and curb appeal. Plantation blinds throughout add both style and function, while the overall character and craftsmanship make this home truly one of a kind.
Lot 60 is an option to purchase with the home. This lot is in the desirable South Oak Pointe Subdivision, offering approximately 1.41 acres and the added benefit of deeded boat slip number 10, providing convenient access to the water for boating and recreation. This parcel is especially attractive as it carries the only low HOA and boat slip fee, making it a valuable addition for both personal use and investment potential. Lot 60 can be add for an additional $145,000....
Contact an agent
Home facts
- Year built:2001
- Listing ID #:20309262
- Added:1 day(s) ago
- Updated:November 11, 2026 at 07:16 PM
Rooms and interior
- Bedrooms:3
- Total bathrooms:4
- Full bathrooms:3
- Half bathrooms:1
- Rooms Total:14
- Flooring:Hardwood, Vinyl
- Dining Description:Breakfast Area
- Bathrooms Description:Bath in Primary Bedroom, Bathtub, Garden Tub/Roman Tub, Separate Shower, Walk-In Shower
- Kitchen Description:Dishwasher, Disposal, Double Oven, Electric Oven, Electric Range, Gas Cooktop, Gas Oven, Gas Range, Microwave, Refrigerator
- Bedroom Description:Bath in Primary Bedroom, Main Level Primary, Multiple Primary Suites
- Basement:Yes
- Basement Description:Crawl Space
- Living area:3,972 sq. ft.
Heating and cooling
- Cooling:Heat Pump
- Heating:Central, Gas, Propane
Structure and exterior
- Roof:Architectural, Shingle
- Year built:2001
- Building area:3,972 sq. ft.
- Lot area:1.9 Acres
- Lot Features:Interior Lot, Level, Not In Subdivision, Outside City Limits, Trees
- Architectural Style:Traditional
- Construction Materials:Brick
- Exterior Features:Deck, Front Porch, Porch, Screened
- Foundation Description:Crawl Space
- Levels:One and One Half
Schools
- High school:Seneca High
- Middle school:Sevier Middle
- Elementary school:Northside Elem
Utilities
- Water:Public
- Sewer:Septic Tank
Finances and disclosures
- Price:$799,900
- Price per sq. ft.:$201.38
Features and amenities
- Appliances:Dishwasher, Disposal, Double Oven, Dryer, Electric Oven, Electric Range, Gas Cooktop, Gas Oven, Gas Range, Gas Water Heater, Microwave, Refrigerator, Washer
- Laundry features:Dryer, Electric Dryer Hookup, Sink, Washer, Washer Hookup
- Amenities:Bookcases, Cathedral Ceilings, Ceiling Fans, High Ceilings, Insulated Windows, Plantation Shutters, Security System Owned, Shutters, Smoke Detectors, Solid Surface Counters, Walk-in Closets, Wood Frame Windows
Parking
- Parking description:Attached, Driveway, Garage, Garage Door Opener
- Garage:Yes
- Garage spaces:3
New listings near 208 Oak Hollow Court
- New
 $225,000Active1 beds 1 baths
13500 Clemson Boulevard #2405, Seneca, SC 29678
MLS# 20309300Listed by: LAKESIDE LODGE - CLEMSON - New
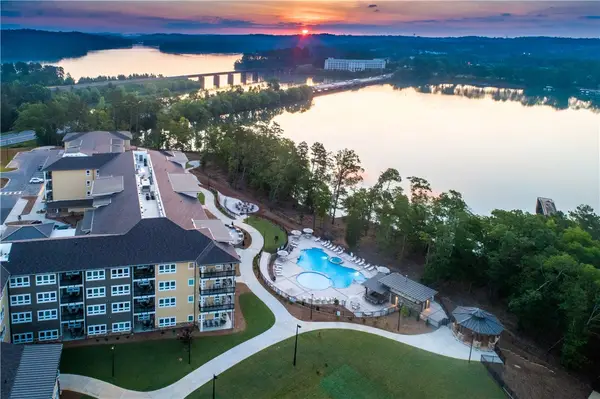 $225,000Active1 beds 1 baths
13500 Clemson Boulevard #2401, Seneca, SC 29678
MLS# 20309301Listed by: LAKESIDE LODGE - CLEMSON - New
 $455,000Active3 beds 3 baths3,547 sq. ft.
711 Barnes Road, Seneca, SC 29672
MLS# 20309223Listed by: AGENT GROUP REALTY - New
 $799,000Active5 beds 4 baths4,235 sq. ft.
211 Wynmere Way, Seneca, SC 29672
MLS# 20309208Listed by: HOWARD HANNA ALLEN TATE - LAKE KEOWEE SENECA - New
 $2,790,900Active6 beds 6 baths5,600 sq. ft.
317 Lake Winds Court, Seneca, SC 29672
MLS# 20309136Listed by: REAL LOCAL/REAL BROKER, LLC - New
 $89,900Active4 Acres
759 Durham Brown Road, Seneca, SC 29678
MLS# 20308858Listed by: WEICHERT REALTORS - SHAUN & SHARI GROUP - New
 $449,900Active36.96 Acres
36.96 Acres Wolf Stake Church Road, Seneca, SC 29672
MLS# 20309118Listed by: POWELL REAL ESTATE - New
 $515,000Active2 beds 2 baths
13500 Clemson Boulevard #2402 A&B, Seneca, SC 29678
MLS# 20309117Listed by: LAKESIDE LODGE - CLEMSON - New
 $389,000Active3 beds 2 baths
3095 Pine Grove Road, Seneca, SC 29678
MLS# 20309078Listed by: KELLER WILLIAMS SENECA


Protect your home and budget from life's surprises with an Assurant Home Warranty, backed by a partner that supports you through every step of homeownership. Explore Plans.
© 2023 - 2026 ERA Franchise Systems LLC. All rights reserved. ERA Franchise Systems LLC fully supports the principles of the Fair Housing Act and the Equal Opportunity Act. ERA, ERA Real Estate powered, and their respective logos are registered service marks of ERA Franchise Systems LLC. Each office is independently owned and operated.