
3103 Chatham Drive, Seneca, SC 29678
Local realty services provided by:ERA Kennedy Group Realtors
3103 Chatham Drive,Seneca, SC 29678
$487,000
- 3 Beds
- 3 Baths
- - sq. ft.
- Single family
- Active
Listed by: fran graham
Office: howard hanna allen tate - lake keowee seneca
MLS#:20304528
Source:SC_AAR
Price summary
- Price:$487,000
About this home
Experience the lifestyle you've been dreaming of in this almost-new, immaculate home nestled on a quiet cul-de-sac in the highly desirable Cross Creek Golf Club community. Just a short stroll from the clubhouse and community pool, this exceptional one-level home offers the perfect blend of luxury, comfort, and convenience. Designed for easy living, the thoughtfully planned floor plan features three spacious bedrooms, three full baths, and a dedicated office—ideal for working from home or pursuing your favorite hobbies. The stunning gourmet kitchen is the heart of the home, showcasing quartz countertops, stainless steel appliances, a gas range, a large center island perfect for casual dining and entertaining, and a generous walk-in pantry. The open-concept design flows seamlessly into the dining and living areas, where a cozy gas fireplace creates a warm and inviting gathering space. One of the home's most impressive features is the spectacular 14' x 28' enclosed porch. Filled with natural light and equipped with its own mini-split system, this versatile space can be enjoyed year-round. Whether you're hosting dinner with friends, enjoying game day, gathering for card night, or simply relaxing with a good book, this incredible room is sure to become your favorite place in the house. Life at Cross Creek is about more than just a beautiful home—it's about community. This gated golf community offers an active social calendar, welcoming neighbors, and outstanding amenities. Play a round of golf, then unwind with friends at the Bogey Bar & Grill in the clubhouse for dinner and drinks. Conveniently located near shopping, restaurants, healthcare, fitness centers, and everyday essentials, Cross Creek is just 10 minutes from both downtown Seneca and Clemson. Greenville-Spartanburg International Airport is only about an hour away, while Hartsfield-Jackson Atlanta International Airport is approximately 90 minutes away, making travel easy. Come discover why so many people love calling Cross Creek home—and see for yourself what life can be when you truly live where you play!...
Contact an agent
Home facts
- Year built:2024
- Subdivision & Development:Cross Creek Plan
- Listing ID #:20304528
- Added:44 day(s) ago
- Updated:September 15, 2026 at 03:08 PM
Rooms and interior
- Bedrooms:3
- Total bathrooms:3
- Full bathrooms:3
- Flooring:Luxury Vinyl Plank
- Bathrooms Description:Bath in Primary Bedroom, Separate Shower
- Kitchen Description:Built-in Oven, Dishwasher, Disposal, Electric Oven, Electric Range, Gas Cooktop, Microwave
- Bedroom Description:Bath in Primary Bedroom, Main Level Primary
- Basement:Yes
- Basement Description:Crawl Space
Heating and cooling
- Cooling:Central Air, Electric
- Heating:Central, Gas
- Central air:Yes
Structure and exterior
- Roof:Architectural, Shingle
- Year built:2024
- Lot Features:City Lot, Cul-de-Sac, Hardwood Trees, Subdivision
- Architectural Style:Cottage, Craftsman, Ranch
- Construction Materials:Brick, Cement Siding
- Exterior Features:Front Porch, Porch
- Foundation Description:Crawl Space
- Levels:1 Story
Schools
- High school:Seneca High
- Middle school:Seneca Middle
- Elementary school:Blue Ridge Elementary
Utilities
- Water:Public
- Sewer:Private Sewer
Finances and disclosures
- Price:$487,000
Features and amenities
- Appliances:Built-In Oven, Dishwasher, Disposal, Electric Oven, Electric Range, Gas Cooktop, Gas Water Heater, Microwave
- Laundry features:Electric Dryer Hookup, Washer Hookup
- Amenities:Ceiling Fans, Gated Community, Pull-Down Attic Stairs, Quartz Counters, Smoke Detectors, Smooth Ceilings, Tilt-In Windows, Walk-in Closets
- Pool features:Community
Parking
- Parking description:Attached, Driveway, Garage, Garage Door Opener
- Garage:Yes
- Garage spaces:2
New listings near 3103 Chatham Drive
- New
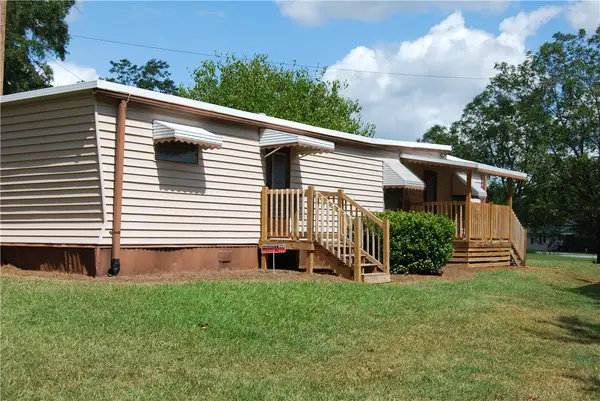 $99,500Active2 beds 1 baths530 sq. ft.
106 W Cresent Drive, Seneca, SC 29678
MLS# 20306092Listed by: KELLER WILLIAMS SENECA - Open Sun, 2 to 4pmNew
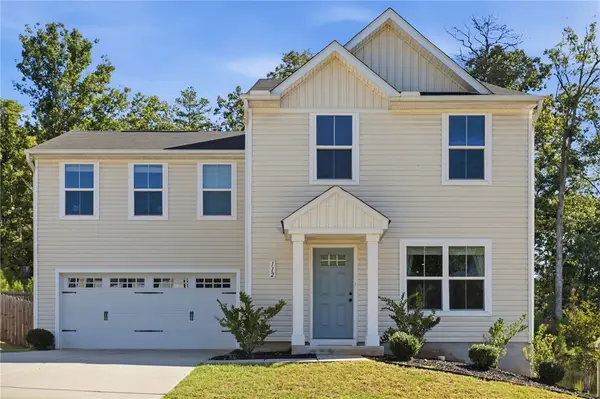 $285,000Active4 beds 3 baths1,680 sq. ft.
112 Wells Station Road, Seneca, SC 29678
MLS# 20306131Listed by: HOWARD HANNA ALLEN TATE - ANDERSON NORTH - New
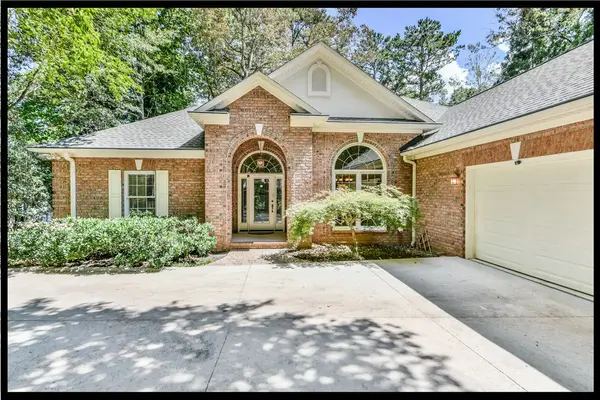 $1,897,500Active4 beds 4 baths4,092 sq. ft.
122 N Waterside Drive, Seneca, SC 29672
MLS# 20303896Listed by: KELLER WILLIAMS LAKE KEOWEE - New
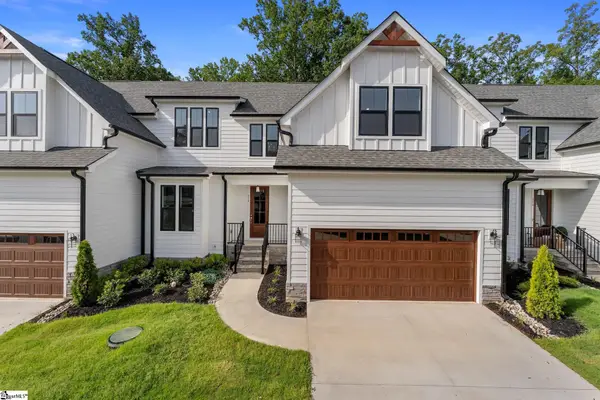 $597,490Active4 beds 4 baths
318 Breakwater Lane, Seneca, SC 29678
MLS# 1603675Listed by: HQ REAL ESTATE, LLC - New
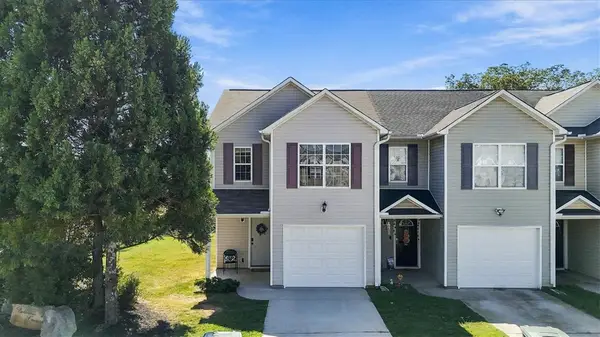 $185,000Active3 beds 3 baths1,337 sq. ft.
703 Bellview Way, Seneca, SC 29678
MLS# 20306112Listed by: COLDWELL BANKER CAINE/WILLIAMS - New
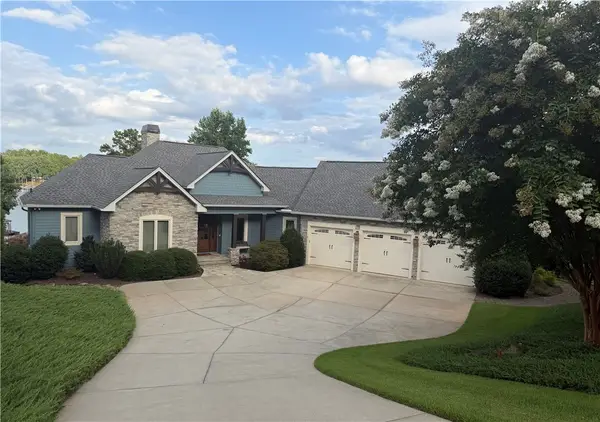 $2,585,000Active4 beds 5 baths4,852 sq. ft.
357 Stardust Lane, Seneca, SC 29672
MLS# 20306029Listed by: LISTWITHFREEDOM.COM  $70,000Pending2.06 Acres
322 Elclay Drive, Seneca, SC 29672
MLS# 20306090Listed by: CLARDY REAL ESTATE- New
 $60,000Active2 Acres
0 Singing Pines Road, Seneca, SC 29678
MLS# 20306073Listed by: JW MARTIN REAL ESTATE - New
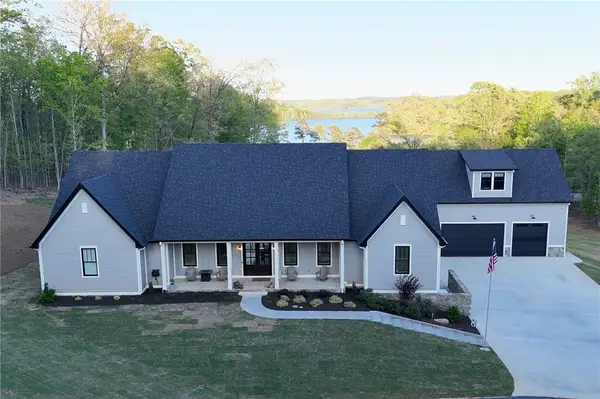 $1,494,000Active4 beds 5 baths4,307 sq. ft.
1359 Martin Creek Road, Seneca, SC 29678
MLS# 20306094Listed by: KELLER WILLIAMS GREENVILLE UPSTATE - New
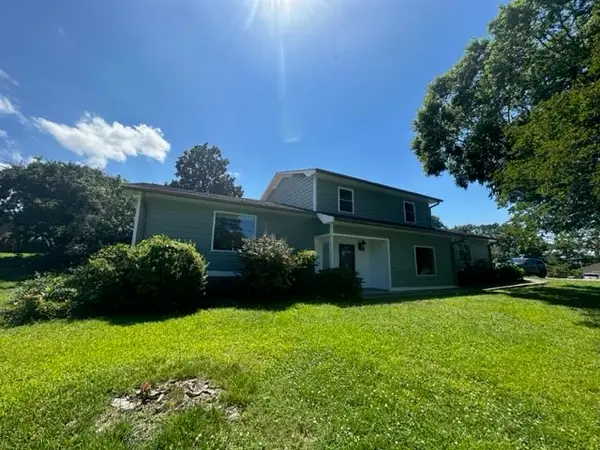 $479,900Active3 beds 2 baths
101 Whippoorwill Drive, Seneca, SC 29672
MLS# 20305992Listed by: CAROLINA HOME REAL ESTATE INC.


Protect your home and budget from life's surprises with an Assurant Home Warranty, backed by a partner that supports you through every step of homeownership. Explore Plans.
© 2023 - 2026 ERA Franchise Systems LLC. All rights reserved. ERA Franchise Systems LLC fully supports the principles of the Fair Housing Act and the Equal Opportunity Act. ERA, ERA Real Estate powered, and their respective logos are registered service marks of ERA Franchise Systems LLC. Each office is independently owned and operated.