
412 Walking Fern Way, Seneca, SC 29672
Local realty services provided by:ERA Live Moore
412 Walking Fern Way,Seneca, SC 29672
$2,685,000
- 4 Beds
- 4 Baths
- 3,365 sq. ft.
- Single family
- Active
Listed by: melanie fink
Office: howard hanna allen tate - melanie fink & assoc
MLS#:20308847
Source:SC_AAR
Price summary
- Price:$2,685,000
- Price per sq. ft.:$797.92
About this home
A fresh new look brings an even greater sense of warmth and beauty to this exceptional Keowee lakefront retreat. Situated on five and one-half beautifully landscaped acres along a quiet, protected cove, this private nature-filled property offers expansive space to enjoy lake living at its finest. Mature landscaping, winding pebble stone pathways, and peaceful water views create a setting that feels more like a private lakeside park than a traditional waterfront homesite. The home's recent modernization has created a brighter, airier atmosphere that complements its timeless architectural details. Soaring wood-plank ceilings, solid oak hardwood floors, and a striking stone fireplace add mountain-lake characteristics to the expansive great room. The open design provides generous space for everyday living and entertaining of family and friends. The chef's kitchen is equally inviting, featuring custom cabinetry, gas cooking, a spacious walk-in pantry, and a large island that naturally becomes a favorite gathering spot. One of the home's greatest features is its ability to offer comfortable main-level living without sacrificing space. The heart of lake living is on the screened porch. This screened porch offers over three hundred square-feet of fresh air and lake view. Anchored by a second stone gas fireplace, accented with a tongue and groove ceiling, this is the spot to claim upon arrival. Enough room for great gatherings, to enjoy a nature filled meal or even an afternoon nap, this is what lake living is all about. There is a generously sized primary suite with a spacious tile shower, double vanities and a custom walk-in closet. The main level also offers a guest half bath near the service door entrance and a large laundry room. The terrace level adds an entirely different dimension to the home, with three spacious light filled bedrooms, two full baths with tile baths, a comfortable gathering area, and a full bar with beverage tap. Whether welcoming overnight guests or enjoying a week filled with family and friends, this entire home offers the flexibility and privacy that make lake living so enjoyable. Outside, the beauty of this property truly sets it apart. The land of this property is where things get extraordinary, irreplaceable and some may say unforgettable. Meandering pebble stone pathways wind through the mature landscaping and lead to the water's edge. This property is a combined four lot parcel that provides the unique offering of two docks. On one side of the point is a covered double-slip dock and on the other is a separate platform dock providing plenty of opportunities for boating, swimming, and spending quiet time on the lake. With water wrapping around 650' of shoreline and an abundance of outdoor space to enjoy across the mature landscape, the setting is as special as the home itself--beautifully refreshed, and more inviting than ever. This remarkable waterfront property offers the rare opportunity to enjoy something special. Furnishings are available at an additional cost making this a turn-key experience for you and your family to start living the lake life today for generations to come....
Contact an agent
Home facts
- Year built:2019
- Subdivision & Development:Cottages At Riverbirch
- Listing ID #:20308847
- Added:1 day(s) ago
- Updated:October 31, 2026 at 10:37 PM
Rooms and interior
- Bedrooms:4
- Total bathrooms:4
- Full bathrooms:3
- Half bathrooms:1
- Rooms Total:11
- Flooring:Ceramic Tile, Hardwood
- Dining Description:Breakfast Area
- Bathrooms Description:Bath in Primary Bedroom, Separate Shower, Shower Only, Walk-In Shower
- Kitchen Description:Built-in Oven, Dishwasher, Disposal, Double Oven, Gas Cooktop, Microwave, Refrigerator
- Bedroom Description:Bath in Primary Bedroom, Main Level Primary
- Basement:Yes
- Basement Description:Daylight, Finished, Full, Heated, Interior Entry, Walk-Out Access
- Living area:3,365 sq. ft.
Heating and cooling
- Cooling:Central Air, Electric, Heat Pump
- Heating:Heat Pump
- Central air:Yes
Structure and exterior
- Roof:Slate
- Year built:2019
- Building area:3,365 sq. ft.
- Lot area:5.5 Acres
- Lot Features:Hardwood Trees, Level, Outside City Limits, Sloped, Subdivision, Trees, Views, Wooded
- Architectural Style:Cottage, Craftsman
- Construction Materials:Cement Siding, Stone
- Exterior Features:Deck, Front Porch, Patio, Porch, Screened
- Foundation Description:Basement
- Levels:2 Story
Schools
- High school:Walhalla High
- Middle school:Walhalla Middle
- Elementary school:Keowee Elem
Utilities
- Water:Public
- Sewer:Septic Tank
Finances and disclosures
- Price:$2,685,000
- Price per sq. ft.:$797.92
Features and amenities
- Appliances:Built-In Oven, Dishwasher, Disposal, Double Oven, Dryer, Gas Cooktop, Microwave, Refrigerator, Washer
- Laundry features:Dryer, Sink, Washer, Washer Hookup
- Amenities:Bookcases, Cable TV, Cathedral Ceilings, Ceiling Fans, Granite Counters, High Ceilings, Security System Owned, Smoke Detectors, Smooth Ceilings, Walk-in Closets, Wet Bar
Parking
- Parking description:Attached, Driveway, Garage, Garage Door Opener
- Garage:Yes
- Garage spaces:2
New listings near 412 Walking Fern Way
- New
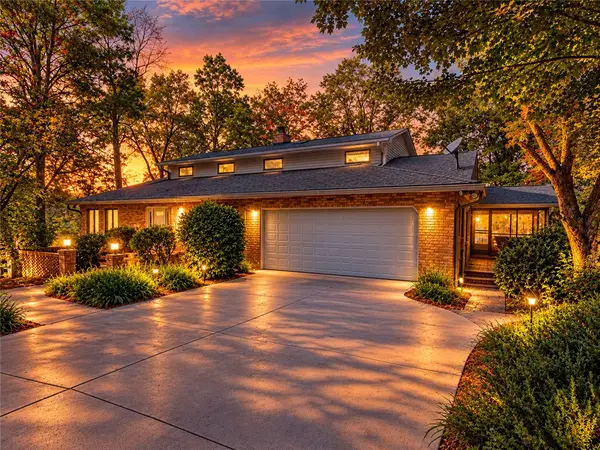 $1,149,000Active3 beds 2 baths3,396 sq. ft.
234 Point Drive, Seneca, SC 29672
MLS# 20308833Listed by: WESTERN UPSTATE KELLER WILLIAM - New
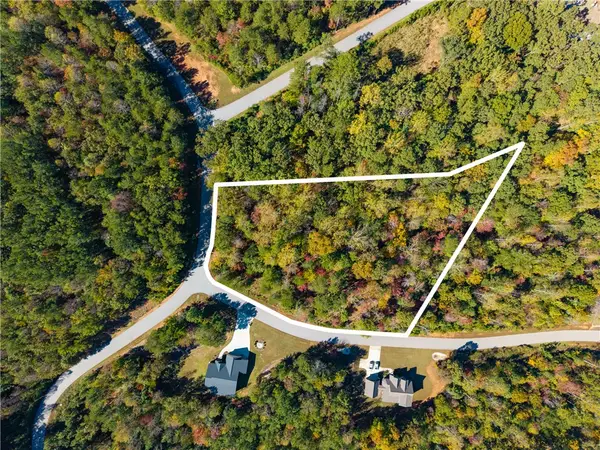 $135,000Active1.95 Acres
Lot 92 Little River View Drive, Seneca, SC 29672
MLS# 20308877Listed by: HOWARD HANNA ALLEN TATE - LAKE KEOWEE NORTH - New
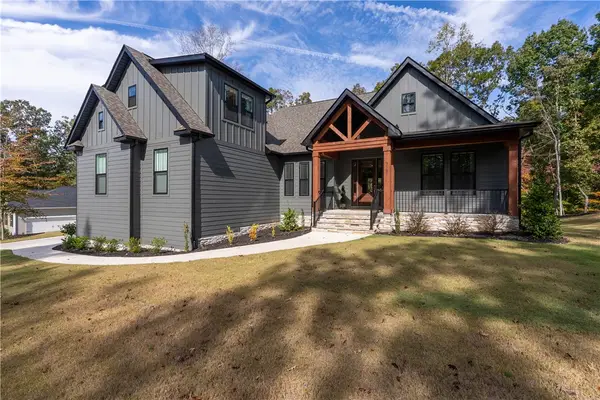 $695,000Active4 beds 4 baths2,890 sq. ft.
3105 Chatham Drive, Seneca, SC 29678
MLS# 20308837Listed by: HOWARD HANNA ALLEN TATE - MELANIE FINK & ASSOC - New
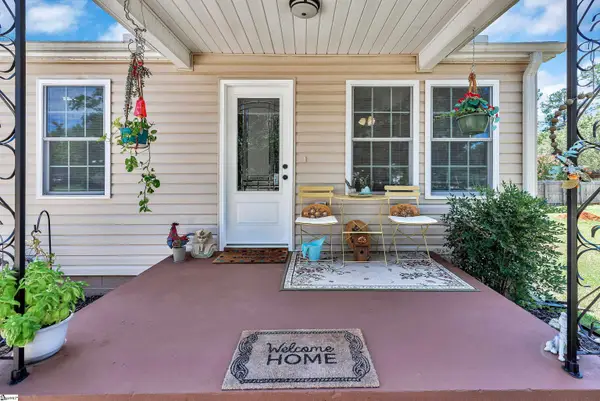 $179,900Active2 beds 1 baths
1002 Overbrook Drive, Seneca, SC 29678
MLS# 1608112Listed by: WEICHERT REALTY-SHAUN & SHARI - New
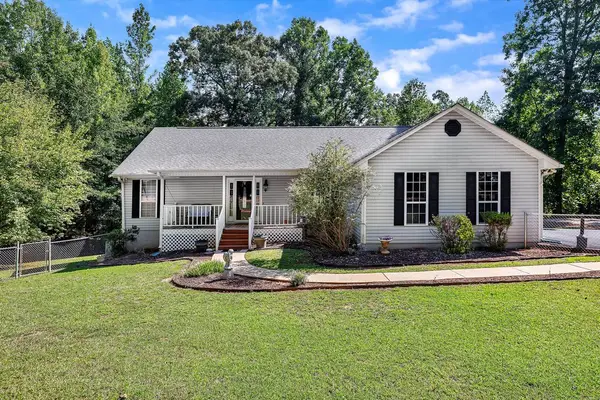 $399,900Active3 beds 2 baths
761 Durham Brown Road, Seneca, SC 29678
MLS# 20308855Listed by: WEICHERT REALTORS - SHAUN & SHARI GROUP - New
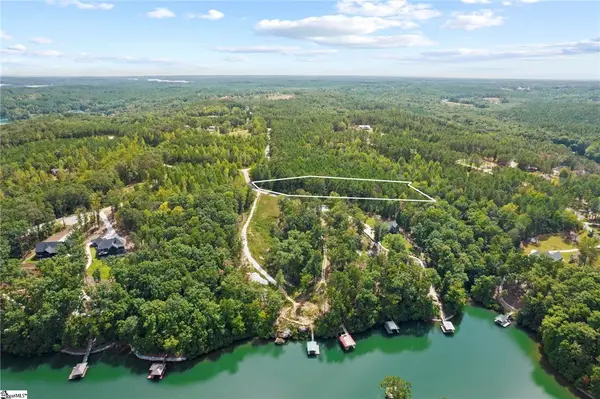 $115,000Active2.88 Acres
73 River Cove Drive, Seneca, SC 29672
MLS# 20308864Listed by: HOWARD HANNA ALLEN TATE - WESTEND - New
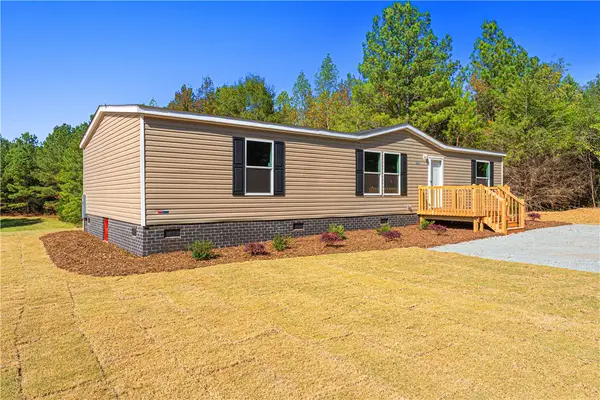 $230,000Active3 beds 2 baths1,493 sq. ft.
124 N Grant Road, Seneca, SC 29678
MLS# 20308587Listed by: CLARDY REAL ESTATE - New
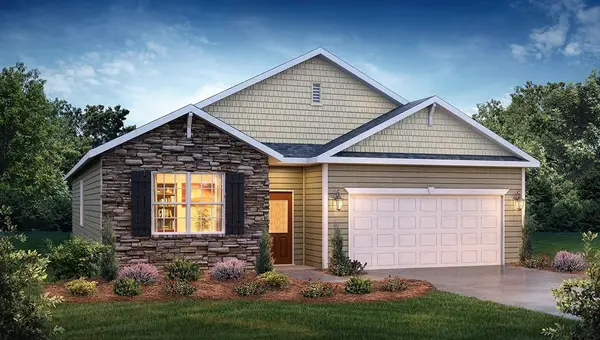 $327,915Active4 beds 3 baths1,764 sq. ft.
258 W Reedy Fork Road, Seneca, SC 29678
MLS# 20308817Listed by: D.R. HORTON - New
 $425,000Active4 beds 2 baths1,794 sq. ft.
107 Indian Trail Road, Seneca, SC 29672
MLS# 20308741Listed by: CLARDY REAL ESTATE - LAKE KEOWEE


Protect your home and budget from life's surprises with an Assurant Home Warranty, backed by a partner that supports you through every step of homeownership. Explore Plans.
© 2023 - 2026 ERA Franchise Systems LLC. All rights reserved. ERA Franchise Systems LLC fully supports the principles of the Fair Housing Act and the Equal Opportunity Act. ERA, ERA Real Estate powered, and their respective logos are registered service marks of ERA Franchise Systems LLC. Each office is independently owned and operated.