
421 Fox Pond Drive, Seneca, SC 29678
Local realty services provided by:ERA Wilder Realty
421 Fox Pond Drive,Seneca, SC 29678
$527,990
- 3 Beds
- 4 Baths
- - sq. ft.
- Single family
- Pending
Listed by: chelsea cathcart
Office: drb group south carolina, llc.
MLS#:1596986
Source:SC_GGAR
Price summary
- Price:$527,990
- Monthly HOA dues:$70
About this home
Welcome to Wells Crossing! Clemson's closest new home community offering private single and two-story living near lake Keowee The Kendrick home is over 3000 square feet of functional living space, perfect for entertaining. As you come into your foyer from your rocking chair front porch, you will have a dedicated study with french doors, making the perfect home office. To your right, there is a formal dining room with coffered ceilings that leads into your butlers pantry with a wet bar with sink and space for a refrigerator giving you that extra counter space along with a large walk in pantry. Entering into your open kitchen and great room, you will be wowed by the features of the kitchen including stacked white cabinetry, Quartz countertops, large center island with light wood cabinet accents for additional seating, tiled backsplash, under cabinet lighting, and upgraded stainless steel appliances including a gas cooktop and double wall oven. The living room with the high ceilings and large windows gives lots of natural light along with a cozy gas fireplace with stone surround. The breakfast room leads out to your screened porch which overlooks your large backyard. The Primary Suite is situated off the living room and features trey ceilings, a spacious walk in closet, split vanities, and tiled shower with seat and frameless glass door. The main level is completed with the mudroom off the garage that also leads to the walk in laundry room. Up the Oak wood staircase you will enter your loft which is a great hang out space or study area along with two additional bedrooms, one with an ensuite bathroom and an additional hall bath and a large flex room. Other features include blinds, underground irrigation and sink in the garage. Smart home technology, energy-efficient design, and a dedicated local warranty team ensure long-term comfort and convenience. Wells Crossing is perfectly situated for those seeking a vibrant lifestyle with easy access to everything they need. The community boasts 2 pickleball courts, open greenspace, sidewalks, and street lights in a beautiful setting. Minutes from top ranked Clemson University, Lake Hartwell, Lake Keowee, and 45 minutes to Downtown Greenville. Situated just off Hwy. 123 and right outside the city limits of Clemson . Craving a taste of history and local charm? Downtown Seneca is within a 10-minute drive away, offering a variety of shops, restaurants, and entertainment options. For outdoor enthusiasts, the breathtaking beauty of Lake Keowee awaits, with endless opportunities for recreation and relaxation – all within a 10-minute reach. Wells Crossing is a desirable community in a prime location....
Contact an agent
Home facts
- Year built:2026
- Listing ID #:1596986
- Added:1 day(s) ago
- Updated:July 09, 2026 at 09:01 AM
Rooms and interior
- Bedrooms:3
- Total bathrooms:4
- Full bathrooms:3
- Half bathrooms:1
- Flooring:Carpet
- Kitchen Description:Dishwasher, Disposal, Double Oven, Microwave, Microwave-Convection
Heating and cooling
- Cooling:Electric
- Heating:Natural Gas
Structure and exterior
- Roof:Architectural
- Year built:2026
- Lot Features:1/2 Acre or Less
- Architectural Style:Craftsman
- Construction Materials:Hardboard Siding
- Exterior Features:Front Porch, Patio, Screened
- Foundation Description:Slab
- Levels:2 Story
Schools
- High school:Seneca
- Middle school:Seneca
- Elementary school:Ravenel
Utilities
- Water:Public
- Sewer:Public Sewer
Finances and disclosures
- Price:$527,990
Features and amenities
- Appliances:Dishwasher, Double Oven, Gas Oven, Gas Water Heater, Microwave, Self Cleaning Oven
- Laundry features:1st Floor, Electric Dryer Hookup, Walk-in
- Amenities:int_feat_Ceiling Fan(s), int_feat_Ceiling Smooth, int_feat_Coffered Ceiling(s), int_feat_Countertops Quartz, int_feat_High Ceilings, int_feat_Open Floorplan, int_feat_Pantry, int_feat_Tray Ceiling(s), int_feat_Walk-In Closet(s), int_feat_Wet Bar
- Smart home:Yes
Parking
- Total parking spaces:2
- Parking description:Attached, Garage Door Opener, Paved
- Garage:Yes
- Garage spaces:2
New listings near 421 Fox Pond Drive
- New
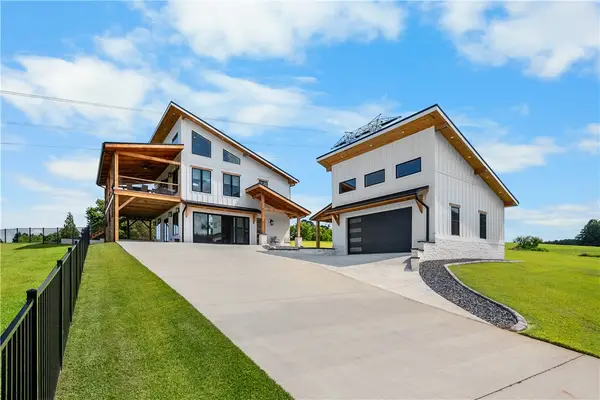 $1,199,000Active3 beds 2 baths
234 Janda Hill Drive, Seneca, SC 29672
MLS# 20303665Listed by: CLARDY REAL ESTATE - New
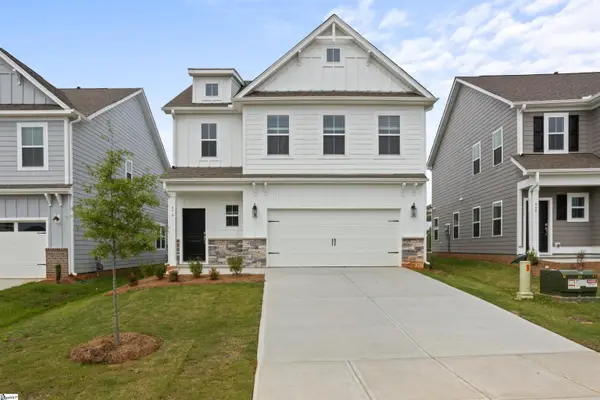 $387,704Active3 beds 3 baths
470 Sweetbay Drive #Lot 111, Seneca, SC 29678
MLS# 1597081Listed by: DFH REALTY GEORGIA, LLC - New
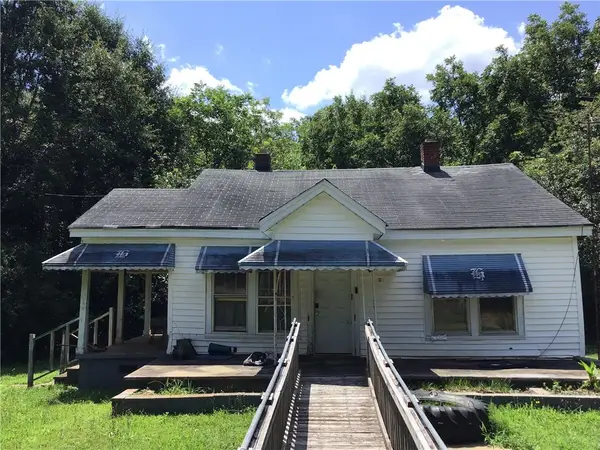 $90,000Active2 beds 1 baths
113 Hagood Drive, Seneca, SC 29678
MLS# 20303591Listed by: JW MARTIN REAL ESTATE 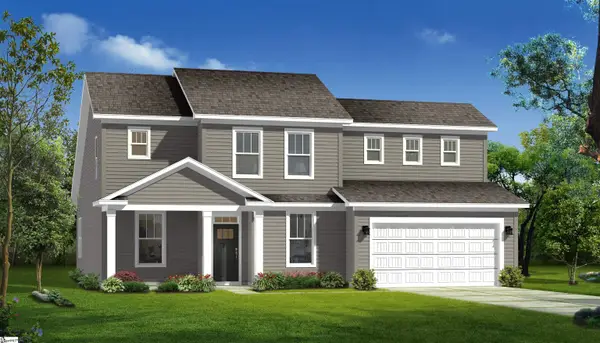 $435,990Pending3 beds 4 baths
465 Fox Pond Drive, Seneca, SC 29678
MLS# 1596988Listed by: DRB GROUP SOUTH CAROLINA, LLC- New
 $299,900Active3 beds 2 baths
414 South Cove Road, Seneca, SC 29672
MLS# 1596976Listed by: HOWARD HANNA ALLEN TATE - LAKE - New
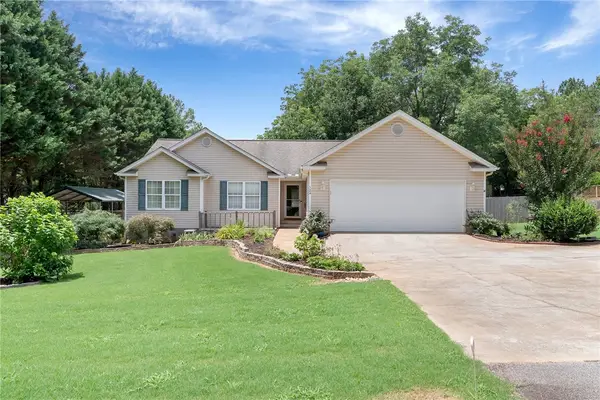 $329,900Active3 beds 2 baths1,544 sq. ft.
524 Pecan Grove Road, Seneca, SC 29672
MLS# 20302809Listed by: JOCASSEE REAL ESTATE - New
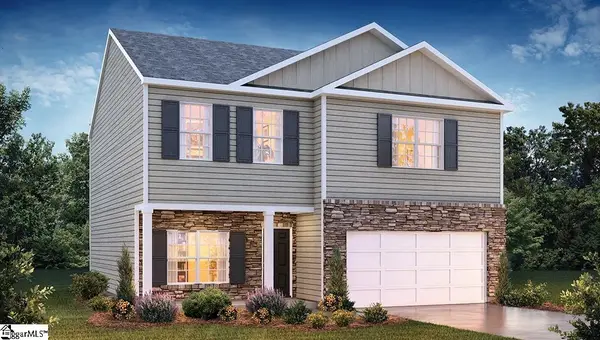 $317,390Active4 beds 3 baths
134 Cascade Lane, Seneca, SC 29678
MLS# 1596957Listed by: D.R. HORTON - New
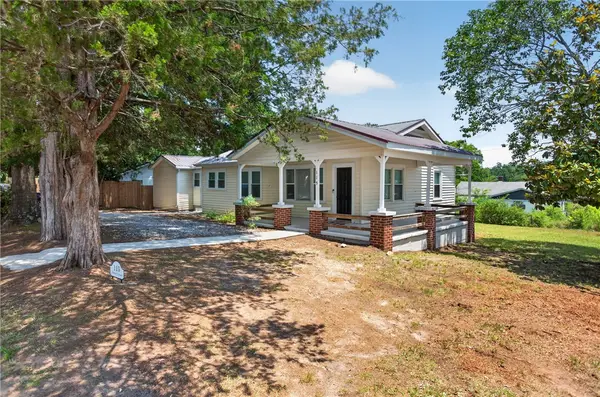 $270,000Active3 beds 2 baths1,463 sq. ft.
115 Pelfrey Street, Seneca, SC 29672
MLS# 20303532Listed by: WESTERN UPSTATE KELLER WILLIAM - New
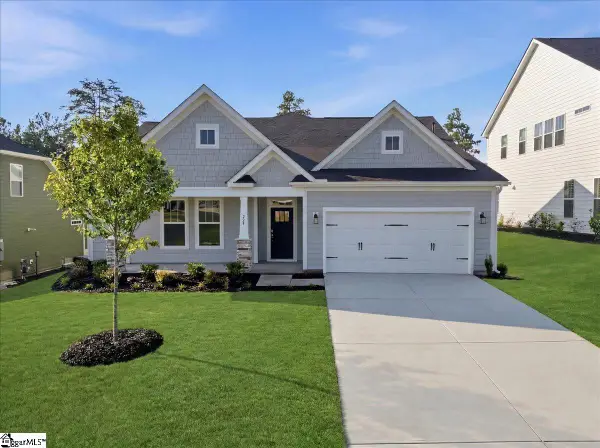 $419,990Active3 beds 3 baths
229 Summerall Lane, Seneca, SC 29678
MLS# 1596929Listed by: DRB GROUP SOUTH CAROLINA, LLC


Protect your home and budget from life's surprises with an Assurant Home Warranty, backed by a partner that supports you through every step of homeownership. Explore Plans.
© 2023 - 2026 ERA Franchise Systems LLC. All rights reserved. ERA Franchise Systems LLC fully supports the principles of the Fair Housing Act and the Equal Opportunity Act. ERA, ERA Real Estate powered, and their respective logos are registered service marks of ERA Franchise Systems LLC. Each office is independently owned and operated.