
470 Sweetbay Drive, Seneca, SC 29678
Local realty services provided by:ERA Greater North Properties
470 Sweetbay Drive,Seneca, SC 29678
$387,704
- 3 Beds
- 3 Baths
- 1,773 sq. ft.
- Single family
- Active
Listed by: kimberly sexton
Office: dfh realty georgia, llc.
MLS#:26019830
Source:MI_NGLRMLS
Price summary
- Price:$387,704
- Price per sq. ft.:$218.67
About this home
Welcome to the Garrett floorplan, a thoughtfully designed 3-bedroom, 2.5-bath home offering 1,773 square feet of comfortable living space. This modern layout features an open-concept main floor, perfect for entertaining or spending quality time with family. The spacious living and dining areas flow seamlessly into a well-appointed kitchen with plenty of counter space and storage. Upstairs, all three bedrooms provide privacy and convenience, including a generous owner's suite with a large walk-in closet and private bath. Two additional bedrooms share a Jack-and-Jill bathroom option, ideal for families or guests. A versatile second-floor layout provides room for a home office, playroom, or reading nook. The Garrett also includes a 2-car garage for secure parking and additional storage.Energy-efficient features and smart design touches make this home as practical as it is stylish. With its balance of function and comfort, the Garrett is perfect for modern living. Come experience a home where every square foot is thoughtfully used....
Contact an agent
Home facts
- Year built:2026
- Subdivision & Development:None
- Listing ID #:26019830
- Updated:August 27, 2026 at 07:31 PM
Rooms and interior
- Bedrooms:3
- Total bathrooms:3
- Full bathrooms:2
- Half bathrooms:1
- Flooring:Carpet
- Kitchen Description:Pantry
- Living area:1,773 sq. ft.
Heating and cooling
- Cooling:Central Air
- Central air:Yes
Structure and exterior
- Year built:2026
- Building area:1,773 sq. ft.
- Lot area:0.15 Acres
Schools
- High school:Out of Area
- Middle school:Out of Area
- Elementary school:Out of Area
Finances and disclosures
- Price:$387,704
- Price per sq. ft.:$218.67
Parking
- Total parking spaces:2
- Garage:Yes
- Garage spaces:2
New listings near 470 Sweetbay Drive
- New
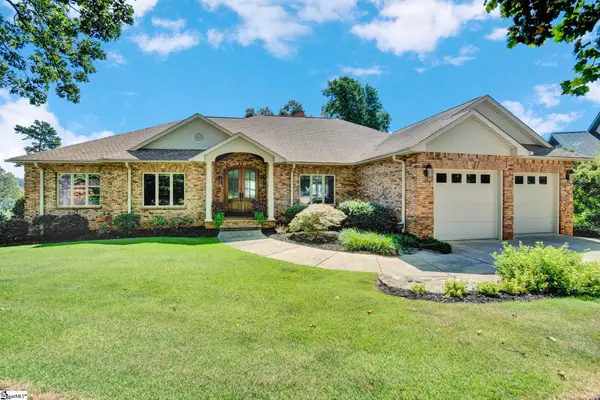 $2,400,000Active4 beds 5 baths
313 Lakeside Drive, Seneca, SC 29672
MLS# 1602111Listed by: KELLER WILLIAMS GREENVILLE CENTRAL - New
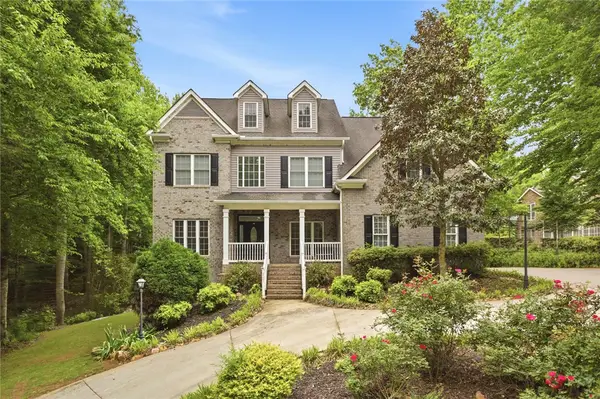 $615,000Active6 beds 5 baths4,120 sq. ft.
207 Devonhurst Drive, Seneca, SC 29678
MLS# 20305530Listed by: NORTHGROUP REAL ESTATE - New
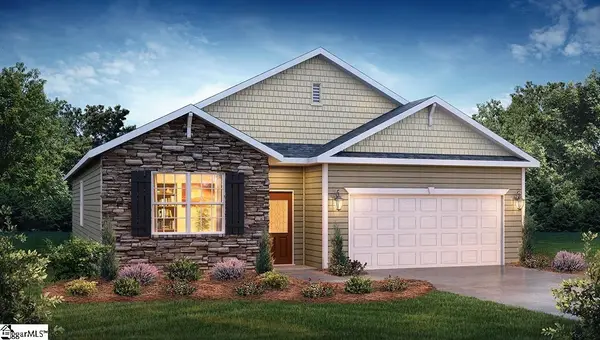 $326,900Active4 beds 2 baths
246 W Reedy Fork Road, Seneca, SC 29678
MLS# 1602107Listed by: D.R. HORTON - New
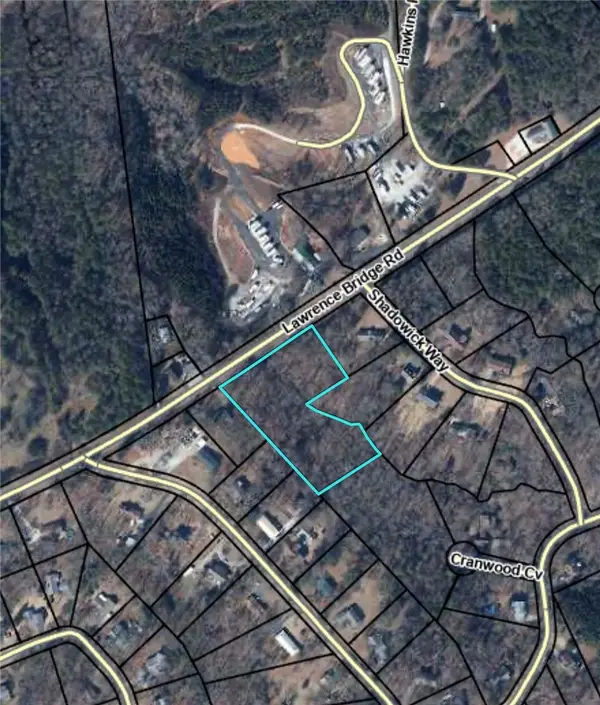 $129,900Active2.52 Acres
TBD Lawrence Bridge Road, Seneca, SC 29672
MLS# 20305393Listed by: HOWARD HANNA ALLEN TATE/PINE TO PALM REALTY - New
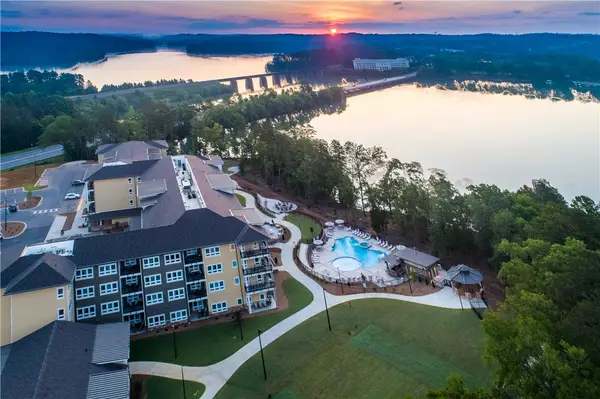 $215,000Active1 beds 1 baths474 sq. ft.
13500 Clemson Boulevard #2325, Seneca, SC 29678
MLS# 20305478Listed by: LAKESIDE LODGE - CLEMSON - New
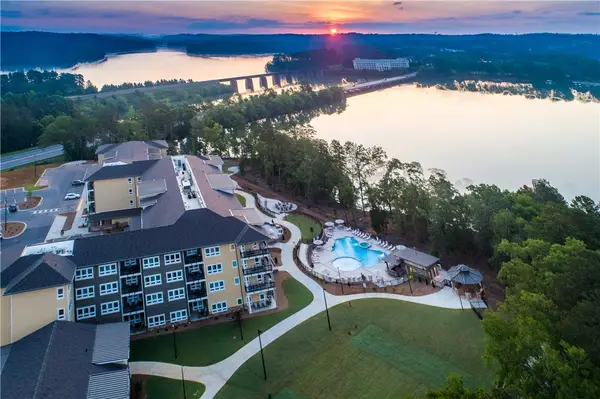 $599,000Active3 beds 3 baths1,503 sq. ft.
13500 Clemson Boulevard #3207, ABC, Seneca, SC 29678
MLS# 20305479Listed by: LAKESIDE LODGE - CLEMSON - New
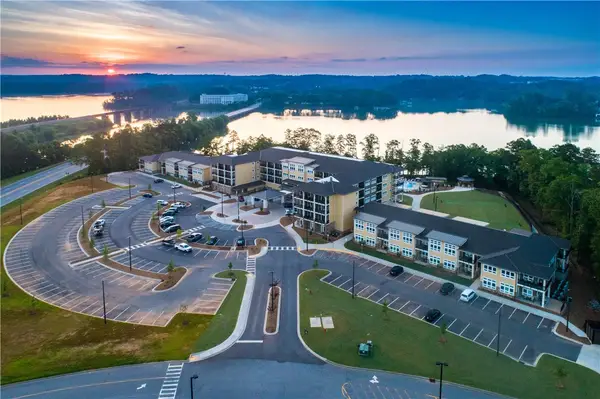 $215,000Active1 beds 1 baths
13500 Clemson Boulevard #2225, Seneca, SC 29678
MLS# 20305480Listed by: LAKESIDE LODGE - CLEMSON - New
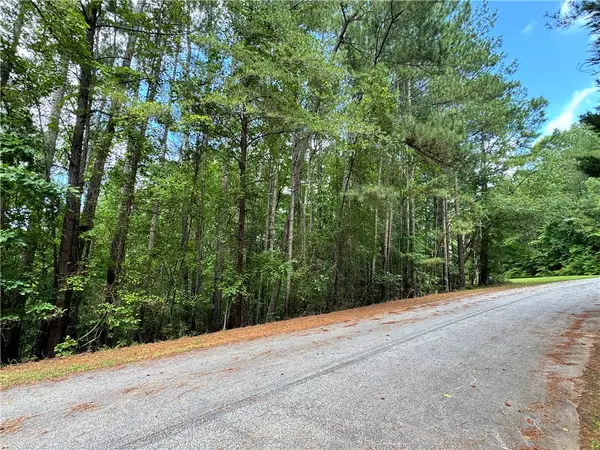 $60,000Active1.71 Acres
127 Creek View Drive, Seneca, SC 29678
MLS# 20305446Listed by: KELLER WILLIAMS SENECA - New
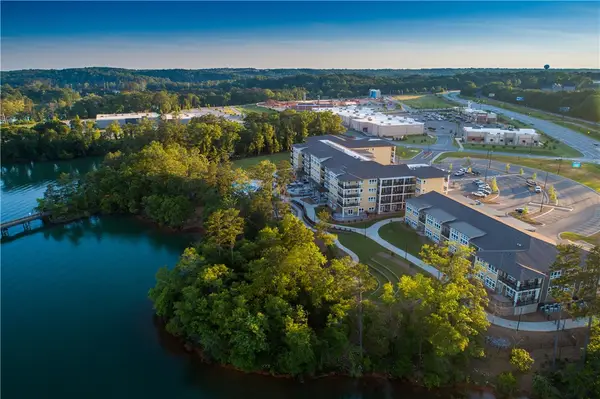 $225,000Active1 beds 1 baths
13500 Clemson Boulevard #2110, Seneca, SC 29678
MLS# 20305437Listed by: LAKESIDE LODGE - CLEMSON - New
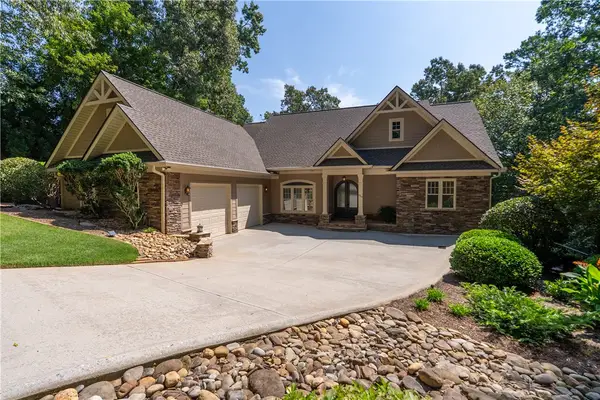 $2,295,000Active5 beds 5 baths
314 Longwood Drive, Seneca, SC 29672
MLS# 20305022Listed by: HOWARD HANNA ALLEN TATE - MELANIE FINK & ASSOC


Protect your home and budget from life's surprises with an Assurant Home Warranty, backed by a partner that supports you through every step of homeownership. Explore Plans.
© 2023 - 2026 ERA Franchise Systems LLC. All rights reserved. ERA Franchise Systems LLC fully supports the principles of the Fair Housing Act and the Equal Opportunity Act. ERA, ERA Real Estate powered, and their respective logos are registered service marks of ERA Franchise Systems LLC. Each office is independently owned and operated.