
478 Kensington Circle, Seneca, SC 29672
Local realty services provided by:ERA Live Moore
478 Kensington Circle,Seneca, SC 29672
$1,670,000
- 5 Beds
- 5 Baths
- 3,641 sq. ft.
- Single family
- Active
Listed by: the cason group
Office: keller williams lake keowee
MLS#:20298751
Source:SC_AAR
Price summary
- Price:$1,670,000
- Price per sq. ft.:$458.67
Contact an agent
Home facts
- Subdivision & Development:Kensington Estates at Keowee
- Listing ID #:20298751
- Added:146 day(s) ago
- Updated:August 13, 2026 at 02:33 PM
Rooms and interior
- Bedrooms:5
- Total bathrooms:5
- Full bathrooms:4
- Half bathrooms:1
- Rooms Total:9
- Flooring:Carpet, Ceramic Tile, Luxury Vinyl, Luxury Vinyl Plank, Luxury Vinyl Tile
- Bathrooms Description:Bath in Primary Bedroom, Separate Shower, Shower Only
- Kitchen Description:Dishwasher, Disposal, Range, Refrigerator
- Bedroom Description:Bath in Primary Bedroom, Main Level Primary
- Basement:Yes
- Basement Description:Daylight
- Living area:3,641 sq. ft.
Heating and cooling
- Cooling:Heat Pump
- Heating:Central, Gas, Natural Gas, Wall Furnace
Structure and exterior
- Roof:Architectural, Shingle
- Building area:3,641 sq. ft.
- Lot area:0.29 Acres
- Lot Features:City Lot, Subdivision, Views
- Construction Materials:Cement Siding
- Exterior Features:Deck, Front Porch, Porch
- Foundation Description:Basement
- Levels:One and One Half
Schools
- High school:Seneca High
- Middle school:Seneca Middle
- Elementary school:Northside Elem
Utilities
- Water:Public
- Sewer:Public Sewer
Finances and disclosures
- Price:$1,670,000
- Price per sq. ft.:$458.67
Features and amenities
- Appliances:Dishwasher, Disposal, Dryer, Range, Refrigerator, Tankless Water Heater, Washer
- Laundry features:Dryer, Sink, Washer
- Amenities:Cathedral Ceilings, High Ceilings, Insulated Windows, Walk-in Closets
Parking
- Parking description:Attached, Driveway, Garage
- Garage:Yes
- Garage spaces:2
New listings near 478 Kensington Circle
- New
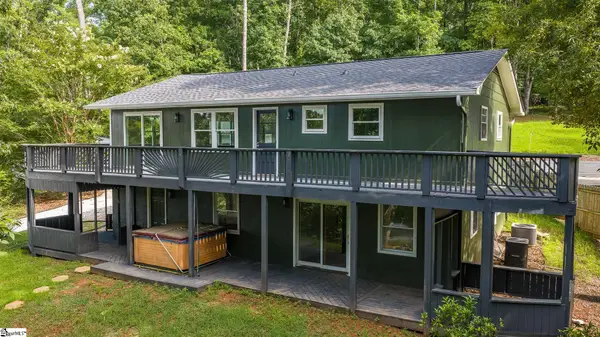 $374,999Active4 beds 3 baths
921 Ann Drive, Seneca, SC 29678
MLS# 1599275Listed by: REALSERV RESIDENTIAL, LLC - Open Sat, 11am to 1pmNew
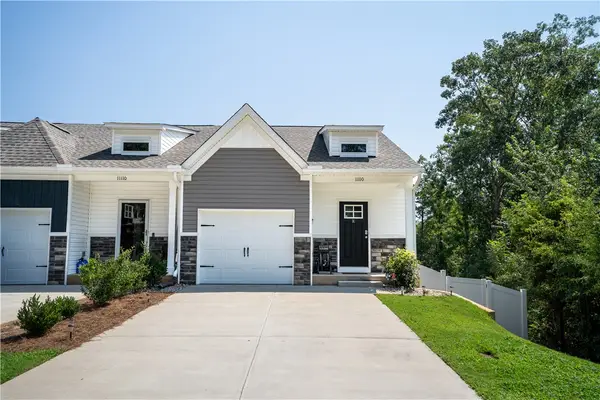 $260,000Active3 beds 3 baths1,415 sq. ft.
11110 Watson Drive #E, Seneca, SC 29672
MLS# 20304955Listed by: REAL LOCAL/REAL BROKER, LLC - New
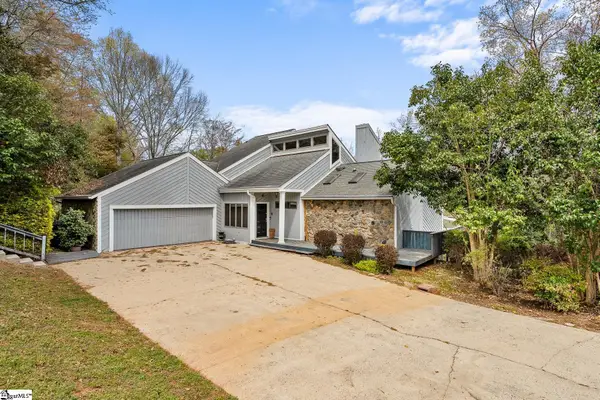 $468,500Active3 beds 4 baths
1493 Iroquois Drive, Seneca, SC 29672
MLS# 1600686Listed by: EXP REALTY - CLEVER PEOPLE - New
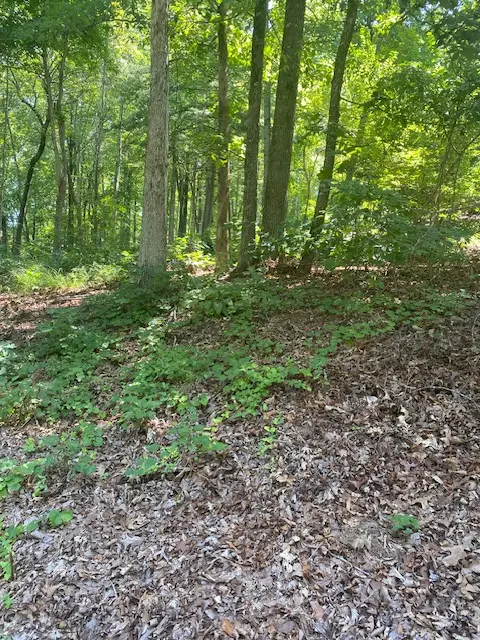 $169,000Active0.61 Acres
402 Woodridge Drive, Seneca, SC 29672
MLS# 20304885Listed by: HOWARD HANNA ALLEN TATE - LAKE KEOWEE SENECA - Open Sat, 10am to 12pmNew
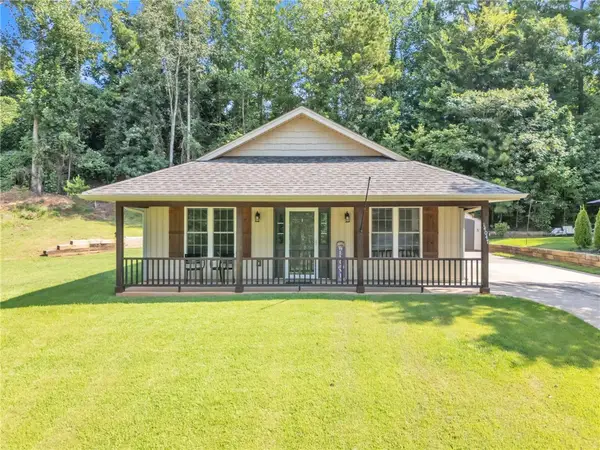 $299,000Active3 beds 2 baths1,280 sq. ft.
14047 E Camelia Lane, Seneca, SC 29678
MLS# 20304700Listed by: WESTERN UPSTATE KELLER WILLIAM - New
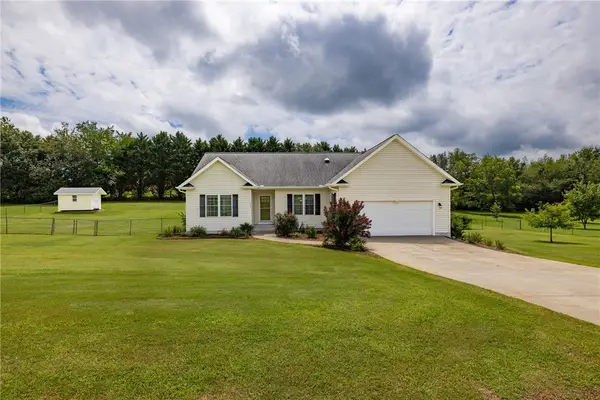 $385,000Active3 beds 2 baths1,804 sq. ft.
209 Peeble Creek Drive, Seneca, SC 29678
MLS# 20304832Listed by: HOWARD HANNA ALLEN TATE - LAKE KEOWEE SENECA - New
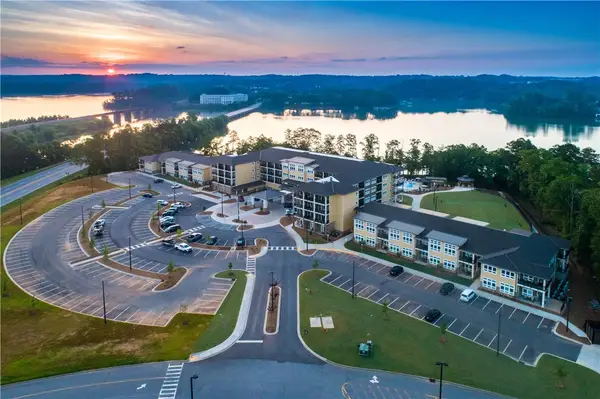 $550,000Active2 beds 2 baths1,121 sq. ft.
13500 Clemson Boulevard #2104 AB, Seneca, SC 29678
MLS# 20304969Listed by: LAKESIDE LODGE - CLEMSON - New
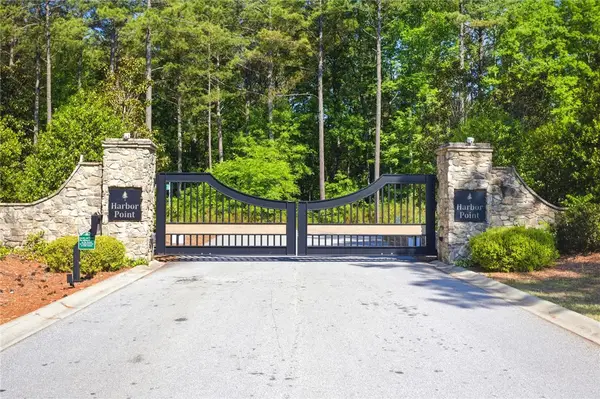 $95,000Active2.71 Acres
Lot 108 Harbor Ridge Road, Seneca, SC 29672
MLS# 20304964Listed by: HOWARD HANNA ALLEN TATE - LAKE KEOWEE NORTH - New
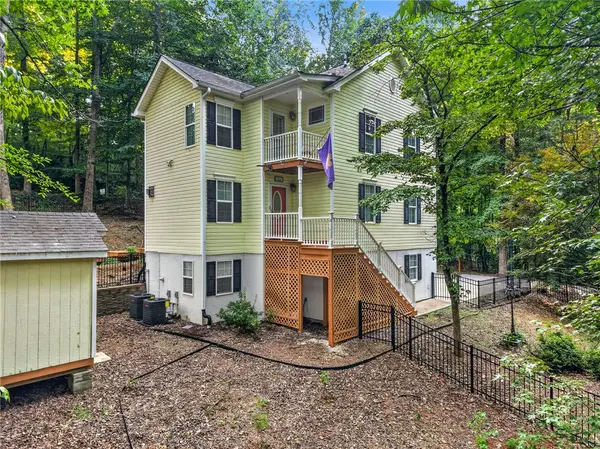 $525,000Active3 beds 3 baths
120 Logans Way, Seneca, SC 29678
MLS# 20304869Listed by: BHHS C DAN JOYNER - WOODRUFF RD - New
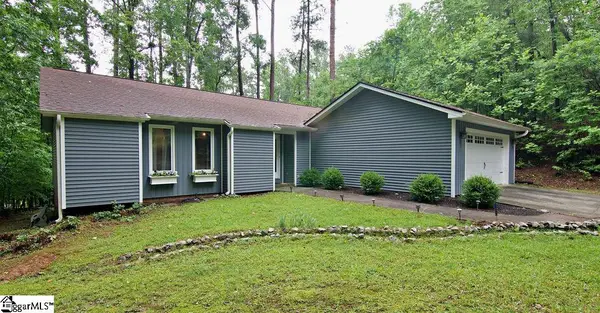 $459,000Active3 beds 2 baths
1279 Coneross Point Drive, Seneca, SC 29678
MLS# 1600483Listed by: WESTERN UPSTATE KELLER WILLIAM


Protect your home and budget from life's surprises with an Assurant Home Warranty, backed by a partner that supports you through every step of homeownership. Explore Plans.
© 2023 - 2026 ERA Franchise Systems LLC. All rights reserved. ERA Franchise Systems LLC fully supports the principles of the Fair Housing Act and the Equal Opportunity Act. ERA, ERA Real Estate powered, and their respective logos are registered service marks of ERA Franchise Systems LLC. Each office is independently owned and operated.