
507 S Oak Street, Seneca, SC 29678
Local realty services provided by:ERA Kennedy Group Realtors
Listed by: teara barnwell
Office: clardy real estate - w union
MLS#:20307223
Source:SC_AAR
Price summary
- Price:$244,900
- Price per sq. ft.:$201.56
About this home
Welcome to 507 S Oak Street, a brand-new, move-in-ready home offering just over 1,200 square feet of thoughtfully designed, one-level living in the heart of Seneca. Featuring 3 bedrooms and 2 full bathrooms, this newly completed home combines a functional floor plan, modern finishes, and low-maintenance living in a convenient location.
Step inside to an inviting open-concept layout where the living area flows seamlessly into the well-appointed kitchen, creating a comfortable space for everyday living and entertaining. Quality finishes and thoughtful details throughout give the home a fresh, modern feel. The primary suite provides a private retreat complete with a full en-suite bathroom and generous walk-in closet. Two additional guest bedrooms and a full bathroom offer flexibility for guests, a home office, or additional living space.
Outside, enjoy a level lot, covered parking, and a low-maintenance exterior—all with the benefits of owning a brand-new home. Thermally efficient systems and quality construction provide added comfort and efficiency for years to come. Conveniently located in Seneca, 507 S Oak Street puts shopping, dining, schools, recreation, and everyday necessities within easy reach. Clemson University and Lake Keowee are also just a short drive away, offering access to college-town amenities, boating, recreation, and everything the Upstate lifestyle has to offer. **Construction is complete and this home is move-in ready—no waiting for your new construction home to be finished!** Whether you're purchasing your first home, downsizing, or simply looking for the ease of new construction and one-level living, 507 S Oak Street is ready to welcome you home.
A **$2,500 credit toward buyer's closing costs** is available when using The Miller Team at New Story Lending. Refrigerator not included....
Contact an agent
Home facts
- Year built:2026
- Listing ID #:20307223
- Added:6 day(s) ago
- Updated:October 23, 2026 at 03:18 PM
Rooms and interior
- Bedrooms:3
- Total bathrooms:2
- Full bathrooms:2
- Flooring:Ceramic Tile, Laminate
- Bathrooms Description:Bath in Primary Bedroom, Shower Only, Walk-In Shower
- Kitchen Description:Dishwasher, Electric Oven, Electric Range, Microwave, Plumbed for Ice Maker
- Bedroom Description:Bath in Primary Bedroom, Main Level Primary
- Basement:Yes
- Living area:1,215 sq. ft.
Heating and cooling
- Cooling:Central Air, Electric
- Heating:Central, Electric
- Central air:Yes
Structure and exterior
- Roof:Architectural, Shingle
- Year built:2026
- Building area:1,215 sq. ft.
- Lot area:0.25 Acres
- Lot Features:City Lot, Level, Not In Subdivision
- Architectural Style:Craftsman
- Construction Materials:Vinyl Siding
- Foundation Description:Slab
- Levels:1 Story
Schools
- High school:Seneca High
- Middle school:Seneca Middle
- Elementary school:Blue Ridge Elementary
Utilities
- Water:Public
- Sewer:Public Sewer
Finances and disclosures
- Price:$244,900
- Price per sq. ft.:$201.56
Features and amenities
- Appliances:Dishwasher, Electric Oven, Electric Range, Electric Water Heater, Microwave, Plumbed For Ice Maker
- Laundry features:Electric Dryer Hookup, Washer Hookup
- Amenities:Cathedral Ceilings, Ceiling Fans, Quartz Counters, Smooth Ceilings, Tilt-In Windows, Vinyl Windows, Walk-in Closets
Parking
- Parking description:Attached Carport, Driveway
- Garage:Yes
- Garage spaces:1
New listings near 507 S Oak Street
- New
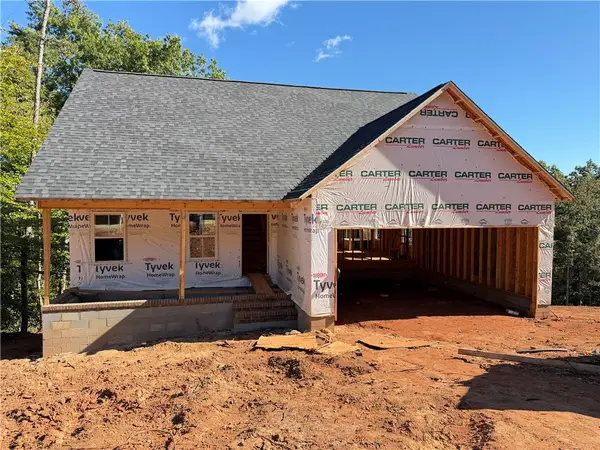 $375,000Active3 beds 3 baths1,655 sq. ft.
100B Rockingham Road, Seneca, SC 29672
MLS# 20308466Listed by: LPT REALTY, LLC. - New
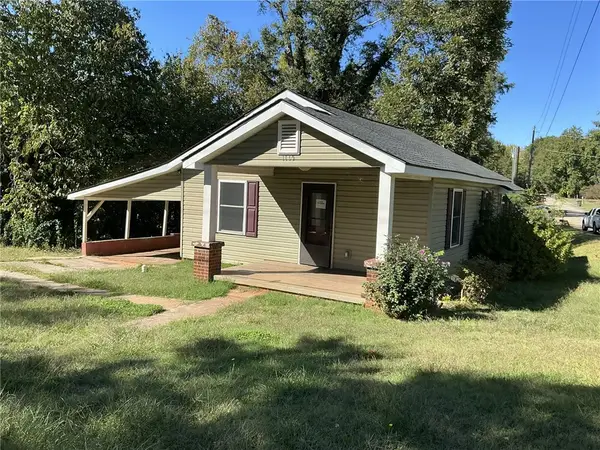 $139,900Active3 beds 2 baths1,320 sq. ft.
1115 East South 2nd Street, Seneca, SC 29678
MLS# 20308637Listed by: CHARLES SANFORD REALTY - New
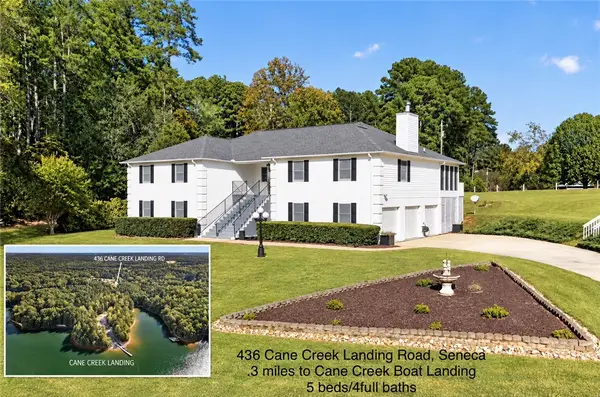 $569,000Active5 beds 5 baths5,016 sq. ft.
436 Cane Creek Landing, Seneca, SC 29672
MLS# 20308565Listed by: CLARDY REAL ESTATE - New
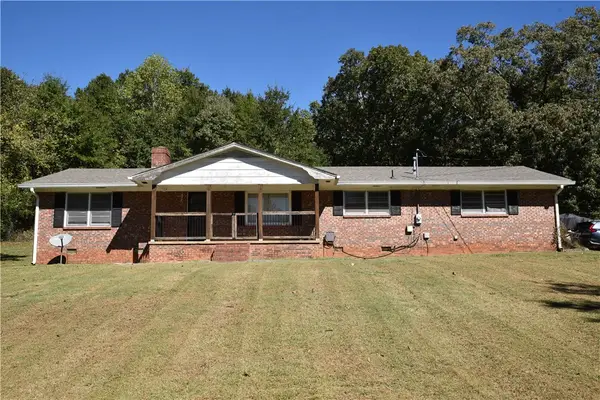 $330,000Active3 beds 2 baths
239 Newry Road, Seneca, SC 29672
MLS# 20308536Listed by: KELLER WILLIAMS OCONEE - New
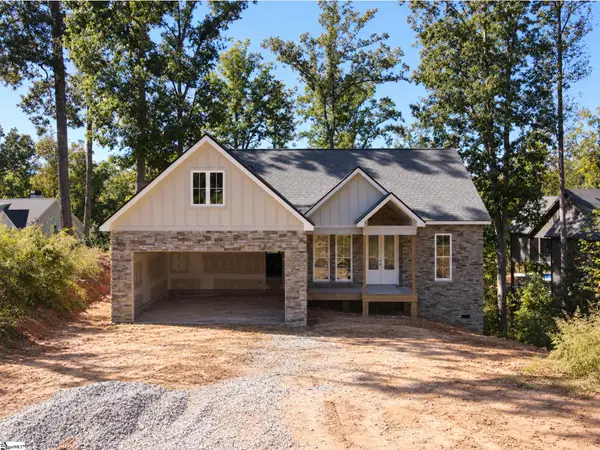 $1,200,000Active3 beds 3 baths
924 Falling Waters Lane, Seneca, SC 29672
MLS# 1607334Listed by: LPT REALTY, LLC. - New
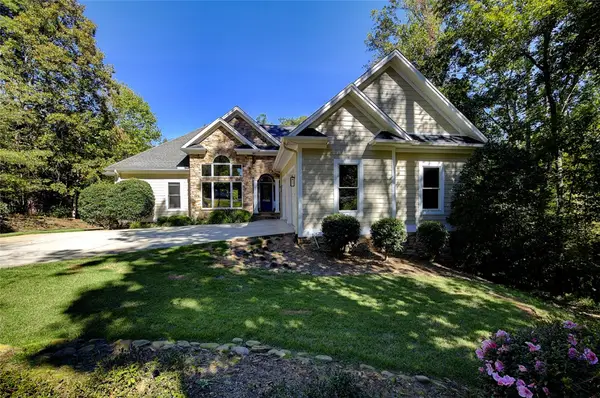 $1,390,000Active4 beds 4 baths4,190 sq. ft.
11051 Fairview Church Road, Seneca, SC 29672
MLS# 20308444Listed by: EXP REALTY LAKE KEOWEE - New
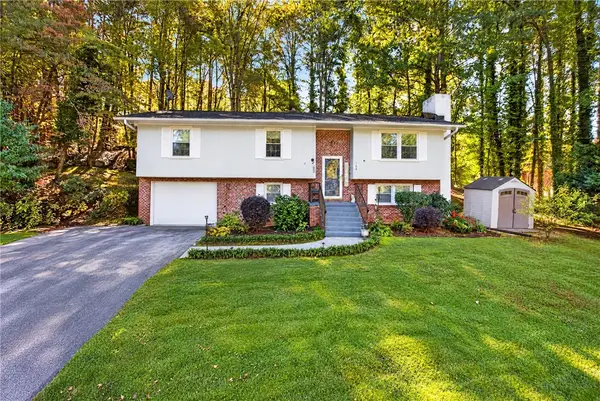 $265,000Active4 beds 2 baths1,456 sq. ft.
104 Laurel Lane, Seneca, SC 29678
MLS# 20307258Listed by: BOB HILL REALTY - New
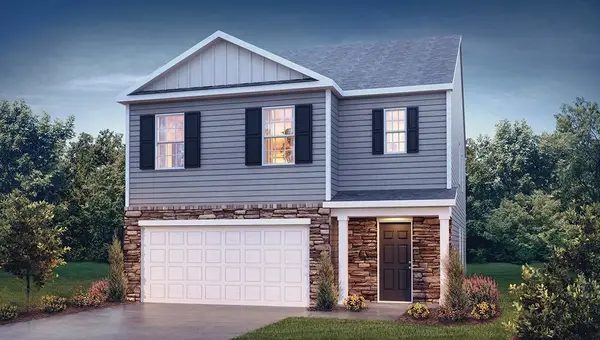 $322,990Active5 beds 3 baths2,361 sq. ft.
543 Whitewater Ridge, Seneca, SC 29678
MLS# 20308530Listed by: D.R. HORTON - New
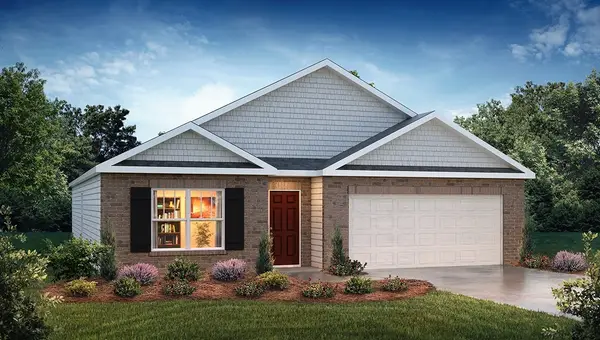 $316,990Active4 beds 2 baths1,764 sq. ft.
136 Cascade Lane, Seneca, SC 29678
MLS# 20308525Listed by: D.R. HORTON - New
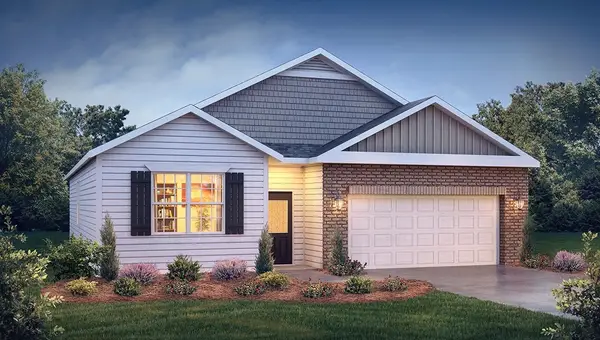 $325,915Active4 beds 3 baths1,764 sq. ft.
254 W Reedy Fork Road, Seneca, SC 29678
MLS# 20308527Listed by: D.R. HORTON


Protect your home and budget from life's surprises with an Assurant Home Warranty, backed by a partner that supports you through every step of homeownership. Explore Plans.
© 2023 - 2026 ERA Franchise Systems LLC. All rights reserved. ERA Franchise Systems LLC fully supports the principles of the Fair Housing Act and the Equal Opportunity Act. ERA, ERA Real Estate powered, and their respective logos are registered service marks of ERA Franchise Systems LLC. Each office is independently owned and operated.