
641 Lands End Road, Seneca, SC 29678
Local realty services provided by:ERA Kennedy Group Realtors
641 Lands End Road,Seneca, SC 29678
$375,000
- 3 Beds
- 2 Baths
- - sq. ft.
- Single family
- Sold
Listed by: pamela merritt
Office: bracken real estate
MLS#:20304078
Source:SC_AAR
Sorry, we are unable to map this address
Price summary
- Price:$375,000
About this home
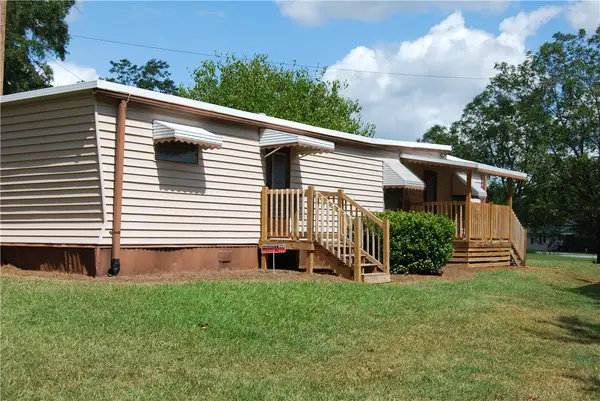
If you dream of a quiet, peaceful setting where you can be on the water in minutes, this might be the property for you. Situated on 1.53 acres on a dead end road, you have plenty of room to enjoy all sorts of outdoor activities. Once you are ready to cool off, you will do so in a beautifully remodeled 3 bedroom 2 bathroom home that has an open concept kitchen/dining/living area that feeds out onto a massive deck running the length of the home, perfect for family and friends to gather. The basement offers a bedroom, bathroom, living area and a small kitchen, so whether using it for the in-laws, friends who are visiting or perhaps a teenager, you get the separation needed - even if just for a little while. Downstairs also includes a 17x15 utility room and an 11x8 storage room which does have a vent in it and could easily be made into finished square footage. The back garden is lovely and a wonderful spot to relax after you have visited your blueberries, blackberries, raspberries, strawberries, apples, peaches and figs - a culinary dream! There are two large buildings out back. One is 21x85 feet and has space to park multiple vehicles whether cars, jet skis, or a tractor - plus all of the lake gear like paddle boards or kayaks, or if you are someone who likes to work on things, you will really love this space. There is also a room to store all of your tools and supplies. Up the hill is the second building, which is 32x32 and tall enough for a big boat or RV. Why pay for a boat slip when you can store your boat right there and still be on the water in just a few minutes as there is a Hartwell boat launch about 5 miles away or Keowee at about 7. Lake lifestyle without the lake prices! There is a second storage room attached to this structure as well. The wooded area behind is where any kid is going to want to spend their days. This home truly is a special place where you will genuinely feel the stress melt away....
Contact an agent
Home facts
- Year built:1989
- Listing ID #:20304078
- Added:54 day(s) ago
- Updated:September 17, 2026 at 07:01 AM
Rooms and interior
- Bedrooms:3
- Total bathrooms:2
- Full bathrooms:2
- Rooms Total:8
- Flooring:Concrete, Luxury Vinyl Plank
- Kitchen Description:Dishwasher, Electric Oven, Electric Range, Refrigerator
- Basement:Yes
- Basement Description:Daylight, Finished, Full, Heated, Walk-Out Access
Heating and cooling
- Cooling:Heat Pump
- Heating:Heat Pump
Structure and exterior
- Roof:Composition, Shingle
- Year built:1989
- Lot Features:Interior Lot, Not In Subdivision, Outside City Limits
- Architectural Style:Traditional
- Construction Materials:Wood Siding
- Exterior Features:Deck, Storm Windows Doors
- Foundation Description:Basement, Slab
- Levels:2 Story
Schools
- High school:West Oak High
- Middle school:West Oak Middle
- Elementary school:Fair-Oak Elem
Utilities
- Water:Public
- Sewer:Septic Tank
Finances and disclosures
- Price:$375,000
- Tax amount:$1,420 (2025)
Features and amenities
- Appliances:Dishwasher, Electric Oven, Electric Range, Refrigerator
- Amenities:Cable TV, Ceiling Fans, Granite Counters, Insulated Windows, Smooth Ceilings, Storm Windows
Parking
- Parking description:Detached Carport, Driveway
- Garage:Yes
- Garage spaces:2
New listings near 641 Lands End Road
- New
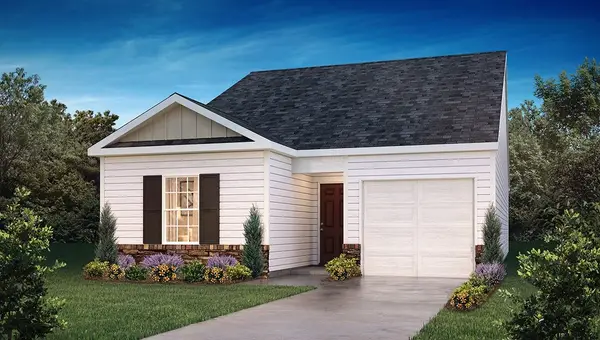 $271,990Active3 beds 2 baths1,183 sq. ft.
531 Whitewater Ridge, Seneca, SC 29678
MLS# 20306288Listed by: D.R. HORTON  $369,990Active3 beds 3 baths
468 Sweetbay Drive #Lot 110, Seneca, SC 29678
MLS# 1597634Listed by: DFH REALTY GEORGIA, LLC- New
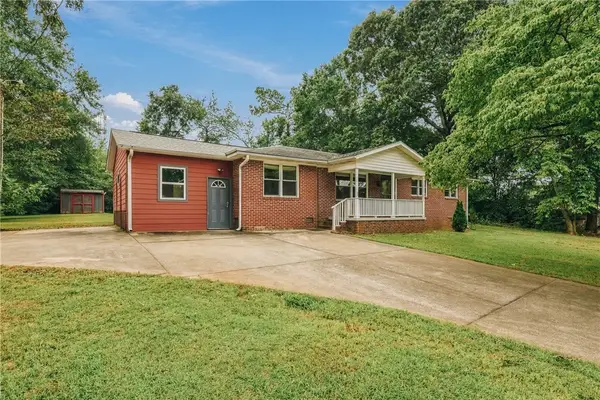 $264,900Active4 beds 2 baths1,750 sq. ft.
106 Brookwood Drive, Seneca, SC 29678
MLS# 20306176Listed by: HOWARD HANNA ALLEN TATE - LAKE KEOWEE SENECA - New
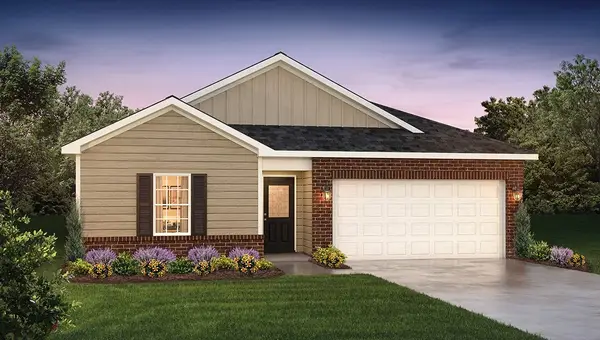 $288,990Active3 beds 2 baths1,497 sq. ft.
135 Cascade Lane, Seneca, SC 29678
MLS# 20306270Listed by: D.R. HORTON - New
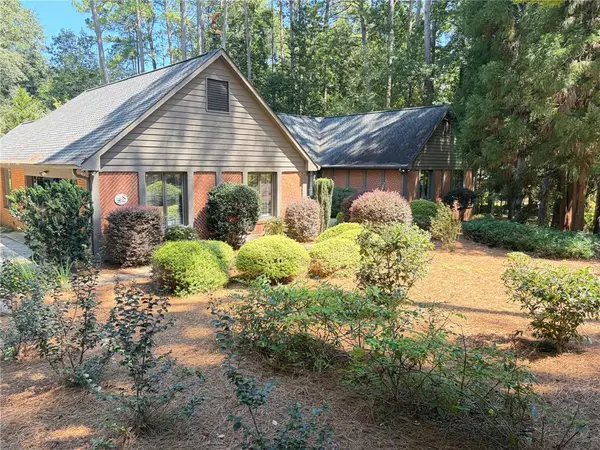 $589,000Active3 beds 3 baths2,575 sq. ft.
213 Pine Haven Court, Seneca, SC 29672
MLS# 20306147Listed by: REEVES REALTY & ASSOC. - New
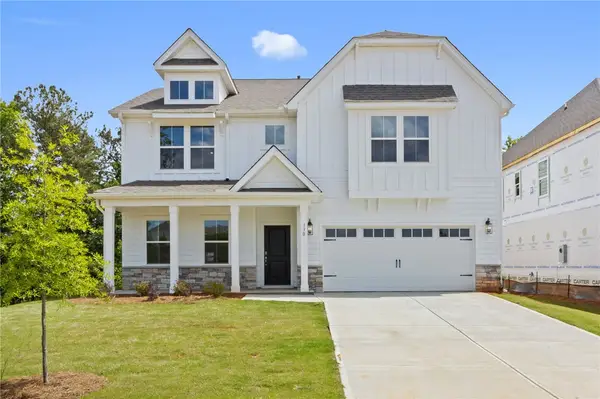 $489,990Active5 beds 4 baths3,305 sq. ft.
130 Teal Lane, Seneca, SC 29678
MLS# 20306265Listed by: DFH REALTY GEORGIA, LLC - New
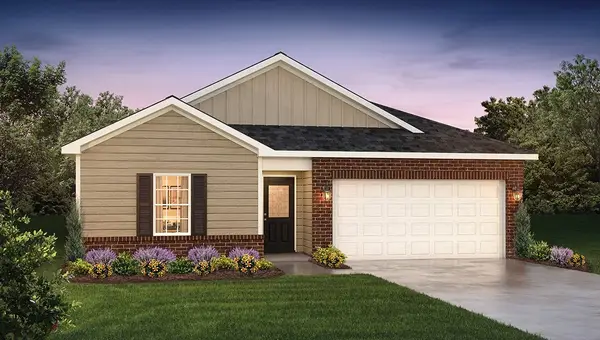 $287,990Active3 beds 2 baths1,497 sq. ft.
163 Cascade Lane, Seneca, SC 29678
MLS# 20306268Listed by: D.R. HORTON - New
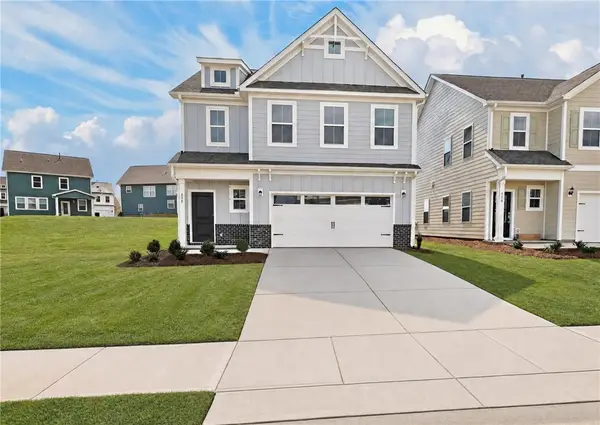 $349,990Active3 beds 3 baths1,773 sq. ft.
630 Sweetspire Trail #Lot 145, Seneca, SC 29678
MLS# 20306264Listed by: DFH REALTY GEORGIA, LLC - New
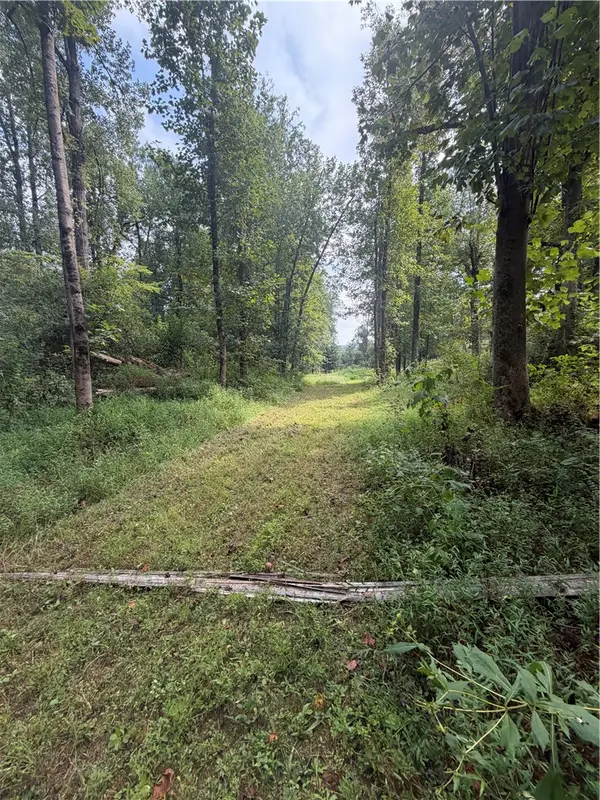 $269,900Active10.08 Acres
560 Return Church Road, Seneca, SC 29678
MLS# 20306165Listed by: HOWARD HANNA ALLEN TATE - LAKE KEOWEE SENECA - New
 $99,500Active2 beds 1 baths530 sq. ft.
106 W Cresent Drive, Seneca, SC 29678
MLS# 20306092Listed by: KELLER WILLIAMS SENECA


Protect your home and budget from life's surprises with an Assurant Home Warranty, backed by a partner that supports you through every step of homeownership. Explore Plans.
© 2023 - 2026 ERA Franchise Systems LLC. All rights reserved. ERA Franchise Systems LLC fully supports the principles of the Fair Housing Act and the Equal Opportunity Act. ERA, ERA Real Estate powered, and their respective logos are registered service marks of ERA Franchise Systems LLC. Each office is independently owned and operated.