
711 Barnes Road, Seneca, SC 29672
Local realty services provided by:ERA Kennedy Group Realtors
Listed by: karen lusk
Office: keller williams oconee
MLS#:20304347
Source:SC_AAR
Price summary
- Price:$524,900
- Price per sq. ft.:$273.1
About this home
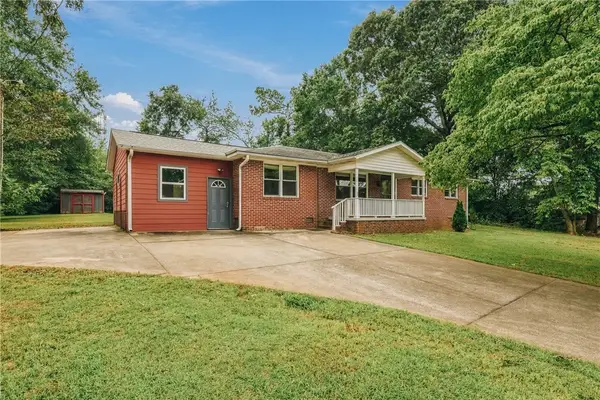
Take a look at this beautiful home featuring seasonal views of stunning Lake Keowee! Conveniently located 15 minutes from Clemson University and only minutes from downtown Seneca, this property puts shopping, restaurants, medical facilities and the hospital close at hand.
This inviting 3-bedroom, 2-bath home features an open-concept floor plan designed for comfortable everyday living and effortless entertaining. As you step through the front door, you'll be welcomed by a spacious foyer that leads into the expansive family room, where a beautiful floor-to-ceiling stone fireplace serves as the centerpiece of the home. You will see beautiful hardwood floors throughout the area. The bright breakfast area opens to a screened porch, creating the perfect spot to enjoy your morning coffee. The spacious primary bedroom offers a relaxing retreat while the en suite bathroom has a double vanity, separate walk-in shower, large garden tub and a walk-in closet. The walkout basement with poured concrete walls has been partially finished with drywall and includes a room with potential for a future bedroom or office. An operable half bath is already in place, offering added convenience. The basement provides excellent potential for additional living space. Please note that heating and cooling have not been installed in the basement.
Step outside to your backyard paradise, where you'll find a gorgeous in-ground saltwater swimming pool that was installed in 2025. The surrounding patio offers ample space for lounge chairs, outdoor dining, and entertaining family and friends all summer long.
Explore the area’s beautiful county parks, hike the scenic trails of the Blue Ridge Mountains, or spend your days enjoying the lake. Whether you prefer boating, fishing, swimming or simple taking in the natural beauty, you’ll find something for everyone just minutes from home....
Contact an agent
Home facts
- Year built:2020
- Subdivision & Development:Wilsons Estate
- Listing ID #:20304347
- Added:45 day(s) ago
- Updated:September 18, 2026 at 04:16 PM
Rooms and interior
- Bedrooms:3
- Total bathrooms:2
- Full bathrooms:2
- Flooring:Carpet, Ceramic Tile, Hardwood
- Dining Description:Breakfast Area
- Bathrooms Description:Bath in Primary Bedroom, Garden Tub/Roman Tub, Separate Shower, Walk-In Shower
- Kitchen Description:Dishwasher, Disposal, Electric Oven, Electric Range, Microwave, Plumbed for Ice Maker, Refrigerator, Smooth Cooktop
- Bedroom Description:Bath in Primary Bedroom, Main Level Primary
- Basement:Yes
- Basement Description:Full, Unfinished, Walk-Out Access
- Living area:1,922 sq. ft.
Heating and cooling
- Cooling:Heat Pump
- Heating:Heat Pump
Structure and exterior
- Roof:Architectural, Shingle
- Year built:2020
- Building area:1,922 sq. ft.
- Lot area:1.03 Acres
- Lot Features:Outside City Limits, Sloped, Subdivision, Trees
- Architectural Style:Craftsman
- Construction Materials:Stone, Vinyl Siding
- Exterior Features:Front Porch, Pool, Porch, Screened
- Foundation Description:Basement
- Levels:1 Story
Schools
- High school:Walhalla High
- Middle school:Walhalla Middle
- Elementary school:Keowee Elem
Utilities
- Water:Public
- Sewer:Septic Tank
Finances and disclosures
- Price:$524,900
- Price per sq. ft.:$273.1
- Tax amount:$1,720 (2025)
Features and amenities
- Appliances:Dishwasher, Disposal, Electric Oven, Electric Range, Gas Water Heater, Microwave, Plumbed For Ice Maker, Refrigerator, Smooth Cooktop
- Laundry features:Electric Dryer Hookup, Washer Hookup
- Amenities:Blinds, Cathedral Ceilings, Ceiling Fans, Granite Counters, High Ceilings, Radon Mitigation System, Smoke Detectors, Smooth Ceilings, Vinyl Windows, Walk-in Closets
- Pool features:In Ground, Pool
Parking
- Parking description:Attached, Driveway, Garage, Garage Door Opener
- Garage:Yes
- Garage spaces:2
New listings near 711 Barnes Road
- New
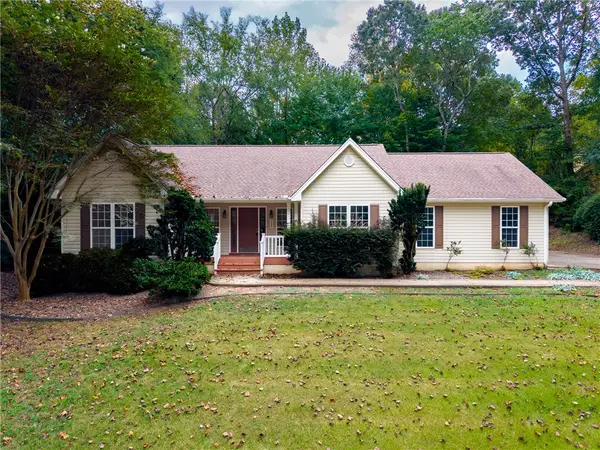 $349,900Active3 beds 2 baths1,932 sq. ft.
208 Redbud Street, Seneca, SC 29672
MLS# 20306163Listed by: MONAGHAN CO REAL ESTATE - New
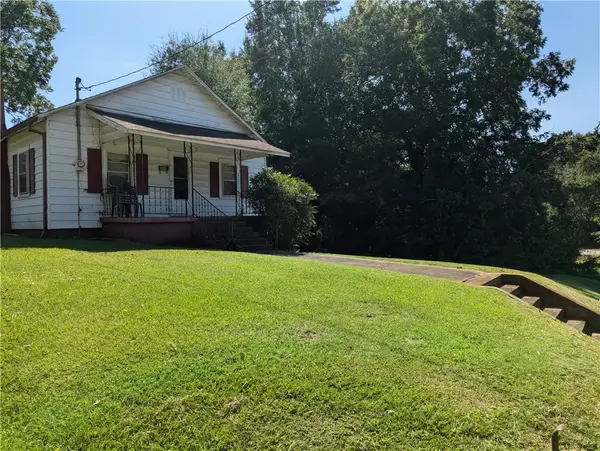 $64,500Active3 beds 1 baths1,025 sq. ft.
604 E South 2nd Street, Seneca, SC 29678
MLS# 20306339Listed by: RE/MAX EXECUTIVE - New
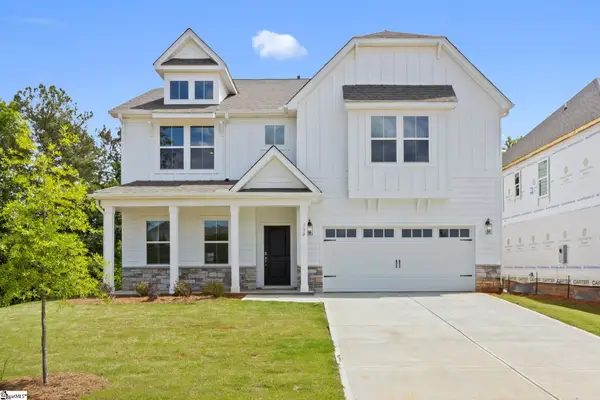 $489,990Active5 beds 4 baths
130 Teal Lane #Lot 63, Seneca, SC 29678
MLS# 1604084Listed by: DFH REALTY GEORGIA, LLC 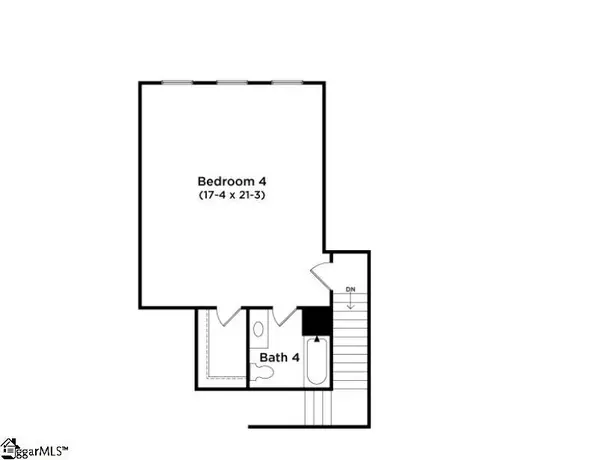 $465,990Pending4 beds 4 baths
443 Fox Pond Drive, Seneca, SC 29678
MLS# 1604035Listed by: DRB GROUP SOUTH CAROLINA, LLC- New
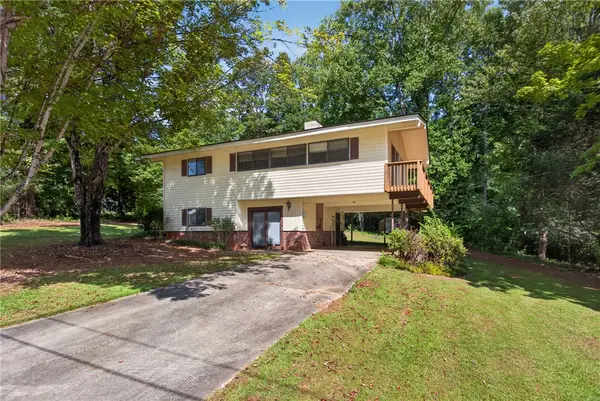 $200,000Active3 beds 2 baths1,562 sq. ft.
801 Longforest Drive, Seneca, SC 29672
MLS# 20306104Listed by: THE LES WALDEN TEAM - New
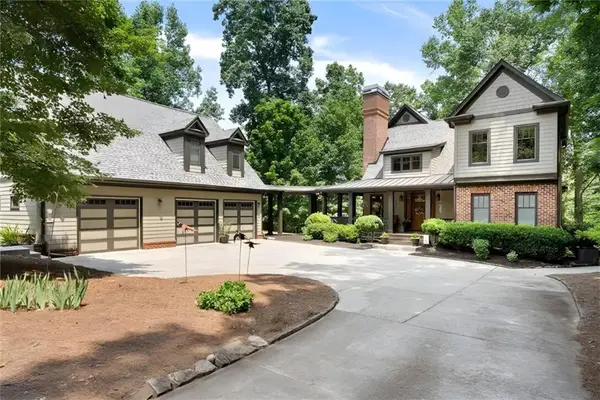 $1,450,000Active6 beds 5 baths4,525 sq. ft.
328 Grand Overlook Drive, Seneca, SC 29678
MLS# 20306319Listed by: NORTHGROUP REAL ESTATE - New
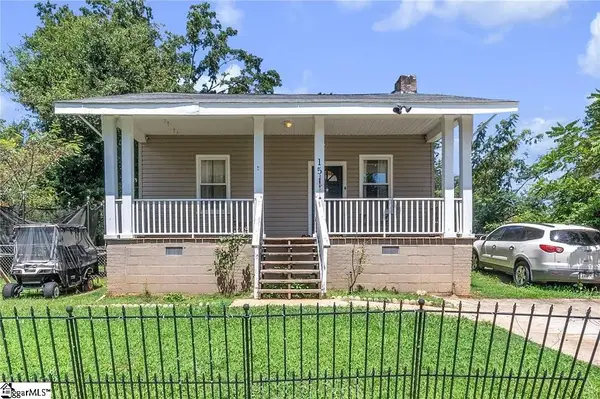 $210,000Active2 beds 2 baths
15 Humbert Street, Seneca, SC 29678
MLS# 1603989Listed by: KELLER WILLIAMS DRIVE - New
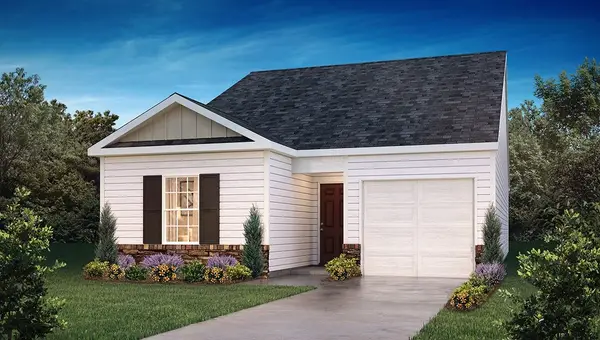 $271,990Active3 beds 2 baths1,183 sq. ft.
531 Whitewater Ridge, Seneca, SC 29678
MLS# 20306288Listed by: D.R. HORTON  $369,990Active3 beds 3 baths
468 Sweetbay Drive #Lot 110, Seneca, SC 29678
MLS# 1597634Listed by: DFH REALTY GEORGIA, LLC- New
 $264,900Active4 beds 2 baths1,750 sq. ft.
106 Brookwood Drive, Seneca, SC 29678
MLS# 20306176Listed by: HOWARD HANNA ALLEN TATE - LAKE KEOWEE SENECA


Protect your home and budget from life's surprises with an Assurant Home Warranty, backed by a partner that supports you through every step of homeownership. Explore Plans.
© 2023 - 2026 ERA Franchise Systems LLC. All rights reserved. ERA Franchise Systems LLC fully supports the principles of the Fair Housing Act and the Equal Opportunity Act. ERA, ERA Real Estate powered, and their respective logos are registered service marks of ERA Franchise Systems LLC. Each office is independently owned and operated.