
715 Twilight Court, Seneca, SC 29672
Local realty services provided by:ERA Live Moore
715 Twilight Court,Seneca, SC 29672
$515,000
- 3 Beds
- 2 Baths
- 2,160 sq. ft.
- Single family
- Active
Listed by: kristina reed
Office: keller williams luxury lake living
MLS#:20305494
Source:SC_AAR
Price summary
- Price:$515,000
- Price per sq. ft.:$238.43
- Monthly HOA dues:$75
About this home
Experience serene living in this charming 3-bedroom, 2-bathroom home nestled in the waterfront community of Keowee Cove. Designed for relaxation and entertainment, this property offers an open, inviting layout with lake views that serve as the perfect backdrop for daily living. The large, covered deck is perfect for entertaining and the walkout lower level complete with bedroom, family/rec room, and full bath makes for the perfect guest suite!
Beyond your doorstep, the community amenities feature two convenient boat ramps, private community docks, and lakeside pavilions making it easier than ever to enjoy life on the water. Whether you’re looking for a peaceful getaway or a year-round residence, this home combines comfort with lake living at a fantastic price! Schedule your showing today!
Contact an agent
Home facts
- Year built:2002
- Subdivision & Development:Keowee Cove
- Listing ID #:20305494
- Added:3 day(s) ago
- Updated:September 07, 2026 at 06:16 PM
Rooms and interior
- Bedrooms:3
- Total bathrooms:2
- Full bathrooms:2
- Bathrooms Description:Bath in Primary Bedroom, Tub/Shower
- Kitchen Description:Dishwasher, Disposal, Electric Oven, Electric Range, Microwave, Refrigerator
- Bedroom Description:Bath in Primary Bedroom, Main Level Primary
- Basement:Yes
- Basement Description:Daylight, Finished, Full, Heated, Walk-Out Access
- Living area:2,160 sq. ft.
Heating and cooling
- Cooling:Central Air, Forced Air
- Heating:Forced Air
- Central air:Yes
Structure and exterior
- Year built:2002
- Building area:2,160 sq. ft.
- Lot area:0.57 Acres
- Lot Features:Cul-de-Sac, Interior Lot, Outside City Limits, Sloped, Subdivision, Trees, Views
- Architectural Style:Bungalow, Cottage, Ranch, Traditional
- Construction Materials:Wood Siding
- Foundation Description:Basement
- Levels:1 Story
Schools
- High school:Walhalla High
- Middle school:Walhalla Middle
- Elementary school:Keowee Elem
Utilities
- Water:Public
- Sewer:Septic Tank
Finances and disclosures
- Price:$515,000
- Price per sq. ft.:$238.43
Features and amenities
- Appliances:Dishwasher, Disposal, Electric Oven, Electric Range, Electric Water Heater, Microwave, Refrigerator
New listings near 715 Twilight Court
- New
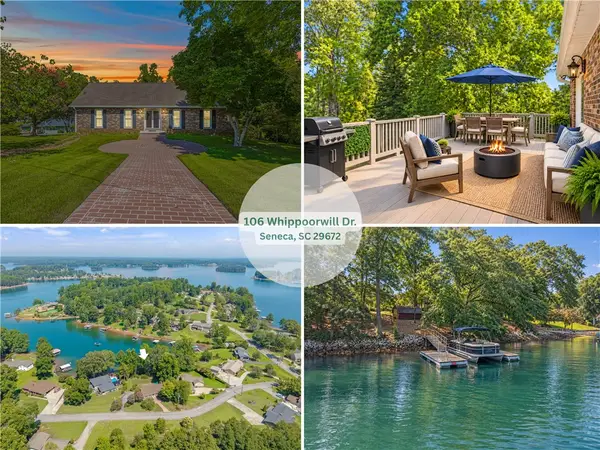 $1,450,000Active5 beds 4 baths3,965 sq. ft.
106 Whippoorwill Drive, Seneca, SC 29672
MLS# 20305911Listed by: MY UPSTATE HOME LLC - New
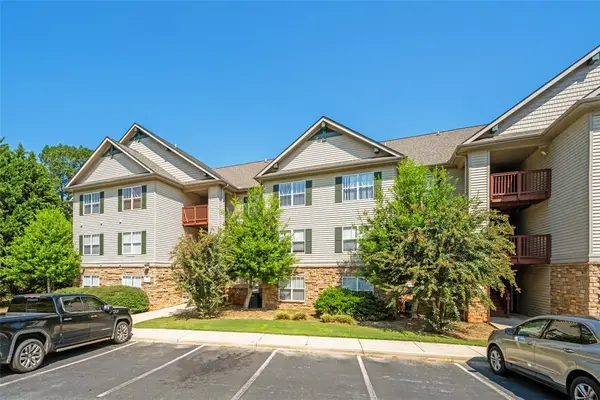 $250,000Active3 beds 3 baths
133 Harts Cove Way, Seneca, SC 29678
MLS# 20305900Listed by: NORTHGROUP REAL ESTATE - New
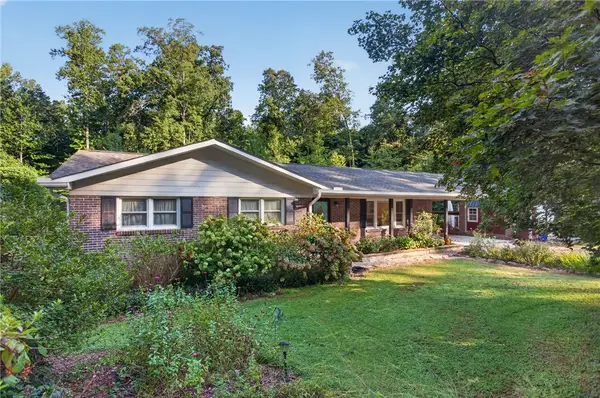 $299,000Active3 beds 2 baths1,348 sq. ft.
105 Laurel Lane, Seneca, SC 29678
MLS# 20305854Listed by: BOB HILL REALTY - New
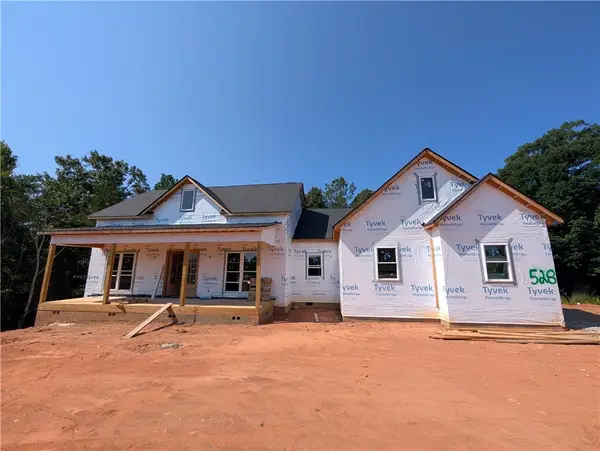 $849,900Active3 beds 4 baths
528 Paramount Drive, Seneca, SC 29678
MLS# 20305891Listed by: KELLER WILLIAMS LUXURY LAKE LIVING - New
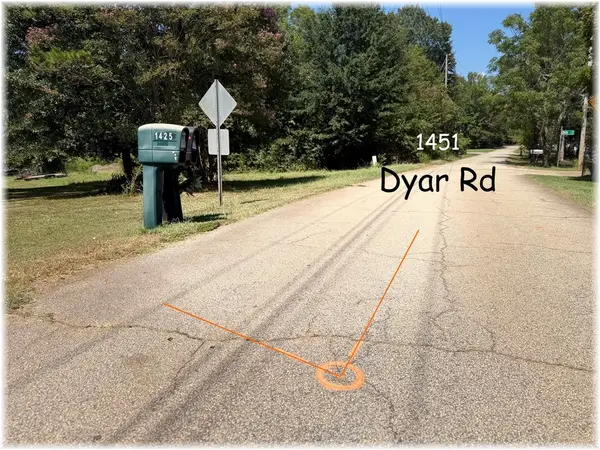 $49,900Active0.73 Acres
1451 Dyar Road, Seneca, SC 29672
MLS# 20305802Listed by: CLARDY REAL ESTATE - New
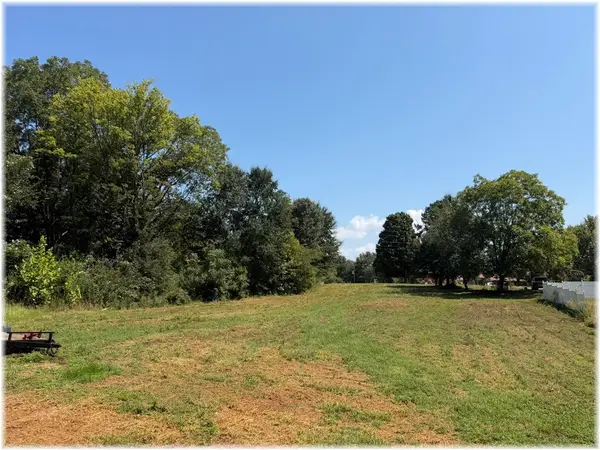 $49,900Active0.73 Acres
00 Dyar Road, Seneca, SC 29672
MLS# 20305890Listed by: CLARDY REAL ESTATE - New
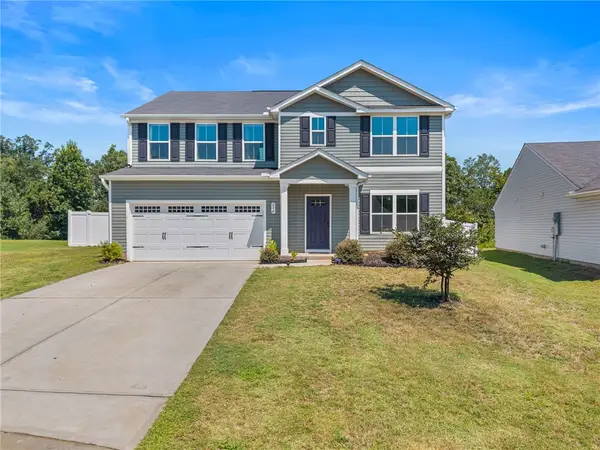 $365,000Active5 beds 3 baths2,822 sq. ft.
294 Utica Bend Court, Seneca, SC 29678
MLS# 20305877Listed by: COLDWELL BANKER CAINE/WILLIAMS - New
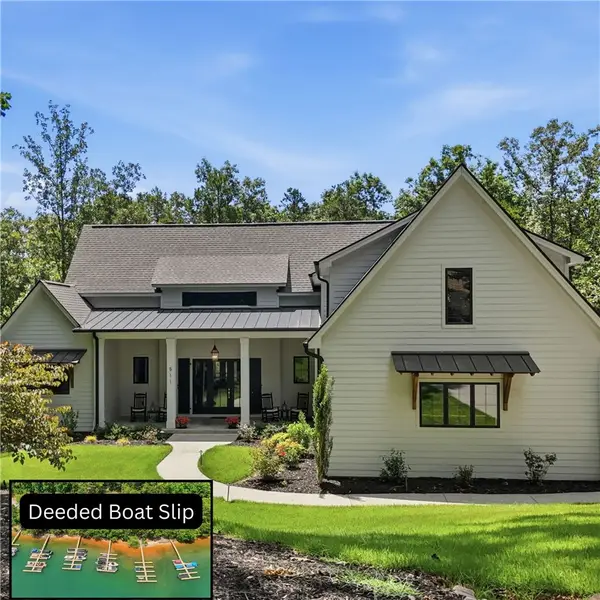 $1,199,000Active5 beds 4 baths3,069 sq. ft.
511 Oakdale Lane, Seneca, SC 29672
MLS# 20305814Listed by: CLARDY REAL ESTATE 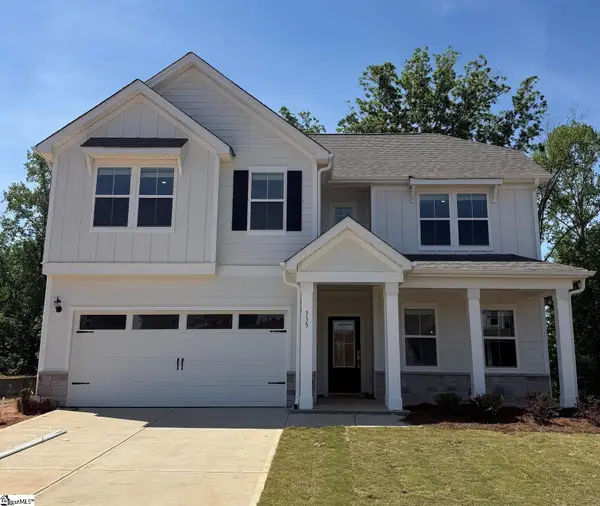 $594,990Active4 beds 3 baths
335 Goldenrod Court #Lot 57, Seneca, SC 29678
MLS# 1590436Listed by: DFH REALTY GEORGIA, LLC


Protect your home and budget from life's surprises with an Assurant Home Warranty, backed by a partner that supports you through every step of homeownership. Explore Plans.
© 2023 - 2026 ERA Franchise Systems LLC. All rights reserved. ERA Franchise Systems LLC fully supports the principles of the Fair Housing Act and the Equal Opportunity Act. ERA, ERA Real Estate powered, and their respective logos are registered service marks of ERA Franchise Systems LLC. Each office is independently owned and operated.