
854 Perkins Creek Road, Seneca, SC 29678
Local realty services provided by:ERA Live Moore
854 Perkins Creek Road,Seneca, SC 29678
$499,900
- 3 Beds
- 3 Baths
- 2,700 sq. ft.
- Single family
- Active
Listed by: rich wong
Office: rich southern properties
MLS#:20305599
Source:SC_AAR
Price summary
- Price:$499,900
- Price per sq. ft.:$185.15
About this home
NEW CONSTRUCTION • CUSTOM LUXURY • PRIME SENECA LOCATION • NO HOA!
854 Perkins Creek Rd, Seneca, SC
3/4 Bedrooms | 2.5 Baths | Bonus Room | Large 2-Car Garage | NO HOA
This is not your ordinary new construction!
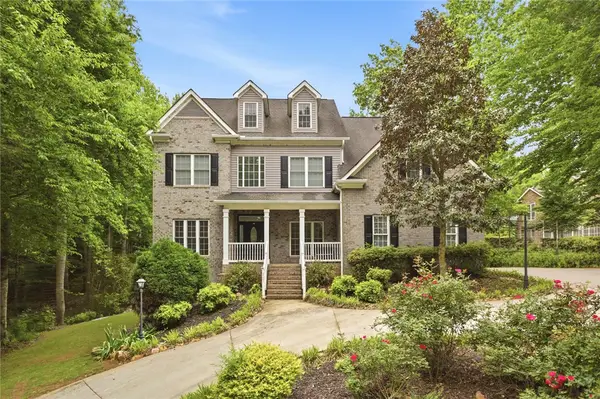
Welcome to 854 Perkins Creek Rd, a stunning custom-built home in the highly sought-after Perkins Ridge area, offering the perfect combination of luxury, space, quality and convenience—with NO HOA!
From the moment you step inside, you'll notice what sets this home apart. Majestic vaulted ceilings and impressive 8-foot doors throughout create a grand, upscale feel, while the spacious open-concept design makes this home perfect for both everyday living and entertaining.
The expansive main living area is anchored by a beautiful gas fireplace, creating a warm and inviting focal point while maintaining the bright, open atmosphere of the home.
At the heart of it all is the fabulous island kitchen, featuring abundant cabinetry, generous workspace and an oversized center island overlooking the living area—perfect for entertaining family and friends.
The impressive Primary Suite offers a private retreat with a spacious bedroom, beautifully appointed bath and a huge walk-in closet you'll have to see to appreciate.
Need flexibility? The large Bonus Room offers endless possibilities as a 4th bedroom, home office, media room, guest retreat or recreation room. The additional bedrooms are generously sized, giving everyone plenty of space.
Even the utility areas were designed with comfort in mind. The extra-large Laundry Suite provides exceptional space, storage and functionality, while the large 2-car garage offers plenty of room for vehicles and more.
Throughout the home, you'll find luxury upgrades, dramatic ceiling heights, 8-foot doors, spacious rooms and thoughtful custom details that distinguish this property from typical new construction.
And the location is hard to beat—situated in the desirable Perkins Ridge area, convenient to shopping, restaurants, medical facilities, downtown Seneca and everything the area has to offer.
NEW CONSTRUCTION • CUSTOM FEATURES • GAS FIREPLACE • 8-FT DOORS • BONUS ROOM • HUGE PRIMARY CLOSET • OVERSIZED LAUNDRY SUITE • LARGE 2-CAR GARAGE • NO HOA!
There are simply too many extras to list. Come experience the quality, space and attention to detail that make 854 Perkins Creek Rd a truly special home.
Schedule your private showing today—this is one you'll want to see in person!...
Contact an agent
Home facts
- Year built:2026
- Listing ID #:20305599
- Added:1 day(s) ago
- Updated:August 31, 2026 at 02:46 PM
Rooms and interior
- Bedrooms:3
- Total bathrooms:3
- Full bathrooms:2
- Half bathrooms:1
- Flooring:Luxury Vinyl Plank
- Kitchen Description:Dishwasher, Double Oven, Gas Cooktop, Refrigerator
- Basement:Yes
- Basement Description:Crawl Space
- Living area:2,700 sq. ft.
Heating and cooling
- Cooling:Heat Pump
- Heating:Heat Pump
Structure and exterior
- Roof:Architectural, Shingle
- Year built:2026
- Building area:2,700 sq. ft.
- Lot area:0.5 Acres
- Lot Features:Not In Subdivision, Outside City Limits
- Architectural Style:Craftsman
- Construction Materials:Vinyl Siding
- Exterior Features:Patio
- Foundation Description:Crawl Space
- Levels:2 Story
Schools
- High school:Seneca High
- Middle school:Seneca Middle
- Elementary school:Northside Elem
Utilities
- Water:Public
- Sewer:Septic Tank
Finances and disclosures
- Price:$499,900
- Price per sq. ft.:$185.15
Features and amenities
- Appliances:Dishwasher, Double Oven, Gas Cooktop, Refrigerator
- Laundry features:Washer Hookup
- Amenities:Ceiling Fans, Granite Counters, High Ceilings, Smoke Detectors
Parking
- Parking description:Attached, Driveway, Garage
- Garage:Yes
- Garage spaces:2
New listings near 854 Perkins Creek Road
- New
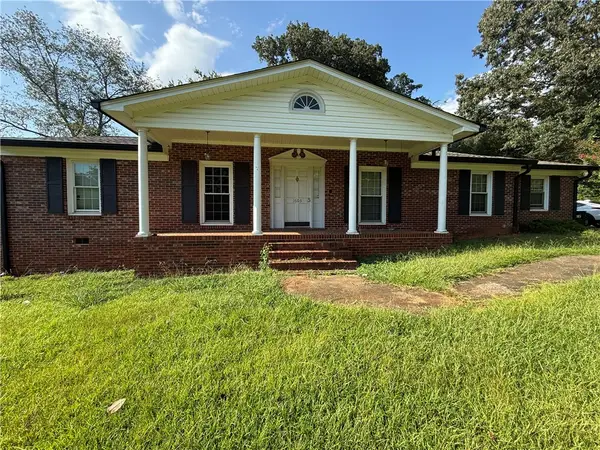 $271,850Active3 beds 2 baths1,500 sq. ft.
1603 Cherokee Drive, Seneca, SC 29672
MLS# 20305614Listed by: JASON MITCHELL REAL ESTATE - New
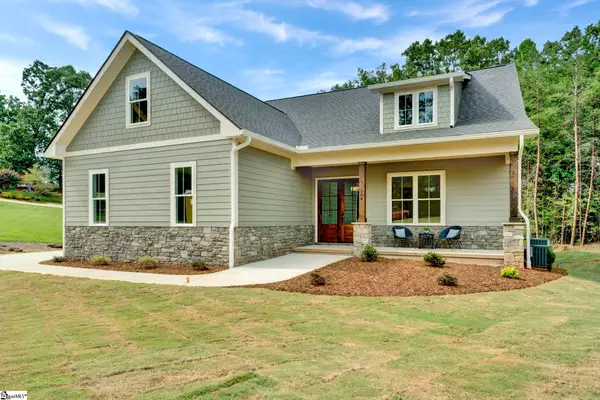 $925,000Active4 beds 3 baths
104 W Sunset Court, Seneca, SC 29672
MLS# 1602379Listed by: KELLER WILLIAMS GREENVILLE CENTRAL - New
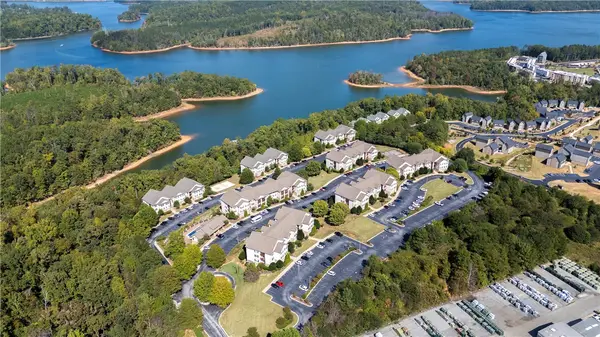 $243,000Active3 beds 3 baths
1301 Harts Ridge Drive, Seneca, SC 29678
MLS# 20305544Listed by: FOCUS REALTY, LLC - New
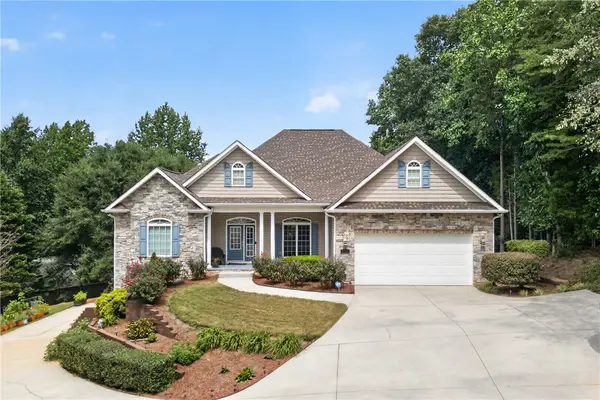 $540,000Active4 beds 3 baths
604 Laurel Haven Court, Seneca, SC 29678
MLS# 20305569Listed by: EXP REALTY LLC - New
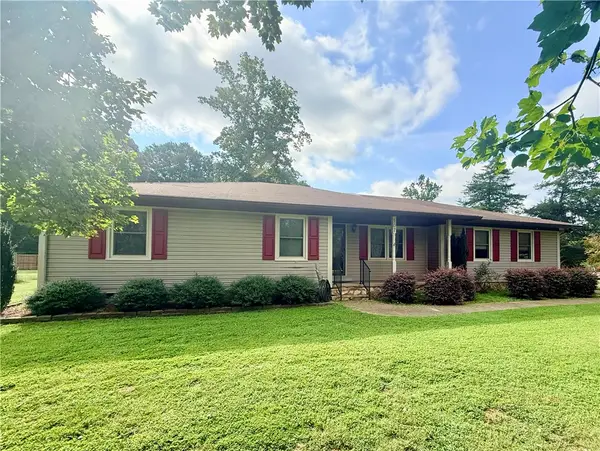 $275,000Active3 beds 2 baths1,685 sq. ft.
107 Stonebrook Drive, Seneca, SC 29672
MLS# 20305529Listed by: CLARDY REAL ESTATE - New
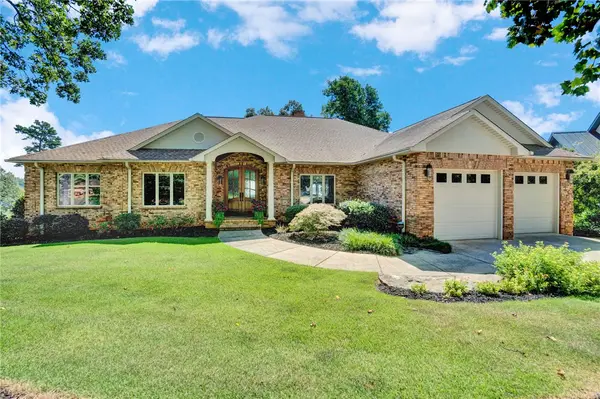 $2,400,000Active4 beds 5 baths5,762 sq. ft.
313 Lakeside Drive, Seneca, SC 29672
MLS# 20305541Listed by: KELLER WILLIAMS GREENVILLE CEN - New
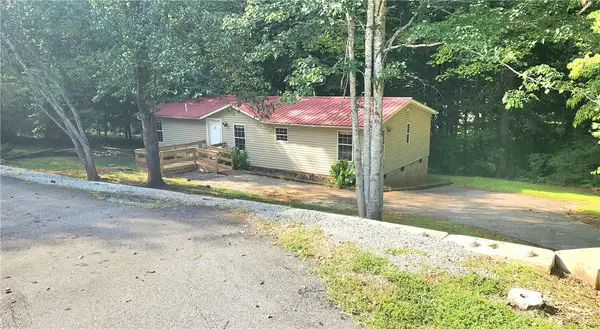 $159,000Active3 beds 2 baths1,250 sq. ft.
1541 Park Ridge Drive, Seneca, SC 29672
MLS# 20305525Listed by: WEICHERT REALTORS - SHAUN & SHARI GROUP - New
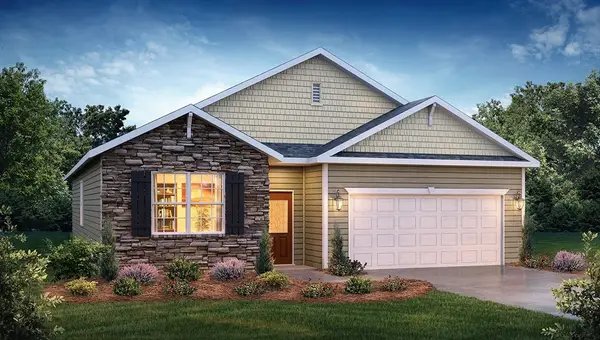 $326,900Active4 beds 3 baths1,764 sq. ft.
246 W Reedy Fork Road, Seneca, SC 29678
MLS# 20305531Listed by: D.R. HORTON - New
 $615,000Active6 beds 5 baths4,120 sq. ft.
207 Devonhurst Drive, Seneca, SC 29678
MLS# 20305530Listed by: NORTHGROUP REAL ESTATE


Protect your home and budget from life's surprises with an Assurant Home Warranty, backed by a partner that supports you through every step of homeownership. Explore Plans.
© 2023 - 2026 ERA Franchise Systems LLC. All rights reserved. ERA Franchise Systems LLC fully supports the principles of the Fair Housing Act and the Equal Opportunity Act. ERA, ERA Real Estate powered, and their respective logos are registered service marks of ERA Franchise Systems LLC. Each office is independently owned and operated.