
3836 York Street, Sharon, SC 29742
Local realty services provided by:ERA Live Moore
Listed by: mike lewis, josh boyd
Office: howard hanna allen tate rock hill
MLS#:4399604
Source:CH
3836 York Street,Sharon, SC 29742
$249,000
- 3 Beds
- 3 Baths
- - sq. ft.
- Single family
- Sold
Sorry, we are unable to map this address
Price summary
- Price:$249,000
About this home
Discover the charm of small-town living in this all-brick ranch located in the heart of Sharon, South Carolina. Situated on approximately 0.69 acres, this property is surrounded by mature trees that provide shade and a peaceful setting. Inside, you'll find three bedrooms, three full bathrooms, original hardwood floors, a formal living room, and a spacious den offering flexible living space. The large kitchen provides ample cabinet and counter space and is complemented by a formal dining room, making it ideal for everyday living and entertaining.
Outside, enjoy both an attached two-car garage and a detached two-car garage, plus multiple storage buildings that provide excellent space for hobbies, projects, or additional storage. A circular driveway enhances convenience and curb appeal. The roof was replaced in approximately 2021, and the HVAC system has also been updated. Don't miss the opportunity to own this well-maintained home and experience the charm and convenience of life in Sharon....
Contact an agent
Home facts
- Year built:1956
- Subdivision & Development:None
- Listing ID #:4399604
- Updated:August 13, 2026 at 06:35 AM
Rooms and interior
- Bedrooms:3
- Total bathrooms:3
- Full bathrooms:3
- Flooring:Linoleum, Vinyl, Wood
- Kitchen Description:Dishwasher, Electric Cooktop, Wall Oven
- Basement:Yes
Heating and cooling
- Cooling:Central Air
- Heating:Natural Gas
- Central air:Yes
Structure and exterior
- Year built:1956
- Lot Features:Level, Wooded
- Construction Materials:Vinyl
- Foundation Description:Basement, Crawl Space
Schools
- High school:York Comprehensive
- Elementary school:Hickory Grove-Sharon
Utilities
- Sewer:Septic (At Site)
Finances and disclosures
- Price:$249,000
Features and amenities
- Amenities:Attic Stairs Pulldown
Parking
- Parking description:Attached Garage, Driveway
- Garage:Yes
- Garage spaces:4
 Listings courtesy of Canopy MLS as distributed by MLS GRID. Copyright 2021 Canopy MLS. All rights reserved. Canopy MLS, provides content displayed here (“provided content”) on an “as is” basis and makes no representations or warranties regarding the provided content, including, but not limited to those of non-infringement, timeliness, accuracy, or completeness. Individuals and companies using information presented are responsible for verification and validation of information they utilize and present to their customers and clients. Canopy MLS will not be liable for any damage or loss resulting from use of the provided content or the products available through Portals, IDX, VOW, and/or Syndication. Recipients of this information shall not resell, redistribute, reproduce, modify, or otherwise copy any portion thereof without the expressed written consent of Canopy MLS.
New listings near 3836 York Street
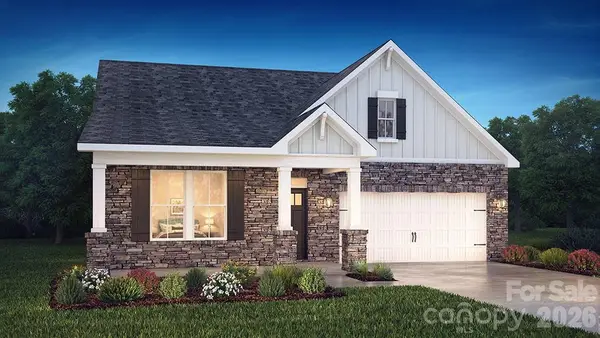 $449,995Active4 beds 3 baths2,328 sq. ft.
3249 Oberon Street, York, SC 29745
MLS# 4409638Listed by: DR HORTON INC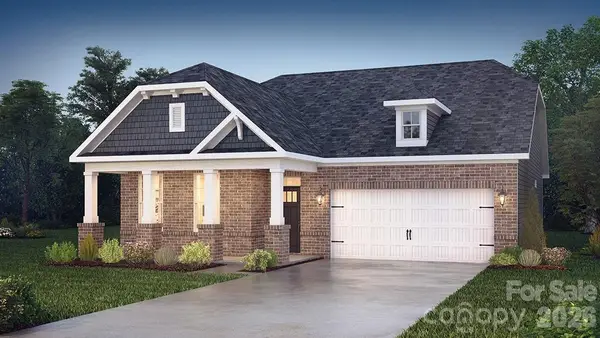 $412,340Active3 beds 2 baths1,742 sq. ft.
3256 Oberon Street, York, SC 29745
MLS# 4409648Listed by: DR HORTON INC $419,900Active3 beds 2 baths1,680 sq. ft.
0000 Cabal Road, Sharon, SC 29742
MLS# 4408815Listed by: BLOOM REALTY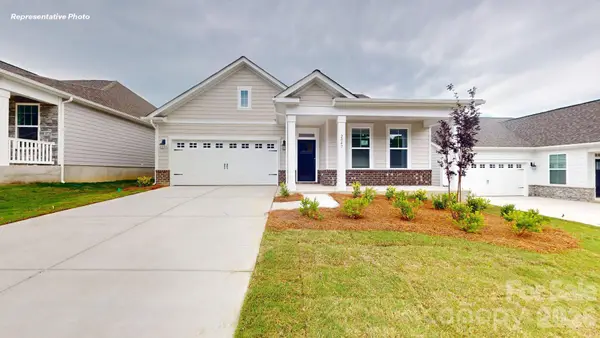 $404,345Active3 beds 2 baths1,727 sq. ft.
3244 Oberon Street, York, SC 29745
MLS# 4408360Listed by: DR HORTON INC $325,000Active26.53 Acres
000 Hoodtown Road, Sharon, SC 29742
MLS# 4405140Listed by: RE/MAX EXECUTIVE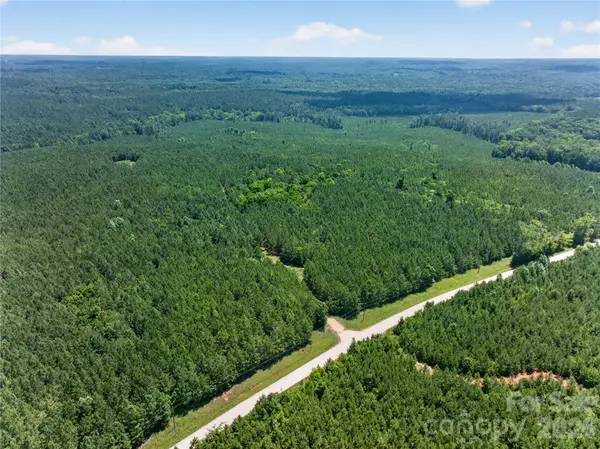 $1,699,000Active233.56 Acres
000 Blanton Road #2, Sharon, SC 29742
MLS# 4402785Listed by: KELLER WILLIAMS BALLANTYNE AREA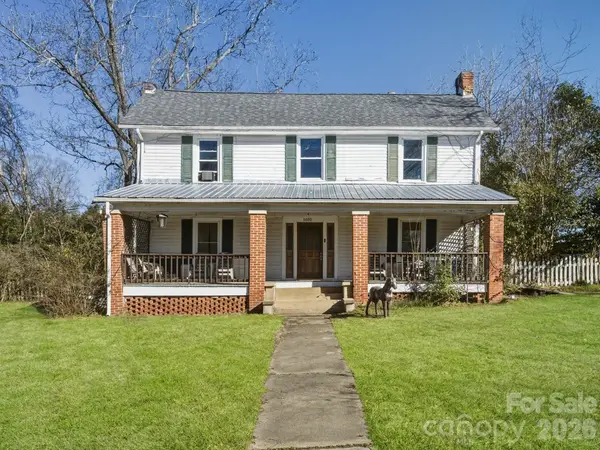 $215,000Active4 beds 2 baths2,472 sq. ft.
3030 Shannon Street, Sharon, SC 29742
MLS# 4398483Listed by: C-A-RE REALTY- Open Fri, 1 to 5pm
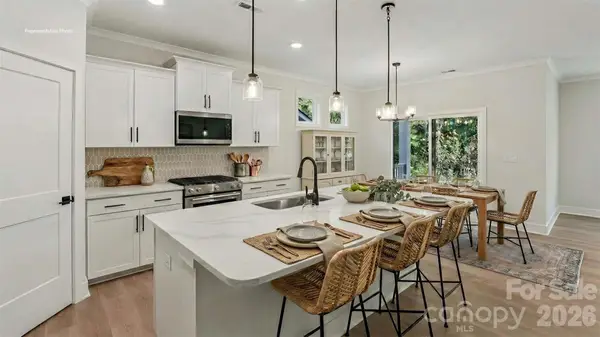 $399,000Active3 beds 2 baths1,742 sq. ft.
3248 Oberon Street, York, SC 29745
MLS# 4397073Listed by: DR HORTON INC 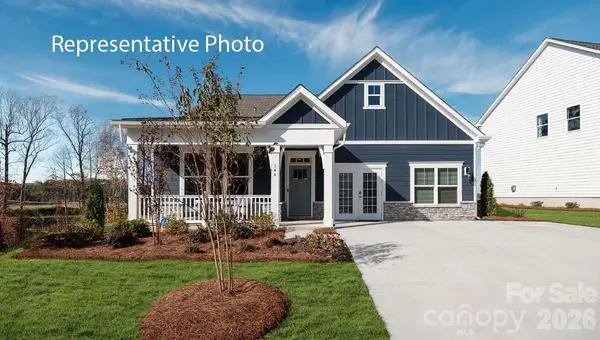 $399,846Pending3 beds 2 baths1,650 sq. ft.
3281 Oberon Street, York, SC 29745
MLS# 4393121Listed by: DR HORTON INC $119,900Active7.08 Acres
TBA Ricks Road, Sharon, SC 29742
MLS# 4392196Listed by: RINEHART REALTY CORPORATION


Protect your home and budget from life's surprises with an Assurant Home Warranty, backed by a partner that supports you through every step of homeownership. Explore Plans.
© 2023 - 2026 ERA Franchise Systems LLC. All rights reserved. ERA Franchise Systems LLC fully supports the principles of the Fair Housing Act and the Equal Opportunity Act. ERA, ERA Real Estate powered, and their respective logos are registered service marks of ERA Franchise Systems LLC. Each office is independently owned and operated.