
1011 Harness Trail, Simpsonville, SC 29681
Local realty services provided by:ERA Kennedy Group Realtors
1011 Harness Trail,Simpsonville, SC 29681
$355,900
- 3 Beds
- 3 Baths
- - sq. ft.
- Single family
- Active
Listed by: diana kindley
Office: banks & poole re development
MLS#:20306211
Source:SC_AAR
Price summary
- Price:$355,900
- Monthly HOA dues:$52.08
About this home
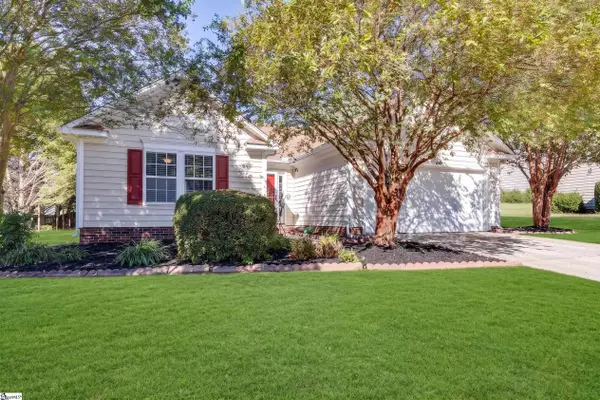
**$355,900 | PRICED BELOW APPRAISED VALUE** ONE-LEVEL LIVING. MAJOR UPGRADES. OVER HALF AN ACRE. MOVE-IN READY!
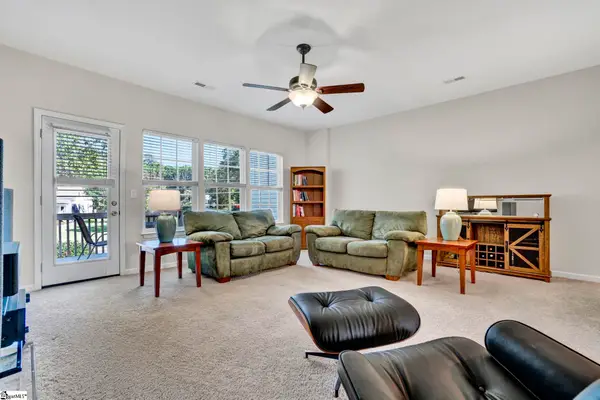
This beautifully updated 3-bedroom, 2-bath ranch offers easy one-level living on a large, level private lot, with the big-ticket updates alreadydone for you! Recent 2026 improvements include:
* Brand-new architectural roof with transferable warranty.
* Completely remodeled primarybath with custom tile shower, new vanity, new fixtures, new LVP flooring & new toliet
* New carpet in both secondary bedrooms
* NewLVP in the hall bath
* New gutters
* Fresh interior paint
* Freshly polished hardwood floors
* Fully serviced HVAC system
* All windows replacedabout 10 years ago
* Deck replaced 3 years ago
* American Home Shield Home Warranty (1 year) Transferable
* Termite bond. Trasferable
The backyard offers a peaceful setting where manicured lawns seamlessly blend into a dense, natural woodland. Designed as a private escape from the busy world, the space balances open areas for relaxation with the raw, quiet beauty of nature with view of the neighboring pond and a firepit for cool evenings. The completely level yard and level driveway makes this property exceptionally easy to enjoy and maintain. Think of itas your own outdoor blank canvas, with plenty of room for a garden, entertaining space, play area, pets, outdoor games, or whatever yourlifestyle calls for. Don't forget the partially fenced area for your furry friends, complete with their own convenient doggy door.
The possibilities are yours to create!
And there's more! Heritage Lakes offers a Jr. Olympic pool, tennis court, pickleball court, 3 lakes, walking trails, playground,sand pit and clubhouse and conveniently located minutes from shopping, dining, entertainment.
**AGENT OWNER**...
Contact an agent
Home facts
- Subdivision & Development:Other
- Listing ID #:20306211
- Added:1 day(s) ago
- Updated:September 17, 2026 at 03:23 PM
Rooms and interior
- Bedrooms:3
- Total bathrooms:3
- Full bathrooms:2
- Half bathrooms:1
- Rooms Total:3
- Flooring:Hardwood, Luxury Vinyl Plank
- Basement:Yes
- Basement Description:Crawl Space
Heating and cooling
- Cooling:Heat Pump
- Heating:Central, Gas
Structure and exterior
- Roof:Architectural, Shingle
- Lot Features:Hardwood Trees, Outside City Limits, Subdivision, Trees, Views
- Architectural Style:Ranch
- Construction Materials:Vinyl Siding
- Exterior Features:Deck, Fence
- Foundation Description:Crawl Space
- Levels:1 Story
Schools
- High school:Mauldin High
- Middle school:Mauldin Middle School
- Elementary school:Mauldin Elementary
Utilities
- Water:Public
- Sewer:Public Sewer
Finances and disclosures
- Price:$355,900
Features and amenities
- Amenities:Tilt-In Windows
New listings near 1011 Harness Trail
- New
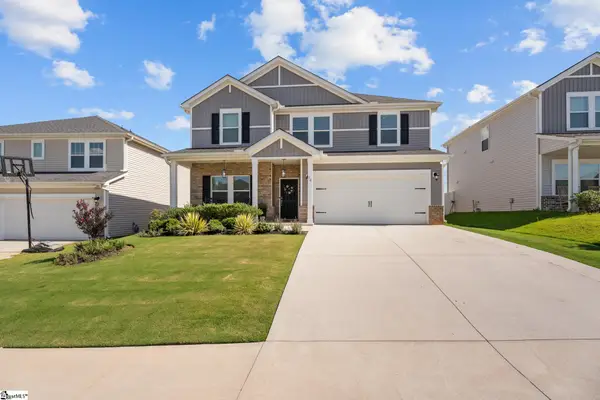 $367,000Active5 beds 3 baths
14 Shorncliffe Road, Simpsonville, SC 29680
MLS# 1604004Listed by: EXP REALTY LLC - New
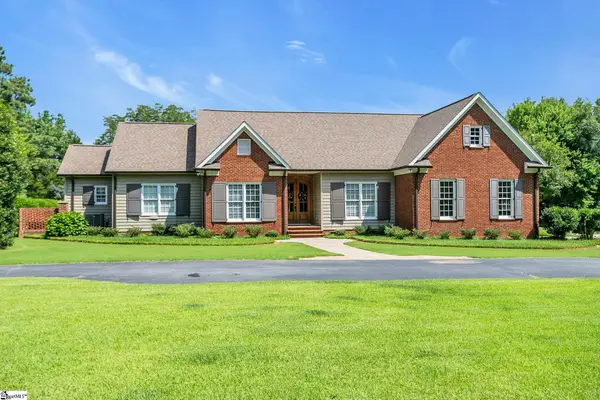 $1,199,000Active4 beds 3 baths
32 Debonair Way, Simpsonville, SC 29681
MLS# 1604009Listed by: BHHS C DAN JOYNER - MIDTOWN - New
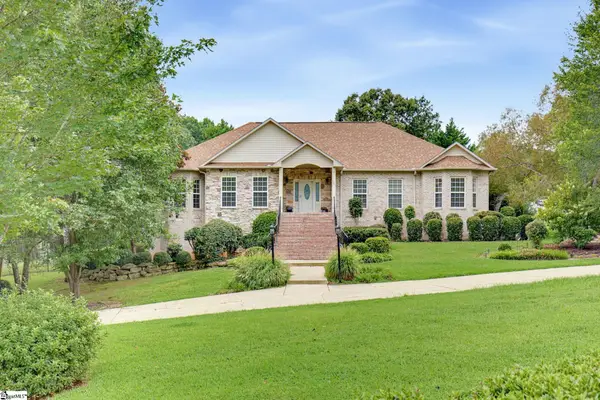 $865,000Active5 beds 4 baths
301 Glen Meadows Drive, Simpsonville, SC 29680
MLS# 1603992Listed by: HOWARD HANNA ALLEN TATE - GREENVILLE DOWNTOWN - New
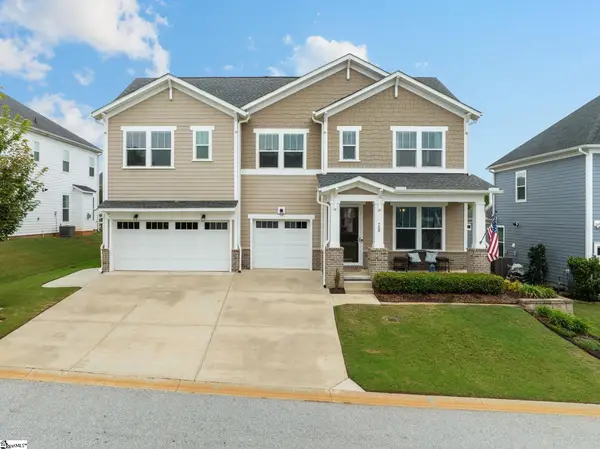 $620,000Active4 beds 4 baths
709 Saint Laurent Way, Simpsonville, SC 29681
MLS# 1603999Listed by: COLDWELL BANKER CAINE/WILLIAMS - New
 $314,900Active3 beds 2 baths
22 Crossvine Way, Simpsonville, SC 29680
MLS# 1603946Listed by: KELLER WILLIAMS GREENVILLE CENTRAL - New
 $250,000Active3 beds 4 baths
112 Sylvan Oak Way, Simpsonville, SC 29681
MLS# 1603924Listed by: XSELL UPSTATE - New
 $239,000Active3 beds 3 baths
205 Shady Grove Drive, Simpsonville, SC 29681
MLS# 1603909Listed by: BHHS C DAN JOYNER - MIDTOWN - New
 $799,000Active5 beds 4 baths
23 Springhaven Court, Simpsonville, SC 29681
MLS# 1603893Listed by: COLDWELL BANKER CAINE/WILLIAMS - New
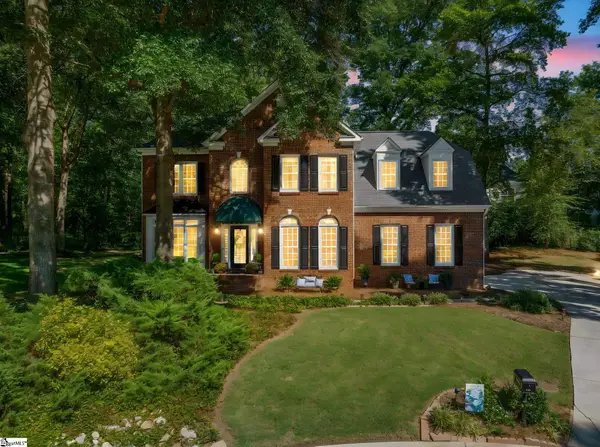 $537,500Active4 beds 3 baths
107 Willow Oak Court, Simpsonville, SC 29681
MLS# 1603899Listed by: WILSON ASSOCIATES - New
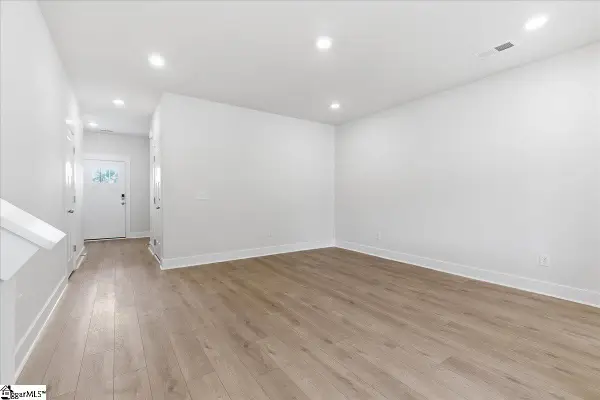 $249,990Active3 beds 3 baths
105 Redfield Place, Simpsonville, SC 29681
MLS# 1603881Listed by: DRB GROUP SOUTH CAROLINA, LLC


Protect your home and budget from life's surprises with an Assurant Home Warranty, backed by a partner that supports you through every step of homeownership. Explore Plans.
© 2023 - 2026 ERA Franchise Systems LLC. All rights reserved. ERA Franchise Systems LLC fully supports the principles of the Fair Housing Act and the Equal Opportunity Act. ERA, ERA Real Estate powered, and their respective logos are registered service marks of ERA Franchise Systems LLC. Each office is independently owned and operated.