
103 Turner Forest Lane, Simpsonville, SC 29681
Local realty services provided by:ERA Wilder Realty
103 Turner Forest Lane,Simpsonville, SC 29681
$1,195,000
- 5 Beds
- 4 Baths
- - sq. ft.
- Single family
- Active
Listed by: ty savage
Office: blackstream international re
MLS#:1602852
Source:SC_GGAR
Price summary
- Price:$1,195,000
- Monthly HOA dues:$250
About this home
Set behind the gates of Kingsbridge—one of Five Forks’ most sought-after communities—this 5BR/3.5BA stately full-brick home delivers timeless architecture, incredible scale and a floor plan that simply works. Freshly painted and filled with natural light, the interior showcases soaring ceilings, beautiful hardwood floors, extensive millwork and two staircases for effortless flow throughout the home. The kitchen is a true centerpiece, featuring two islands, abundant cabinetry, double ovens and exceptional space for cooking, gathering and entertaining. Just beyond, the fireside keeping room and sun-filled breakfast area make everyday living feel anything but ordinary. The expansive primary suite is a destination all its own, complete with a private sunroom wrapped in windows, a spacious bath and a jaw-dropping boutique-style closet with extensive custom storage and a center island. A dramatic formal dining room, richly appointed home office with built-ins and a spectacular glass-lined sunroom add even more character and flexibility. Upstairs, generously sized bedrooms and bonus spaces offer plenty of room to spread out. Outside, mature landscaping, winding paver walkways and an expansive rear deck create a private setting for relaxing or entertaining. With LOADS of potential, this is the kind of Kingsbridge home buyers wait for—conveniently located in Five Forks near award-winning schools, GSP, shopping and restaurants. Don't miss this opportunity!...
Contact an agent
Home facts
- Year built:1997
- Subdivision & Development:Kingsbridge
- Listing ID #:1602852
- Added:3 day(s) ago
- Updated:September 07, 2026 at 01:48 AM
Rooms and interior
- Bedrooms:5
- Total bathrooms:4
- Full bathrooms:3
- Half bathrooms:1
- Flooring:Carpet, Ceramic Tile, Wood
- Kitchen Description:Dishwasher, Disposal, Double Oven, Microwave
Heating and cooling
- Cooling:Electric
- Heating:Floor Furnace, Multi-Units, Natural Gas
- Central air:Yes
Structure and exterior
- Roof:Architectural
- Year built:1997
- Lot Features:1/2 - Acre, Few Trees
- Architectural Style:Traditional
- Construction Materials:Brick Veneer
- Exterior Features:Deck
- Foundation Description:Crawl Space
- Levels:2 Story
Schools
- High school:J. L. Mann
- Middle school:Beck
- Elementary school:Oakview
Utilities
- Water:Public
- Sewer:Public Sewer
Finances and disclosures
- Price:$1,195,000
- Tax amount:$3,572
Features and amenities
- Appliances:Dishwasher, Double Oven, Electric Oven, Gas Water Heater, Microwave
- Laundry features:1st Floor, Laundry Room, Sink, Walk-in
- Amenities:int_feat_2 Story Foyer, int_feat_2nd Stair Case, int_feat_Bookcases, int_feat_Ceiling Smooth, int_feat_Countertops-Solid Surface, int_feat_High Ceilings, int_feat_Pantry, int_feat_Tile Counters, int_feat_Walk-In Closet(s), int_feat_Wet Bar
- Pool features:Pool
Parking
- Total parking spaces:2
- Parking description:Attached, Circular Driveway, Concrete, Driveway, Parking Pad, Side/Rear Entry
- Garage:Yes
- Garage spaces:2
New listings near 103 Turner Forest Lane
- New
 $1,650,000Active4 beds 4 baths
102 Powers Garden Road, Simpsonville, SC 29681
MLS# 1603101Listed by: GRIFFIN FINE REAL ESTATE - Open Sun, 2 to 4pmNew
 $580,000Active4 beds 4 baths
19 Ashby Grove Drive, Simpsonville, SC 29681
MLS# 1603103Listed by: KELLER WILLIAMS GREENVILLE CENTRAL - New
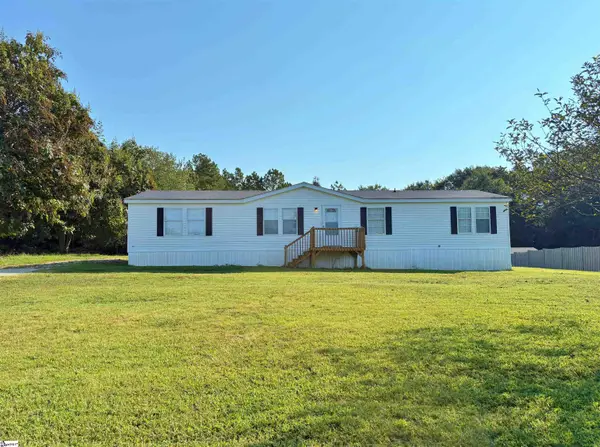 $205,000Active3 beds 2 baths
9 Sarah Court, Simpsonville, SC 29680
MLS# 1603067Listed by: DEL-CO REALTY GROUP, INC. - New
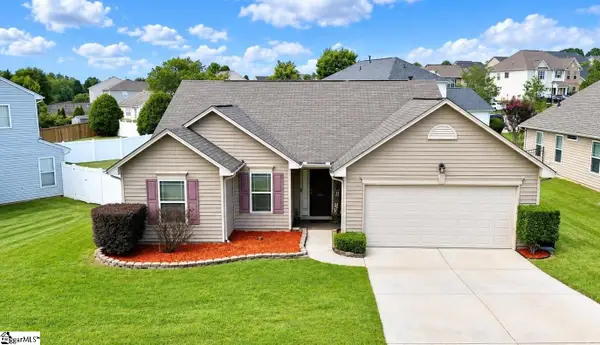 $300,000Active3 beds 2 baths
231 Garfield Lane, Simpsonville, SC 29681
MLS# 1603075Listed by: DIAMOND REALTY & INVESTMENTS - New
 $1,340,000Active4 beds 4 baths
156 Club Drive, Simpsonville, SC 29681
MLS# 1603077Listed by: BHHS C DAN JOYNER - MIDTOWN - New
 $364,888Active4 beds 3 baths
1 Garfield Lane, Simpsonville, SC 29681
MLS# 1603061Listed by: WESTERN UPSTATE KELLER WILLIAM - New
 $395,000Active0 Acres
343 Spring Forest Drive #LOT 6 Spring Forest Drive, Simpsonville, SC 29681
MLS# 1603054Listed by: VENTURE COAST REALTY & PM - New
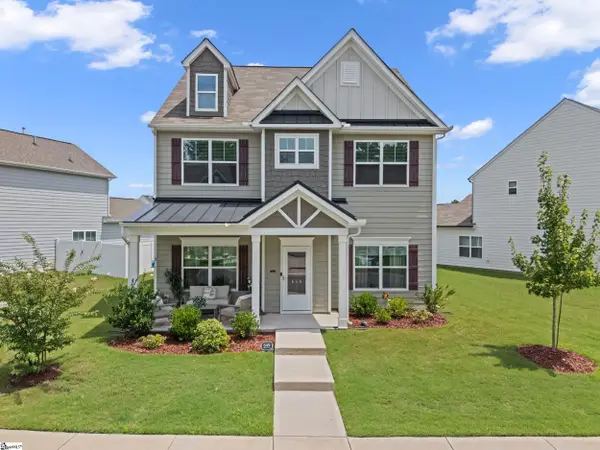 $424,900Active4 beds 3 baths
649 Columbus Circle, Simpsonville, SC 29680
MLS# 1603049Listed by: KELLER WILLIAMS GREENVILLE CENTRAL - New
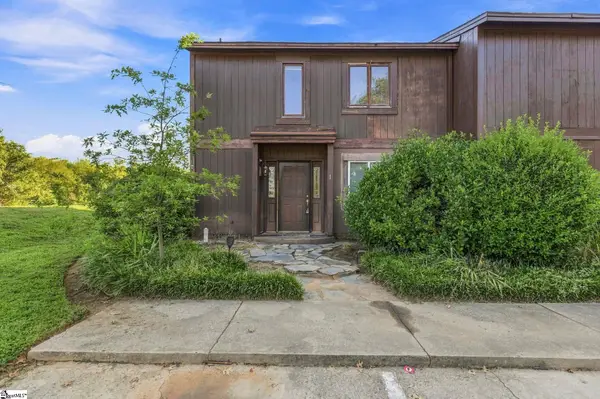 $125,000Active3 beds 3 baths
3106 Bethel Road #Unit 1, Simpsonville, SC 29681
MLS# 1603044Listed by: BID Y'ALL AUCTION & REALTY - New
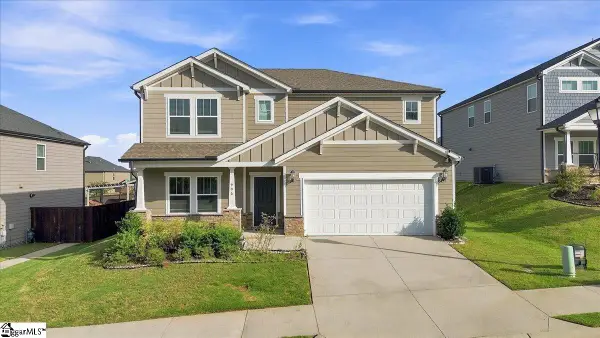 $489,000Active4 beds 3 baths
906 Whitemarsh Avenue, Simpsonville, SC 29680
MLS# 1603042Listed by: ACCESS REALTY, LLC


Protect your home and budget from life's surprises with an Assurant Home Warranty, backed by a partner that supports you through every step of homeownership. Explore Plans.
© 2023 - 2026 ERA Franchise Systems LLC. All rights reserved. ERA Franchise Systems LLC fully supports the principles of the Fair Housing Act and the Equal Opportunity Act. ERA, ERA Real Estate powered, and their respective logos are registered service marks of ERA Franchise Systems LLC. Each office is independently owned and operated.