
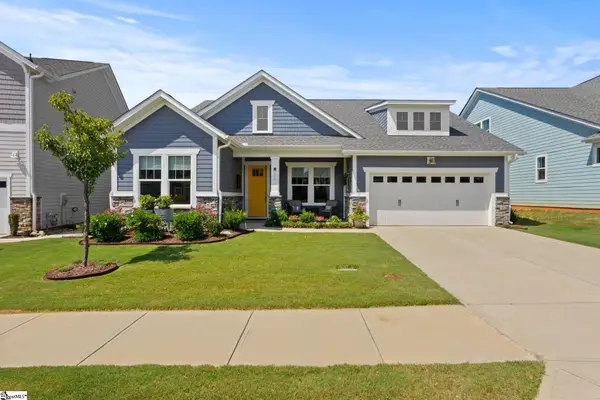
105 Verdana Court, Simpsonville, SC 29680
Local realty services provided by:ERA Wilder Realty
105 Verdana Court,Simpsonville, SC 29680
$490,000
- 4 Beds
- 3 Baths
- - sq. ft.
- Single family
- Sold
Listed by: becky friddle
Office: friddle real estate
MLS#:1597986
Source:SC_GGAR
Sorry, we are unable to map this address
Price summary
- Price:$490,000
- Monthly HOA dues:$35
About this home
Welcome to this exceptional 4-bedroom, 3-bathroom home located in the highly desirable Morning Mist community in the heart of Simpsonville. This home is beautifully maintained and designed for both everyday living and effortless entertaining. Step inside to discover an inviting open-concept floor plan filled with natural light and elegant finishes throughout. The gourmet chef’s kitchen is sure to impress with an abundance of gorgeous cabinetry, stainless steel appliances, a gas cooktop, double ovens, built-in microwave, spacious center island with seating, and a large walk-in pantry. The kitchen flows seamlessly into the dining area and expansive great room featuring a cozy gas-log fireplace. Just off the main living space is a versatile flex room, perfect as a sunroom, home office, playroom, or additional sitting area. The thoughtfully designed split-bedroom floor plan provides privacy for the spacious primary suite, which easily accommodates a sitting area. The luxurious primary bath features dual vanities, a walk-in jetted tub, separate walk-in shower, private water closet, and a generous walk-in closet. Two additional bedrooms, a full bathroom, and a large walk-in laundry room complete the main level. Upstairs, you’ll find a private fourth bedroom and full bathroom—an ideal guest suite, second primary suite, teen retreat, or bonus room. Step outside and experience your own private backyard oasis. The large screened porch overlooks a beautifully landscaped, fully fenced backyard featuring a sparkling saltwater inground pool—perfect for relaxing, entertaining, and enjoying South Carolina’s outdoor lifestyle year-round. Morning Mist offers outstanding community amenities, including a clubhouse, resort-style swimming pool, playground, and sidewalks throughout the neighborhood. Conveniently located just minutes from shopping, dining, award-winning schools, and major highways, this exceptional home truly offers the best of Simpsonville living. Don’t miss the opportunity to make this incredible property your next home!...
Contact an agent
Home facts
- Subdivision & Development:Morning Mist
- Listing ID #:1597986
- Added:48 day(s) ago
- Updated:September 03, 2026 at 06:23 AM
Rooms and interior
- Bedrooms:4
- Total bathrooms:3
- Full bathrooms:3
- Flooring:Carpet, Ceramic Tile, Vinyl
- Kitchen Description:Dishwasher, Disposal, Double Oven, Microwave
Heating and cooling
- Cooling:Electric
- Heating:Forced Air, Natural Gas
- Central air:Yes
Structure and exterior
- Roof:Composition
- Lot Features:1/2 Acre or Less, Cul-De-Sac
- Architectural Style:Craftsman
- Construction Materials:Brick Veneer, Hardboard Siding
- Exterior Features:Patio, Screened
- Foundation Description:Slab
- Levels:1 Story, 1.5 Story
Schools
- High school:Woodmont
- Middle school:Woodmont
- Elementary school:Ellen Woodside
Utilities
- Water:Public
- Sewer:Public Sewer
Finances and disclosures
- Price:$490,000
- Tax amount:$2,426
Features and amenities
- Appliances:Dishwasher, Double Oven, Electric Oven, Gas Water Heater, Microwave
- Laundry features:1st Floor, Laundry Room, Walk-in
- Amenities:int_feat_Ceiling Fan(s), int_feat_Ceiling Smooth, int_feat_Coffered Ceiling(s), int_feat_Granite Counters, int_feat_High Ceilings, int_feat_Open Floorplan, int_feat_Pantry, int_feat_Split Floor Plan, int_feat_Tray Ceiling(s), int_feat_Walk-In Closet(s)
- Pool features:In Ground, Pool
Parking
- Total parking spaces:2
- Parking description:Attached, Parking Pad, Paved
- Garage:Yes
- Garage spaces:2
New listings near 105 Verdana Court
- New
 $299,900Active4 beds 2 baths1,700 sq. ft.
107 Boyd Avenue, Simpsonville, SC 29681
MLS# 20305777Listed by: REAL BROKER, LLC - New
 $299,990Active4 beds 2 baths
107 Boyd Avenue, Simpsonville, SC 29681
MLS# 1602778Listed by: REAL BROKER GVL, LLC - New
 $665,000Active4 beds 5 baths
309 Chancellors Park Court, Simpsonville, SC 29681-3394
MLS# 1602773Listed by: EXP REALTY LLC - New
 $375,000Active3 beds 2 baths
516 Raleighwood Lane, Simpsonville, SC 29681
MLS# 1602768Listed by: EXP REALTY LLC - New
 $469,000Active3 beds 3 baths
202 Durness Drive, Simpsonville, SC 29681
MLS# 1602752Listed by: COLDWELL BANKER CAINE/WILLIAMS - New
 $279,000Active2 beds 2 baths
109 Shalom Drive, Simpsonville, SC 29681
MLS# 1602743Listed by: MARCHANT REAL ESTATE INC. - New
 $324,490Active3 beds 2 baths
7 Golden Aster Drive, Simpsonville, SC 29681
MLS# 1602745Listed by: DFH REALTY GEORGIA, LLC - New
 $269,900Active3 beds 2 baths
202 Vinewood Court, Simpsonville, SC 29680
MLS# 1602691Listed by: OFFERPAD BROKERAGE, LLC - New
 $415,000Active4 beds 3 baths
103 Woodruff Lake Way, Simpsonville, SC 29681
MLS# 1602694Listed by: REMAX EXECUTIVE GREENVILLE - Open Thu, 5 to 7pmNew
 $395,000Active4 beds 3 baths
129 Saint Johns Street, Simpsonville, SC 29680
MLS# 1602698Listed by: KELLER WILLIAMS GREENVILLE CENTRAL


Protect your home and budget from life's surprises with an Assurant Home Warranty, backed by a partner that supports you through every step of homeownership. Explore Plans.
© 2023 - 2026 ERA Franchise Systems LLC. All rights reserved. ERA Franchise Systems LLC fully supports the principles of the Fair Housing Act and the Equal Opportunity Act. ERA, ERA Real Estate powered, and their respective logos are registered service marks of ERA Franchise Systems LLC. Each office is independently owned and operated.