
108 Bathurst Lane, Simpsonville, SC 29681
Local realty services provided by:ERA Wilder Realty
108 Bathurst Lane,Simpsonville, SC 29681
$327,500
- 3 Beds
- 3 Baths
- - sq. ft.
- Single family
- Sold
Listed by: greg connell
Office: keller williams drive
MLS#:1598341
Source:SC_GGAR
Sorry, we are unable to map this address
Price summary
- Price:$327,500
- Monthly HOA dues:$37.5
About this home
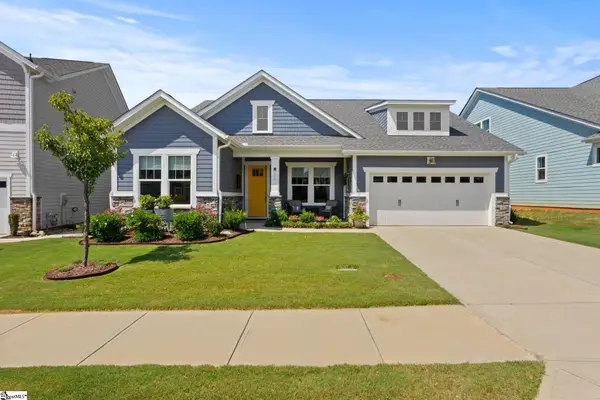
This classic two-story home is set back on a quiet street in the desirable Windsor Forest community in Simpsonville. You’ll immediately notice the expansive driveway, thoughtful landscaping, inviting front porch, and lush lawn. Inside, you’ll find a delightful traditional floor plan featuring updated luxury vinyl flooring throughout. The main living area is accented by a gas log fireplace, which can also accommodate wood burning, a wall of windows offering views of the back yard, and easy access to the cozy back deck. The kitchen is equipped with appliances, prep island, pantry, and adjacent breakfast nook. Nearby, the formal dining is perfect for larger gatherings, providing ample space, and nice natural light. A powder room is conveniently located off the foyer and living areas. The spacious primary suite boasts TWO walk- in closets and an ensuite bathroom with a shower and tub combination. There are two additional well-proportioned bedrooms and an additional full bathroom. The laundry room is easily accessible and comes furnished with a washer and dryer. The two car garage is generously sized, and includes a exterior door to the backyard. The fenced-in backyard is very private, with mature landscaping, a stone fire-pit, and plenty of space to enjoy the South Carolina sunshine. As a resident of Windsor Forest, you’ll enjoy the community pool, playground, and nature trails that meanders along Gilder Creek. With award-winning schools and the convenience of Woodruff Rd and Simpsonville shopping, there’s so much to love!...
Contact an agent
Home facts
- Year built:2001
- Subdivision & Development:Windsor Forest
- Listing ID #:1598341
- Added:43 day(s) ago
- Updated:September 03, 2026 at 06:23 AM
Rooms and interior
- Bedrooms:3
- Total bathrooms:3
- Full bathrooms:2
- Half bathrooms:1
- Flooring:Carpet
- Kitchen Description:Dishwasher, Disposal, Microwave, Refrigerator
Heating and cooling
- Cooling:Electric
- Heating:Forced Air, Natural Gas
- Central air:Yes
Structure and exterior
- Roof:Architectural
- Year built:2001
- Lot Features:1/2 Acre or Less, Few Trees
- Architectural Style:Traditional
- Construction Materials:Vinyl Siding
- Exterior Features:Deck, Front Porch
- Foundation Description:Crawl Space
- Levels:2 Story
Schools
- High school:Hillcrest
- Middle school:Hillcrest
- Elementary school:Bells Crossing
Utilities
- Water:Public
- Sewer:Public Sewer
Finances and disclosures
- Price:$327,500
- Tax amount:$1,079
Features and amenities
- Appliances:Dishwasher, Free-Standing Electric Range, Gas Water Heater, Microwave, Refrigerator, Washer
- Laundry features:2nd Floor, Dryer, Electric Dryer Hookup, Laundry Room, Walk-in, Washer, Washer Hookup
- Amenities:int_feat_Ceiling Fan(s), int_feat_Ceiling Smooth, int_feat_Laminate Counters, int_feat_Pantry, int_feat_Walk-In Closet(s)
- Pool features:Pool
Parking
- Total parking spaces:2
- Parking description:Attached, Concrete, Driveway, Key Pad Entry, Parking Pad, Side/Rear Entry, Yard Door
- Garage:Yes
- Garage spaces:2
New listings near 108 Bathurst Lane
- New
 $299,900Active4 beds 2 baths1,700 sq. ft.
107 Boyd Avenue, Simpsonville, SC 29681
MLS# 20305777Listed by: REAL BROKER, LLC - New
 $299,990Active4 beds 2 baths
107 Boyd Avenue, Simpsonville, SC 29681
MLS# 1602778Listed by: REAL BROKER GVL, LLC - New
 $665,000Active4 beds 5 baths
309 Chancellors Park Court, Simpsonville, SC 29681-3394
MLS# 1602773Listed by: EXP REALTY LLC - New
 $375,000Active3 beds 2 baths
516 Raleighwood Lane, Simpsonville, SC 29681
MLS# 1602768Listed by: EXP REALTY LLC - New
 $469,000Active3 beds 3 baths
202 Durness Drive, Simpsonville, SC 29681
MLS# 1602752Listed by: COLDWELL BANKER CAINE/WILLIAMS - New
 $279,000Active2 beds 2 baths
109 Shalom Drive, Simpsonville, SC 29681
MLS# 1602743Listed by: MARCHANT REAL ESTATE INC. - New
 $324,490Active3 beds 2 baths
7 Golden Aster Drive, Simpsonville, SC 29681
MLS# 1602745Listed by: DFH REALTY GEORGIA, LLC - New
 $269,900Active3 beds 2 baths
202 Vinewood Court, Simpsonville, SC 29680
MLS# 1602691Listed by: OFFERPAD BROKERAGE, LLC - New
 $415,000Active4 beds 3 baths
103 Woodruff Lake Way, Simpsonville, SC 29681
MLS# 1602694Listed by: REMAX EXECUTIVE GREENVILLE - Open Thu, 5 to 7pmNew
 $395,000Active4 beds 3 baths
129 Saint Johns Street, Simpsonville, SC 29680
MLS# 1602698Listed by: KELLER WILLIAMS GREENVILLE CENTRAL


Protect your home and budget from life's surprises with an Assurant Home Warranty, backed by a partner that supports you through every step of homeownership. Explore Plans.
© 2023 - 2026 ERA Franchise Systems LLC. All rights reserved. ERA Franchise Systems LLC fully supports the principles of the Fair Housing Act and the Equal Opportunity Act. ERA, ERA Real Estate powered, and their respective logos are registered service marks of ERA Franchise Systems LLC. Each office is independently owned and operated.