
109 Pond Terrace Lane, Simpsonville, SC 29681
Local realty services provided by:ERA Live Moore
109 Pond Terrace Lane,Simpsonville, SC 29681
$585,000
- 5 Beds
- 4 Baths
- - sq. ft.
- Single family
- Active
Listed by: virginia l basile
Office: open house realty, llc.
MLS#:1606452
Source:SC_GGAR
Price summary
- Price:$585,000
- Monthly HOA dues:$45.33
About this home
Welcome to 109 Pond Terrace Lane, tucked away in the desirable Carsons Pond subdivision. Spanning a generous 3,399 square feet on an expansive, level 0.48-acre lot, this spacious residence features 5 bedrooms, 3.5 bathrooms, and a rare 3-car attached garage. Presenting a fantastic opportunity to bring your own design ideas and cosmetic touches, the home gives you incredible space to spread out, plus great peace of mind with a new roof and double-hung windows in 2023. A soaring two-story foyer with cathedral ceilings sets a bright, airy tone for the main floor, which boasts spacious 9ft+ ceilings throughout. Work seamlessly from home in the private office behind classic French doors, or entertain in the formal living and dining rooms. The open-concept kitchen features a center island and a closet pantry, opening beautifully into the great room and a bright, window-filled sunroom that are seamlessly shared by a dual-sided, see-through gas fireplace. Upstairs features a rare layout with two full ensuite bedrooms among the five spacious rooms, offering excellent setup options for multi-generational living or a fantastic long-term guest space. The primary retreat is a true oasis, complete with a garden tub, separate shower, double vanities, and a spacious walk-in closet. Step outside into your private paradise. Host weekend gatherings on the deck, relax on the screened porch, or unwind in the hot tub overlooking a massive, level backyard. Backing directly up to a wooded neighborhood common area and a peaceful community pond, the yard also features a full-property in-ground sprinkler system and an invisible pet fence. Enjoy prime access to top-tier, award-winning schools alongside easy, effortless commutes to both Greenville and Spartanburg!...
Contact an agent
Home facts
- Year built:2003
- Subdivision & Development:Carsons Pond
- Listing ID #:1606452
- Added:14 day(s) ago
- Updated:October 27, 2026 at 02:46 PM
Rooms and interior
- Bedrooms:5
- Total bathrooms:4
- Full bathrooms:3
- Half bathrooms:1
- Flooring:Carpet, Vinyl, Wood
- Kitchen Description:Dishwasher, Disposal, Microwave, Refrigerator
Heating and cooling
- Cooling:Electric
- Heating:Forced Air, Natural Gas
- Central air:Yes
Structure and exterior
- Roof:Architectural
- Year built:2003
- Lot Features:1/2 Acre or Less, Few Trees, Wooded
- Architectural Style:Traditional
- Construction Materials:Vinyl Siding
- Exterior Features:Deck, Screened
- Foundation Description:Crawl Space
- Levels:2 Story
Schools
- High school:Mauldin
- Middle school:Riverside
- Elementary school:Bells Crossing
Utilities
- Water:Public
- Sewer:Septic Tank
Finances and disclosures
- Price:$585,000
- Tax amount:$1,996
Features and amenities
- Appliances:Dehumidifier, Dishwasher, Electric Oven, Free-Standing Electric Range, Gas Water Heater, Microwave, Refrigerator
- Laundry features:1st Floor, Garage/Storage, Laundry Room, Walk-in
- Amenities:int_feat_2 Story Foyer, int_feat_Ceiling Fan(s), int_feat_Coffered Ceiling(s), int_feat_High Ceilings, int_feat_Laminate Counters, int_feat_Pantry, int_feat_Tray Ceiling(s), int_feat_Walk-In Closet(s)
Parking
- Total parking spaces:3
- Parking description:Attached, Driveway, Garage Door Opener, Parking Pad, Paved, Workshop in Garage
- Garage:Yes
- Garage spaces:3
New listings near 109 Pond Terrace Lane
 $257,990Pending3 beds 3 baths
403 Alicat Drive, Simpsonville, SC 29680
MLS# 1607690Listed by: DRB GROUP SOUTH CAROLINA, LLC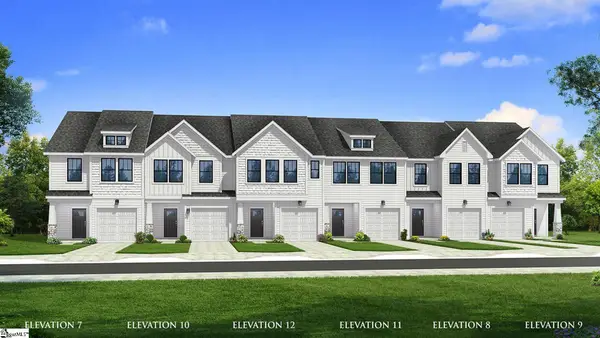 $269,990Pending3 beds 3 baths
5 Hagen Lane, Simpsonville, SC 29681
MLS# 1607696Listed by: DRB GROUP SOUTH CAROLINA, LLC $699,900Active3 beds 3 baths
4 Adrian Way #1, Simpsonville, SC 29680
MLS# 1600512Listed by: RE/MAX EXECUTIVE- New
 $885,000Active5 beds 6 baths
102 Livery Drive #Lot 21 Alisa Farmhouse, Simpsonville, SC 29681
MLS# 1607662Listed by: TOLL BROTHERS REAL ESTATE, INC - New
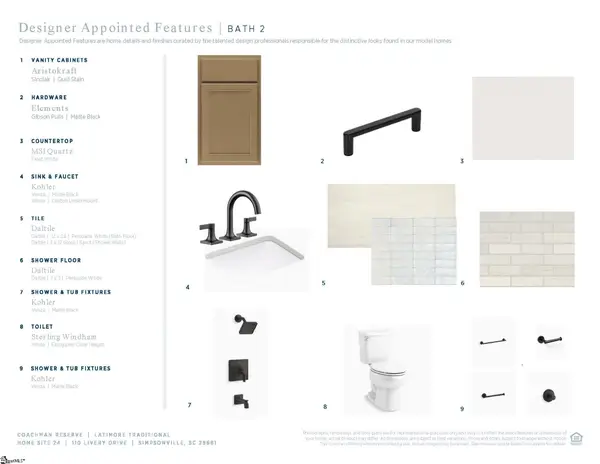 $786,000Active4 beds 4 baths
110 Livery Drive #Lot 24 Latimore Traditional, Simpsonville, SC 29681
MLS# 1607663Listed by: TOLL BROTHERS REAL ESTATE, INC  $549,900Active4 beds 3 baths
106 Adrian Way #6, Simpsonville, SC 29680
MLS# 1600421Listed by: RE/MAX EXECUTIVE $619,500Active3 beds 3 baths
102 Adrian Way #4, Simpsonville, SC 29680
MLS# 1600608Listed by: RE/MAX EXECUTIVE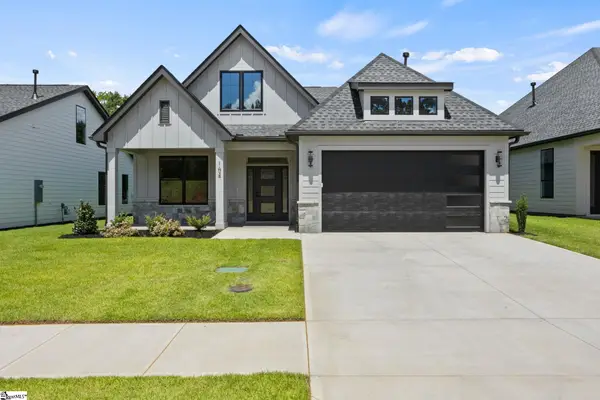 $569,900Active3 beds 3 baths
104 Adrian Way #5, Simpsonville, SC 29680
MLS# 1600656Listed by: RE/MAX EXECUTIVE- New
 $1,050,000Active0 Acres
514 South Street, Simpsonville, SC 29680
MLS# 1607660Listed by: REAL GVL/REAL BROKER, LLC - New
 $365,000Active3 beds 3 baths
704 Camberwell Road, Simpsonville, SC 29680
MLS# 1607628Listed by: BLUEFIELD REALTY GROUP


Protect your home and budget from life's surprises with an Assurant Home Warranty, backed by a partner that supports you through every step of homeownership. Explore Plans.
© 2023 - 2026 ERA Franchise Systems LLC. All rights reserved. ERA Franchise Systems LLC fully supports the principles of the Fair Housing Act and the Equal Opportunity Act. ERA, ERA Real Estate powered, and their respective logos are registered service marks of ERA Franchise Systems LLC. Each office is independently owned and operated.