
115 Roundtree Drive, Simpsonville, SC 29681
Local realty services provided by:ERA Live Moore
115 Roundtree Drive,Simpsonville, SC 29681
$241,900
- 3 Beds
- 3 Baths
- 1,605 sq. ft.
- Townhouse
- Active
Listed by: cliff stoltzfus
Office: clardy real estate - lake keowee
MLS#:20304439
Source:SC_AAR
Price summary
- Price:$241,900
- Price per sq. ft.:$150.72
About this home
Available again because the sale contingency didn't work out. So here is another opportunity to come out and see this Simpsonville residence, perfectly designed for a vibrant lifestyle in Heritage Village. This 2020-built home offers three bedrooms and two and a half bathrooms, presenting a move-in ready experience with recent updates. Enjoy the fresh ambiance of new paint and LVP flooring throughout the main living areas, complemented by professionally shampooed carpets upstairs. The thoughtful layout includes all bedrooms and a dedicated laundry area conveniently located on the second level, maximizing living space on the main floor. A one-car garage provides practical storage and parking solutions. Residents benefit from exceptional ease with included lawn maintenance, ensuring a perpetually pristine exterior without the effort. The community pool, just a short stroll away, offers a refreshing escape and a wonderful opportunity for recreation and socializing. Furthermore, the convenience of included trash, sewer, water, and natural gas services simplifies daily living, making this home an ideal choice for those seeking a streamlined and comfortable lifestyle. This property represents a unique opportunity for effortless living in a desirable location within minutes of everything, including eating, shopping, and hospitals. Seller is a licensed realtor....
Contact an agent
Home facts
- Year built:2020
- Subdivision & Development:Other
- Listing ID #:20304439
- Added:46 day(s) ago
- Updated:September 21, 2026 at 04:17 PM
Rooms and interior
- Bedrooms:3
- Total bathrooms:3
- Full bathrooms:2
- Half bathrooms:1
- Flooring:Carpet, Luxury Vinyl Plank
- Bathrooms Description:Bath in Primary Bedroom
- Kitchen Description:Dishwasher, Disposal, Electric Oven, Electric Range, Microwave, Refrigerator
- Bedroom Description:Bath in Primary Bedroom, Upper Level Primary
- Basement:Yes
- Living area:1,605 sq. ft.
Heating and cooling
- Cooling:Central Air, Electric
- Heating:Central, Electric
- Central air:Yes
Structure and exterior
- Roof:Composition, Shingle
- Year built:2020
- Building area:1,605 sq. ft.
- Lot area:0.06 Acres
- Lot Features:City Lot, Level, Subdivision
- Architectural Style:Traditional
- Construction Materials:Stone, Vinyl Siding
- Foundation Description:Slab
- Levels:2 Story
Schools
- High school:Hillcrest High
- Middle school:Bryson Middle
- Elementary school:Bryson Elementary
Utilities
- Water:Public
- Sewer:Public Sewer
Finances and disclosures
- Price:$241,900
- Price per sq. ft.:$150.72
Features and amenities
- Appliances:Dishwasher, Disposal, Dryer, Electric Oven, Electric Range, Gas Water Heater, Microwave, Refrigerator, Washer
- Laundry features:Dryer, Electric Dryer Hookup, Washer, Washer Hookup
- Amenities:Granite Counters, High Ceilings, Pull-Down Attic Stairs, Smooth Ceilings, Vinyl Windows, Walk-in Closets
- Pool features:Community
Parking
- Parking description:Attached, Driveway, Garage
- Garage:Yes
- Garage spaces:1
New listings near 115 Roundtree Drive
- New
 $338,900Active3 beds 3 baths
14 Corsica Court, Simpsonville, SC 29681
MLS# 1604328Listed by: KELLER WILLIAMS GREENVILLE CENTRAL - New
 $650,000Active5 beds 3 baths
212 Arborwalk Court, Simpsonville, SC 29681
MLS# 1604319Listed by: CHOSEN REALTY - New
 $319,900Active3 beds 3 baths1,889 sq. ft.
102 High Crest Court, Simpsonville, SC 29681
MLS# 20306391Listed by: BRACKEN REAL ESTATE - New
 $295,500Active3 beds 3 baths
205 Lograto Lane, Simpsonville, SC 29681
MLS# 1604317Listed by: BHHS C DAN JOYNER - MIDTOWN - New
 $369,999Active3 beds 3 baths
207 Kinard Way, Simpsonville, SC 29681-1965
MLS# 1604311Listed by: LPT REALTY, LLC.  $339,705Pending3 beds 3 baths
3 Golden Aster Drive, Simpsonville, SC 29681
MLS# 1604306Listed by: DFH REALTY GEORGIA, LLC- New
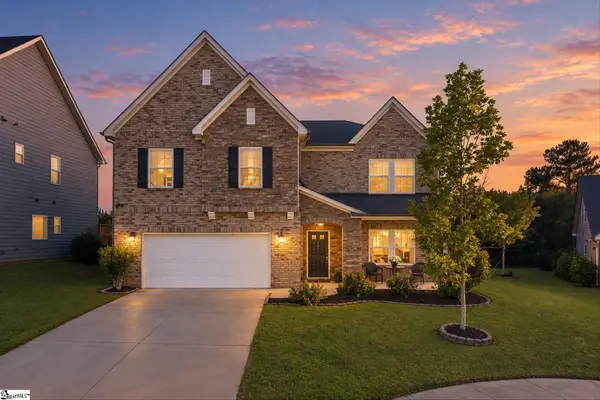 $638,000Active5 beds 4 baths
317 Lindstrom Court, Simpsonville, SC 29680
MLS# 1604304Listed by: BHHS C DAN JOYNER - AUGUSTA RD - New
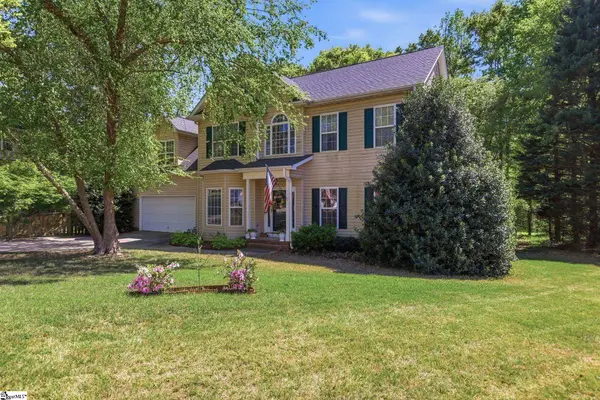 $474,900Active4 beds 3 baths
3 Chestnut Hill Place, Simpsonville, SC 29680
MLS# 1604298Listed by: ABERCROMBIE AND ASSOCIATES - New
 $495,000Active3 beds 2 baths
8 Garden Corners Court, Simpsonville, SC 29681
MLS# 1604291Listed by: LIL GLENN CO, LLC - New
 $374,900Active3 beds 2 baths
430 Peaksview Drive, Simpsonville, SC 29681
MLS# 1604293Listed by: KELLER WILLIAMS GREENVILLE CENTRAL


Protect your home and budget from life's surprises with an Assurant Home Warranty, backed by a partner that supports you through every step of homeownership. Explore Plans.
© 2023 - 2026 ERA Franchise Systems LLC. All rights reserved. ERA Franchise Systems LLC fully supports the principles of the Fair Housing Act and the Equal Opportunity Act. ERA, ERA Real Estate powered, and their respective logos are registered service marks of ERA Franchise Systems LLC. Each office is independently owned and operated.