
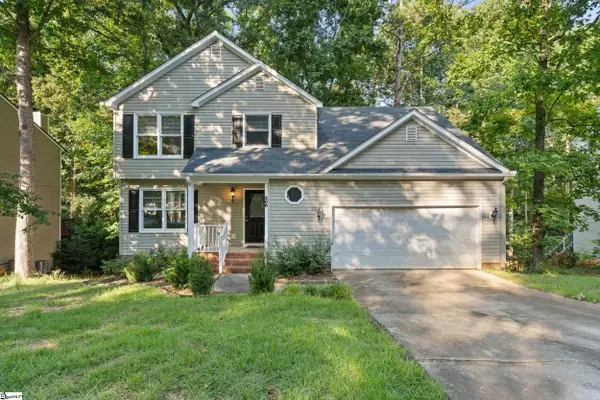
16 Toynbee Drive, Simpsonville, SC 29681
Local realty services provided by:ERA Live Moore
16 Toynbee Drive,Simpsonville, SC 29681
$474,000
- 4 Beds
- 4 Baths
- - sq. ft.
- Single family
- Active
Listed by: erin joseph
Office: keller williams realty
MLS#:1596994
Source:SC_GGAR
Price summary
- Price:$474,000
- Monthly HOA dues:$62.5
About this home
Welcome home to 16 Toynbee Dr, tucked inside The Settlement, a master planned community bringing Lowcountry style living to the heart of booming Simpsonville! Call Listing Agent Erin Joseph for a private showing! Sellers are ready to help you tackle today's interest rates! Buyers using the preferred lender are eligible to receive a lender credit at no cost to the buyer. Ask Listing Agent, Erin Joseph at (864) 313-2561 for details. Seller is also offering a credit to the buyer to use as they choose with an acceptable offer. This sought after Avondale plan is a 4 bedroom, 3 bath craftsman style home with a main level primary suite, dining room, loft and screened porch, offering the space and flow today's buyers are looking for. The kitchen is where this home truly shines. Upgraded cabinets with soft close drawers pair with an extended overhang on the eight foot island, a farm sink, microwave tucked into the base cabinet, gas range, tile backsplash, stunning Miami White countertops, pendant lighting and a double trash pull out. Kingsford Rustic Rye flooring flows throughout the main level living areas for a warm, cohesive feel. Upstairs you will find three additional bedrooms, two full bathrooms and a versatile loft space. This home also delivers upgrades you will not find in a typical new build. Enjoy not one but two original builder porches, a feature no longer offered with this floor plan. Upgraded trim and finishes continue throughout. The full driveway accommodates a truck with ease, and the garage includes overhead storage for added organization. Outside, the lot feels like a corner homesite with unobstructed views of the pond and surrounding nature. The yard has been approved for a fence, giving the next owner even more flexibility to create the outdoor space they want. A sprinkler system has already been added in both the front and back yards, and a generator hookup offers added peace of mind no matter the weather. Life at The Settlement means resort style amenities including a pool, playground, fire pit and beautiful pond side seating areas, plus nearby commercial spaces and parks. Hop on the golf cart for a quick ride to it all, or head into downtown Simpsonville for pizza, ice cream, dining, shopping, the Farmers Market and community events throughout the year. Downtown Greenville is just 25 minutes away!...
Contact an agent
Home facts
- Year built:2023
- Subdivision & Development:The Settlement
- Listing ID #:1596994
- Added:58 day(s) ago
- Updated:September 04, 2026 at 04:43 PM
Rooms and interior
- Bedrooms:4
- Total bathrooms:4
- Full bathrooms:3
- Half bathrooms:1
- Flooring:Ceramic Tile, Wood
- Kitchen Description:Dishwasher, Microwave
Heating and cooling
- Cooling:Electric
- Heating:Forced Air, Natural Gas
- Central air:Yes
Structure and exterior
- Roof:Architectural
- Year built:2023
- Lot Features:1/2 Acre or Less
- Architectural Style:Craftsman, Traditional
- Construction Materials:Hardboard Siding
- Exterior Features:Screened
- Foundation Description:Slab
- Levels:2 Story
Schools
- High school:Hillcrest
- Middle school:Bryson
- Elementary school:Simpsonville
Utilities
- Water:Public
- Sewer:Public Sewer
Finances and disclosures
- Price:$474,000
- Tax amount:$2,977
Features and amenities
- Appliances:Dishwasher, Gas Water Heater, Microwave
- Laundry features:1st Floor, Laundry Room, Walk-in
- Amenities:int_feat_Ceiling Fan(s), int_feat_Ceiling Smooth, int_feat_Countertops Quartz, int_feat_Walk-In Closet(s)
- Pool features:Pool
Parking
- Total parking spaces:2
- Parking description:Attached, Concrete, Driveway
- Garage:Yes
- Garage spaces:2
New listings near 16 Toynbee Drive
- Open Sat, 2 to 4pmNew
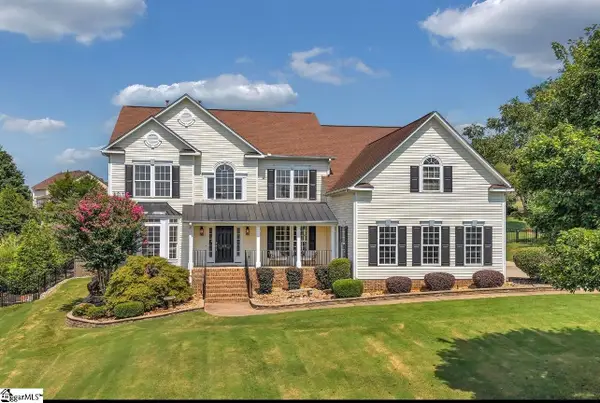 $710,000Active4 beds 3 baths
12 Noble Oaks Lane, Simpsonville, SC 29681
MLS# 1602941Listed by: COLDWELL BANKER CAINE/WILLIAMS - New
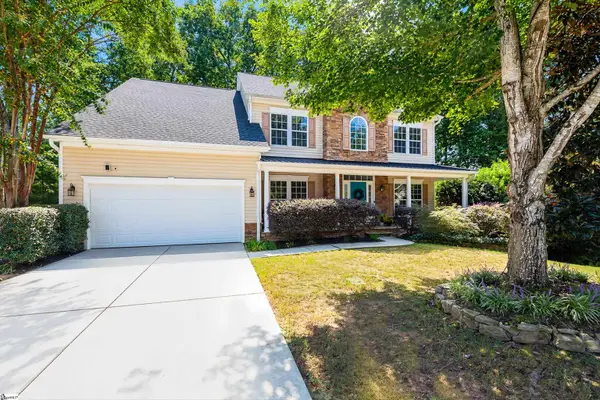 $530,000Active4 beds 3 baths
5 Neland Court, Simpsonville, SC 29681
MLS# 1602945Listed by: RE/MAX MOVES SIMPSONVILLE - New
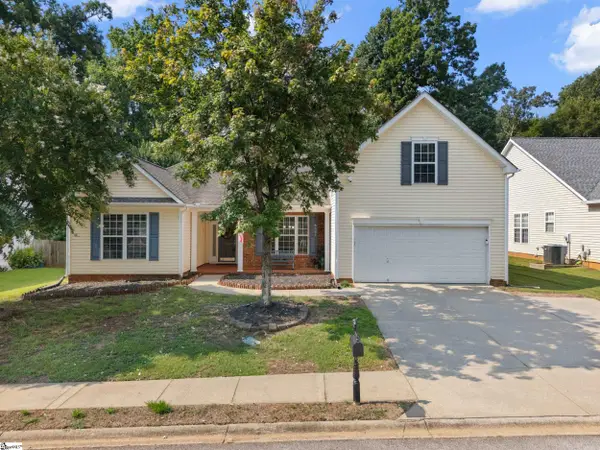 $425,000Active4 beds 4 baths
116 Landau Place, Simpsonville, SC 29680
MLS# 1602950Listed by: BHHS C DAN JOYNER - WOODRUFF RD - Open Sun, 2 to 4pmNew
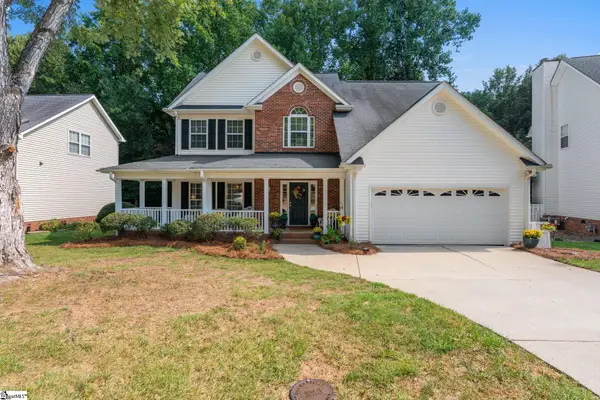 $465,000Active5 beds 3 baths
21 Summercrest Circle, Simpsonville, SC 29681
MLS# 1602923Listed by: REAL GVL/REAL BROKER, LLC - Open Sun, 2 to 4pmNew
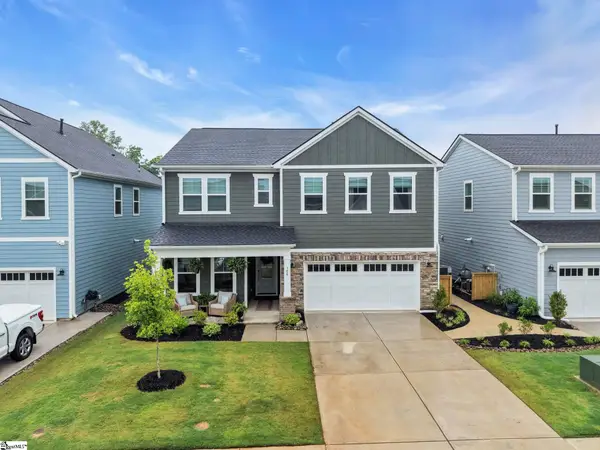 $499,999Active5 beds 3 baths
106 Winding Stream Circle, Simpsonville, SC 29681
MLS# 1602910Listed by: BHHS C DAN JOYNER - MIDTOWN - New
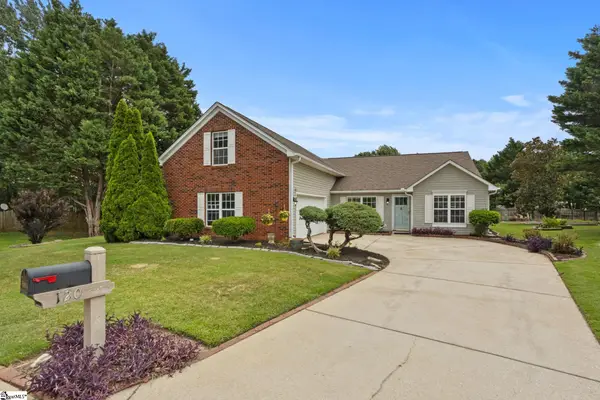 $369,950Active3 beds 3 baths
120 Sentinel Court, Simpsonville, SC 29681
MLS# 1602905Listed by: BHHS C DAN JOYNER - MIDTOWN - New
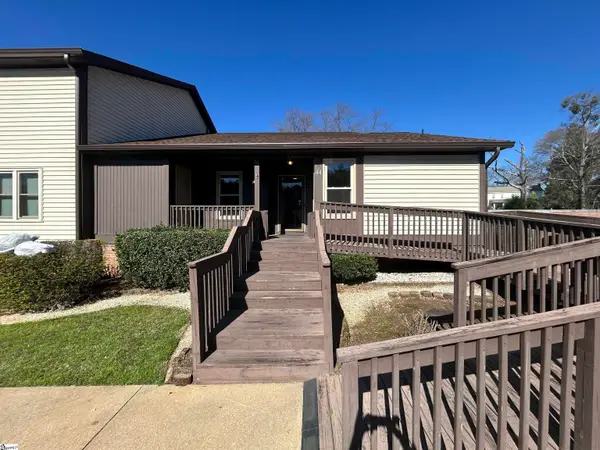 $220,000Active3 beds 2 baths
3210 Bethel Road #Unit 44, Simpsonville, SC 29681
MLS# 1602849Listed by: KELLER WILLIAMS GREENVILLE CENTRAL - New
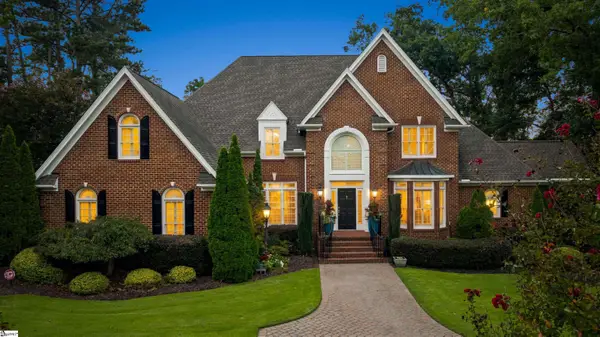 $1,195,000Active5 beds 4 baths
103 Turner Forest Lane, Simpsonville, SC 29681
MLS# 1602852Listed by: BLACKSTREAM INTERNATIONAL RE - Open Sun, 1 to 3pmNew
 $450,000Active5 beds 3 baths
308 Wild Horse Creek Drive, Simpsonville, SC 29680
MLS# 1602853Listed by: KELLER WILLIAMS GRV UPST - New
 $1,575,000Active4 beds 7 baths
9 Cobbler Lane, Simpsonville, SC 29681
MLS# 1602859Listed by: BHHS C DAN JOYNER - MIDTOWN


Protect your home and budget from life's surprises with an Assurant Home Warranty, backed by a partner that supports you through every step of homeownership. Explore Plans.
© 2023 - 2026 ERA Franchise Systems LLC. All rights reserved. ERA Franchise Systems LLC fully supports the principles of the Fair Housing Act and the Equal Opportunity Act. ERA, ERA Real Estate powered, and their respective logos are registered service marks of ERA Franchise Systems LLC. Each office is independently owned and operated.