
30 Winged Bourne Court, Simpsonville, SC 29680
Local realty services provided by:ERA Live Moore
30 Winged Bourne Court,Simpsonville, SC 29680
$479,900
- 5 Beds
- 3 Baths
- - sq. ft.
- Single family
- Active
Listed by: courtney waters
Office: laura simmons & associates re
MLS#:1587151
Source:SC_GGAR
Price summary
- Price:$479,900
- Monthly HOA dues:$58.33
About this home
Nestled on a quiet cul -de-sac in the desirable Lost River community, 30 Winged Bourne Court offers the perfect blend of space, comfort, and modern style. This beautifully maintained 5 bedroom, 3 full bath home is designed for both everyday living and effortless entertaining. Step inside to discover an inviting open floor plan filled with natural light, spacious living areas, and a well-appointed kitchen that flows seamlessly into the main living space perfect for gathering with family and friends. Including a bedroom and full bath on the main level. Upstairs, you'll find generously sized bedrooms, including a relaxing owners suite with a private bath and ample closet pace. Whether you need room for a growing family, guests, or a home office, this home provides the flexibility you've been looking for. Outside, enjoy a beautifully layered backyard featuring an attractive block retaining wall, creating a unique outdoor setting with plenty of room to relax, entertain, or enjoy evenings around the fire pit. Located just minutes from shopping, dining, parks, and award-winning schools, this exceptional home offers the ideal combination of convenience and neighborhood charms. Don't miss your opportunity to own this spacious, MOVE-IN ready home in one of Simpsonville's most sought after communities. Schedule your private showing today!!!...
Contact an agent
Home facts
- Listing ID #:1587151
- Added:87 day(s) ago
- Updated:June 29, 2026 at 01:27 AM
Rooms and interior
- Bedrooms:5
- Total bathrooms:3
- Full bathrooms:3
- Flooring:Carpet, Ceramic Tile
- Kitchen Description:Dishwasher, Disposal, Microwave, Refrigerator
Heating and cooling
- Heating:Electric, Forced Air
- Central air:Yes
Structure and exterior
- Roof:Composition
- Lot Features:1/2 Acre or Less, Cul-De-Sac
- Architectural Style:Craftsman
- Construction Materials:Hardboard Siding
- Exterior Features:Patio, Screened
- Foundation Description:Slab
- Levels:2 Story
Schools
- High school:Woodmont
- Middle school:Woodmont
- Elementary school:Ellen Woodside
Utilities
- Water:Public
- Sewer:Public Sewer
Finances and disclosures
- Price:$479,900
- Tax amount:$2,719
Features and amenities
- Appliances:Dishwasher, Gas Oven, Gas Water Heater, Microwave, Refrigerator, Self Cleaning Oven, Tankless Water Heater, Washer
- Laundry features:2nd Floor, Dryer, Laundry Room, Washer
- Amenities:int_feat_Ceiling Fan(s), int_feat_Ceiling Smooth, int_feat_Countertops Quartz, int_feat_High Ceilings, int_feat_Open Floorplan, int_feat_Pantry, int_feat_Walk-In Closet(s)
- Pool features:Pool
Parking
- Total parking spaces:2
- Parking description:Attached, Concrete, Driveway, Parking Pad
- Garage:Yes
- Garage spaces:2
New listings near 30 Winged Bourne Court
- New
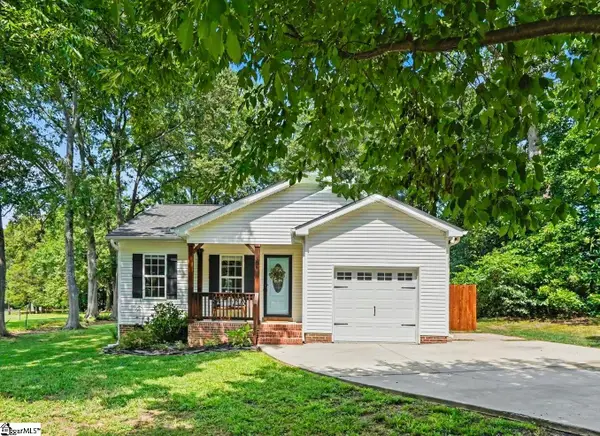 $315,000Active3 beds 2 baths
106 Lilly Street, Simpsonville, SC 29681
MLS# 1596629Listed by: BLUEFIELD REALTY GROUP - Open Sun, 2 to 4pmNew
 $389,900Active4 beds 3 baths
342 Bridge Crossing Drive, Simpsonville, SC 29681
MLS# 1596632Listed by: CHUCKTOWN HOMES TEAM BY LPT - Open Sun, 2 to 4pmNew
 $350,000Active4 beds 3 baths
9 Summer Hill Road, Simpsonville, SC 29681
MLS# 1596608Listed by: RE/MAX MOVES SIMPSONVILLE - New
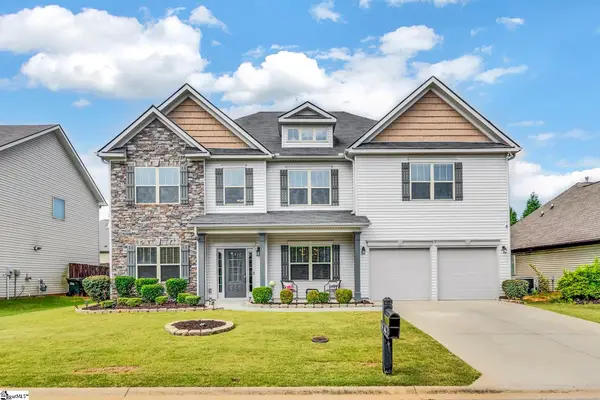 $539,000Active5 beds 4 baths
3 Dunsborough Drive, Simpsonville, SC 29680
MLS# 1596571Listed by: COLDWELL BANKER CAINE/WILLIAMS - New
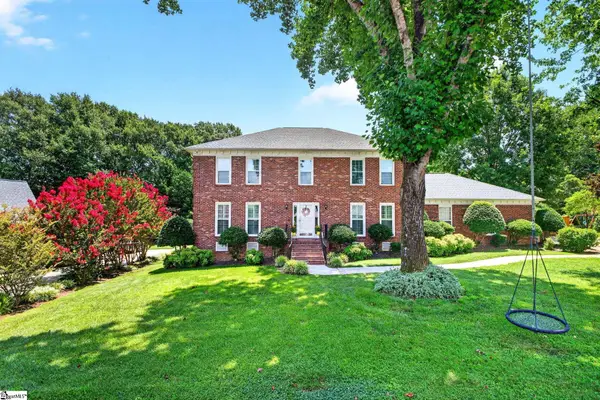 $620,000Active4 beds 3 baths
402 Eastcrest Drive, Simpsonville, SC 29681
MLS# 1596585Listed by: BHHS C DAN JOYNER - MIDTOWN - New
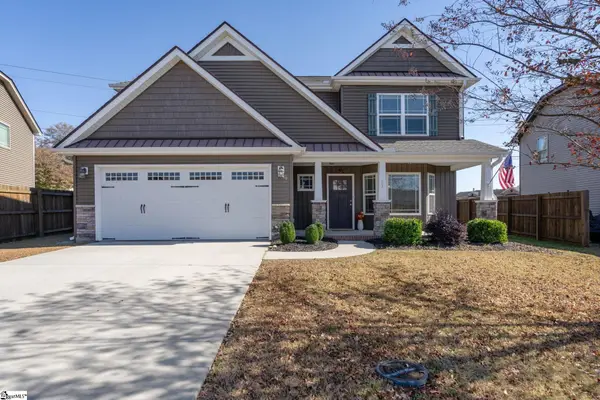 $349,999Active4 beds 3 baths
23 Ivyberry Road, Simpsonville, SC 29681
MLS# 1596590Listed by: WEICHERT REALTY-SHAUN & SHARI - New
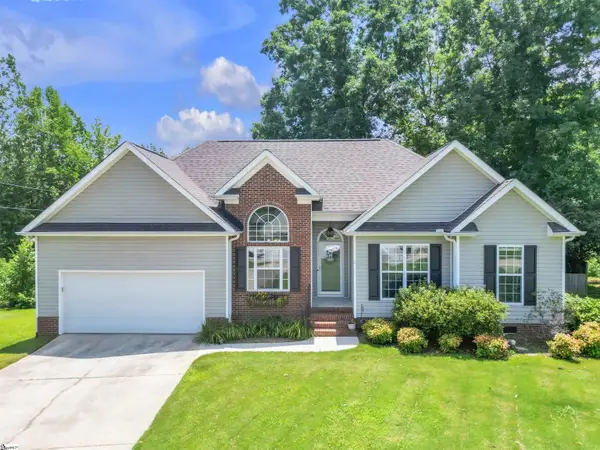 $315,000Active3 beds 2 baths
8 Manor Court, Simpsonville, SC 29681
MLS# 1596597Listed by: BLUEFIELD REALTY GROUP - New
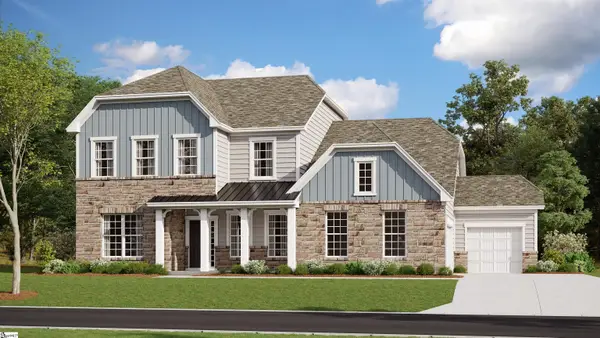 $642,599Active5 beds 5 baths
212 Fallkirk Lane, Simpsonville, SC 29681
MLS# 1596598Listed by: LENNAR CAROLINAS LLC - New
 $665,000Active4 beds 3 baths
139 Carson's Pond Drive, Simpsonville, SC 29681
MLS# 1596553Listed by: THAT REALTY GROUP - New
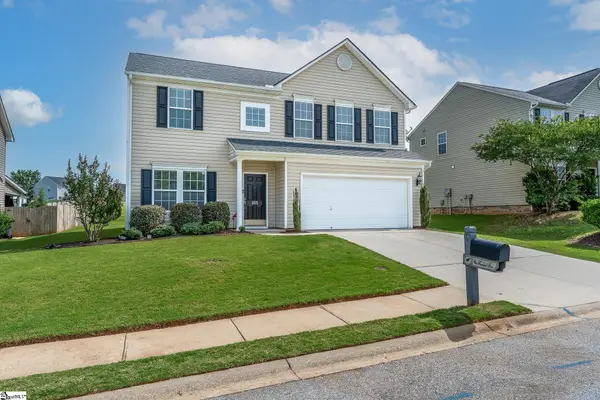 $369,000Active4 beds 3 baths
105 Mercer Drive, Simpsonville, SC 29681
MLS# 1596536Listed by: XSELL UPSTATE


Protect your home and budget from life's surprises with an Assurant Home Warranty, backed by a partner that supports you through every step of homeownership. Explore Plans.
© 2023 - 2026 ERA Franchise Systems LLC. All rights reserved. ERA Franchise Systems LLC fully supports the principles of the Fair Housing Act and the Equal Opportunity Act. ERA, ERA Real Estate powered, and their respective logos are registered service marks of ERA Franchise Systems LLC. Each office is independently owned and operated.