
302 Parkridge Way, Simpsonville, SC 29680
Local realty services provided by:ERA Live Moore
302 Parkridge Way,Simpsonville, SC 29680
$225,000
- 3 Beds
- 3 Baths
- - sq. ft.
- Townhouse
- Pending
Listed by: makenna coker
Office: real gvl/real broker, llc.
MLS#:1598006
Source:SC_GGAR
Price summary
- Price:$225,000
- Monthly HOA dues:$135
About this home
Like-new townhome in Simpsonville! Located less than a mile from grocery stores, the elementary school, and quick access to I-385, this home offers both convenience and rare accessibility. Built just 5 years ago, it features modern living with an open floor plan, spacious kitchen, and low-maintenance lifestyle. On the first floor, you have a great flex space to adapt to your needs. The fenced backyard provides privacy and the perfect space for entertaining, pets, or relaxing outdoors. The second floor is where you'll spend the majority of your time between the living room, kitchen, and patio! The third floor allows you to enjoy a comfortable primary suite with a walk-in closet, along with flexible secondary bedrooms ideal for guests or a home office. Whether you're heading to Downtown Simpsonville or spending the day at the nearby waterpark, you’ll love this prime location. Move-in ready—schedule your showing today!
Contact an agent
Home facts
- Year built:2021
- Subdivision & Development:Baldwin Ridge
- Listing ID #:1598006
- Added:47 day(s) ago
- Updated:September 03, 2026 at 08:26 AM
Rooms and interior
- Bedrooms:3
- Total bathrooms:3
- Full bathrooms:2
- Half bathrooms:1
- Flooring:Carpet, Vinyl
- Kitchen Description:Dishwasher, Disposal, Freezer, Microwave, Refrigerator
Heating and cooling
- Cooling:Electric
- Heating:Electric
- Central air:Yes
Structure and exterior
- Roof:Composition
- Year built:2021
- Architectural Style:Traditional
- Construction Materials:Vinyl Siding
- Exterior Features:Deck
- Foundation Description:Slab
- Levels:3 or More Stories
Schools
- High school:Hillcrest
- Middle school:Hillcrest
- Elementary school:Plain
Utilities
- Water:Public
- Sewer:Public Sewer
Finances and disclosures
- Price:$225,000
- Tax amount:$1,158
Features and amenities
- Appliances:Dishwasher, Electric Cooktop, Electric Oven, Electric Water Heater, Microwave, Refrigerator
- Laundry features:Electric Dryer Hookup, Laundry Closet, Washer Hookup
- Amenities:int_feat_2nd Stair Case, int_feat_Ceiling Fan(s), int_feat_Ceiling Smooth, int_feat_Laminate Counters
Parking
- Total parking spaces:1
- Parking description:Attached, Concrete, Driveway
- Garage:Yes
- Garage spaces:1
New listings near 302 Parkridge Way
- New
 $299,900Active4 beds 2 baths1,700 sq. ft.
107 Boyd Avenue, Simpsonville, SC 29681
MLS# 20305777Listed by: REAL BROKER, LLC - New
 $299,990Active4 beds 2 baths
107 Boyd Avenue, Simpsonville, SC 29681
MLS# 1602778Listed by: REAL BROKER GVL, LLC - New
 $665,000Active4 beds 5 baths
309 Chancellors Park Court, Simpsonville, SC 29681-3394
MLS# 1602773Listed by: EXP REALTY LLC - New
 $375,000Active3 beds 2 baths
516 Raleighwood Lane, Simpsonville, SC 29681
MLS# 1602768Listed by: EXP REALTY LLC - New
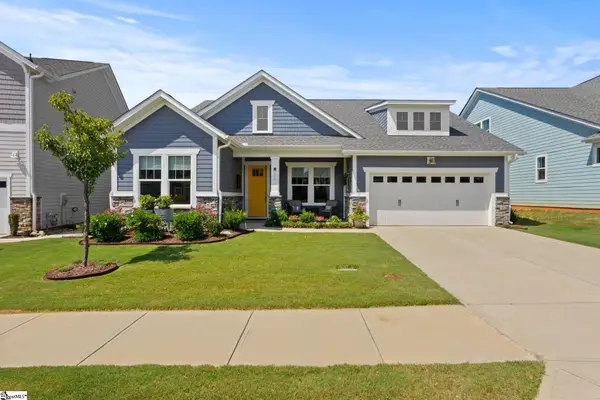 $469,000Active3 beds 3 baths
202 Durness Drive, Simpsonville, SC 29681
MLS# 1602752Listed by: COLDWELL BANKER CAINE/WILLIAMS - New
 $279,000Active2 beds 2 baths
109 Shalom Drive, Simpsonville, SC 29681
MLS# 1602743Listed by: MARCHANT REAL ESTATE INC. - New
 $324,490Active3 beds 2 baths
7 Golden Aster Drive, Simpsonville, SC 29681
MLS# 1602745Listed by: DFH REALTY GEORGIA, LLC - New
 $269,900Active3 beds 2 baths
202 Vinewood Court, Simpsonville, SC 29680
MLS# 1602691Listed by: OFFERPAD BROKERAGE, LLC - New
 $415,000Active4 beds 3 baths
103 Woodruff Lake Way, Simpsonville, SC 29681
MLS# 1602694Listed by: REMAX EXECUTIVE GREENVILLE - Open Thu, 5 to 7pmNew
 $395,000Active4 beds 3 baths
129 Saint Johns Street, Simpsonville, SC 29680
MLS# 1602698Listed by: KELLER WILLIAMS GREENVILLE CENTRAL


Protect your home and budget from life's surprises with an Assurant Home Warranty, backed by a partner that supports you through every step of homeownership. Explore Plans.
© 2023 - 2026 ERA Franchise Systems LLC. All rights reserved. ERA Franchise Systems LLC fully supports the principles of the Fair Housing Act and the Equal Opportunity Act. ERA, ERA Real Estate powered, and their respective logos are registered service marks of ERA Franchise Systems LLC. Each office is independently owned and operated.