
302 Wild Rice Drive, Simpsonville, SC 29681
Local realty services provided by:ERA Live Moore
302 Wild Rice Drive,Simpsonville, SC 29681
$369,900
- 3 Beds
- 2 Baths
- - sq. ft.
- Single family
- Active
Listed by: jan rogers
Office: northgroup real estate
MLS#:20305278
Source:SC_AAR
Price summary
- Price:$369,900
- Monthly HOA dues:$12.5
About this home
Welcome to your move-in ready home! This beautifully maintained one-story home perfectly combines comfortable one-level living with inviting spaces designed for both everyday life and effortless entertaining. A split floor plan layout enhances daily privacy and functionality. An open inviting atmosphere features a spacious living area with a cozy fireplace that flows seamlessly into the breakfast room and kitchen, Kitchen is equipped with abundant cabinet space and generous countertops. A formal dining room perfect for family gatherings or a dedicated home office. Large and private primary suite complete with walk-in closets and an ensuite bath featuring a separate shower and garden tub. Two additional secondary bedrooms and a full bath.Gorgeous plantation shutters throughout the home. A large two-car garage with extra room for storage, plus accessible attic space. Step outside to a lush, established landscaped corner lot and more beautiful at night with lighting. A fully fenced private backyard. Enjoy morning coffee on your screened porch or spend evenings hosting around the firepit while kids and pets play safely. Centrally located just minutes away from the new Bridgeway Station, I-385 for a quick commute to Greenville, downtown Simpsonville, Heritage Park, shopping, and dining. This home delivers the perfect blend of privacy, space, and convenience. Schedule your tour today!...
Contact an agent
Home facts
- Year built:1993
- Subdivision & Development:No Subdivision
- Listing ID #:20305278
- Added:2 day(s) ago
- Updated:August 23, 2026 at 09:01 PM
Rooms and interior
- Bedrooms:3
- Total bathrooms:2
- Full bathrooms:2
- Rooms Total:9
- Flooring:Carpet, Hardwood
- Bathrooms Description:Bath in Primary Bedroom, Garden Tub/Roman Tub, Separate Shower
- Kitchen Description:Dishwasher, Microwave, Refrigerator
- Bedroom Description:Bath in Primary Bedroom, Main Level Primary
- Basement:Yes
- Basement Description:Crawl Space
Heating and cooling
- Cooling:Central Air, Forced Air
- Heating:Natural Gas
- Central air:Yes
Structure and exterior
- Year built:1993
- Lot Features:Outside City Limits, Subdivision
- Architectural Style:Ranch
- Construction Materials:Vinyl Siding
- Exterior Features:Fence, Porch, Screened
- Foundation Description:Crawl Space
- Levels:1 Story
Schools
- High school:Mauldin High
- Middle school:Mauldin Middle School
- Elementary school:Bethel Elementary
Utilities
- Sewer:Public Sewer
Finances and disclosures
- Price:$369,900
- Tax amount:$1,409 (2025)
Features and amenities
- Appliances:Dishwasher, Gas Water Heater, Microwave, Refrigerator
- Amenities:Cable TV, Ceiling Fans, Plantation Shutters, Shutters, Smooth Ceilings
Parking
- Parking description:Attached, Driveway, Garage
- Garage:Yes
- Garage spaces:2
New listings near 302 Wild Rice Drive
- New
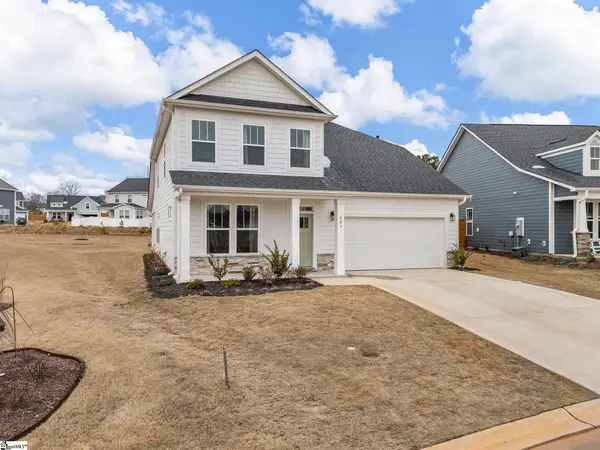 $485,000Active4 beds 3 baths
303 Eskdale Road, Simpsonville, SC 29681
MLS# 1601712Listed by: KELLER WILLIAMS REALTY - New
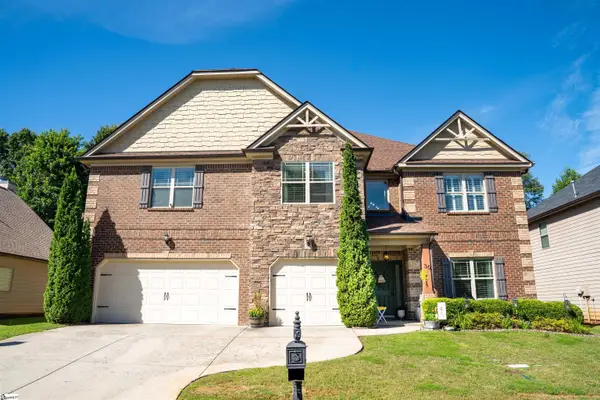 $599,000Active4 beds 4 baths
30 Lazy Willow Drive, Simpsonville, SC 29680
MLS# 1601700Listed by: KELLER WILLIAMS REALTY - New
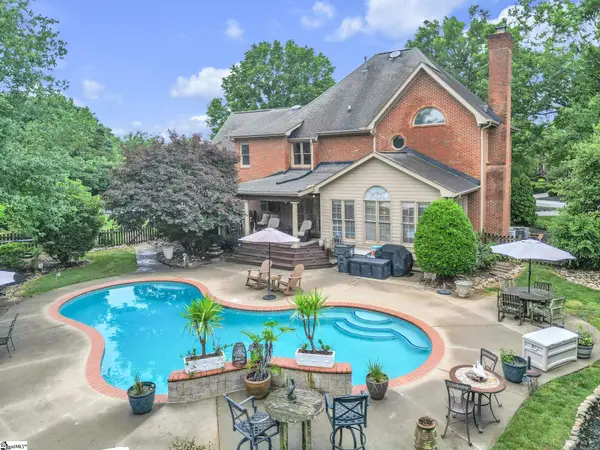 $749,900Active4 beds 3 baths
1 Squires Meadow Court, Simpsonville, SC 29681
MLS# 1601682Listed by: BLUEFIELD REALTY GROUP - New
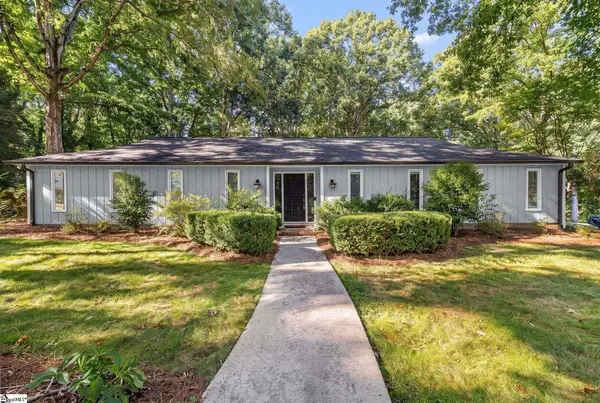 $515,000Active4 beds 3 baths
305 Holly Tree Lane, Simpsonville, SC 29681
MLS# 1601686Listed by: BLUEFIELD REALTY GROUP - New
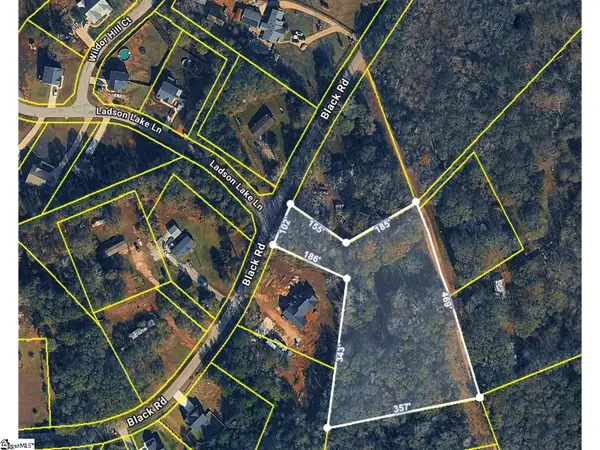 $305,000Active0 Acres
215 Black Road, Simpsonville, SC 29680-6805
MLS# 1601676Listed by: NEXTHOME LENNY GAINES & CO. - New
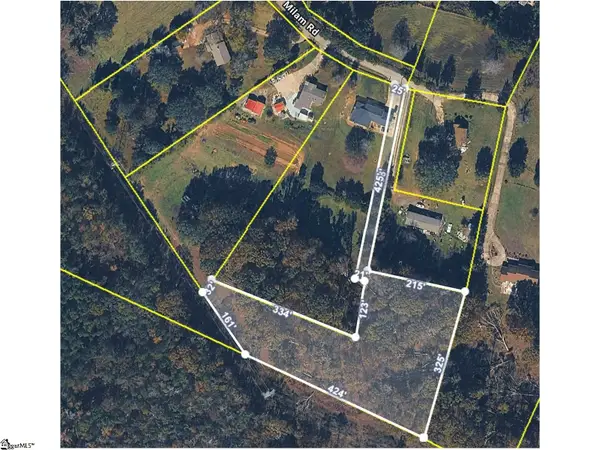 $409,000Active0 Acres
138 Milam Road, Simpsonville, SC 29681
MLS# 1601675Listed by: NEXTHOME LENNY GAINES & CO. - New
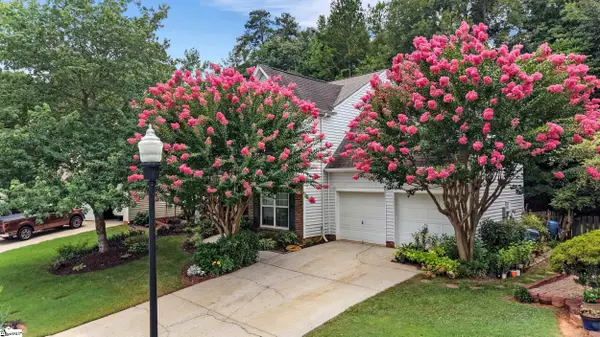 $380,000Active4 beds 3 baths
15 Birchstone Court, Simpsonville, SC 29681
MLS# 1601655Listed by: BHHS C DAN JOYNER - MIDTOWN - New
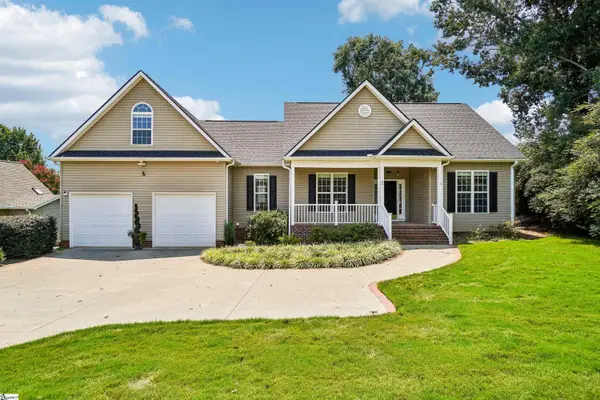 $403,000Active4 beds 3 baths
2 Lake Lennox Drive, Simpsonville, SC 29681
MLS# 1601657Listed by: OPENDOOR BROKERAGE - New
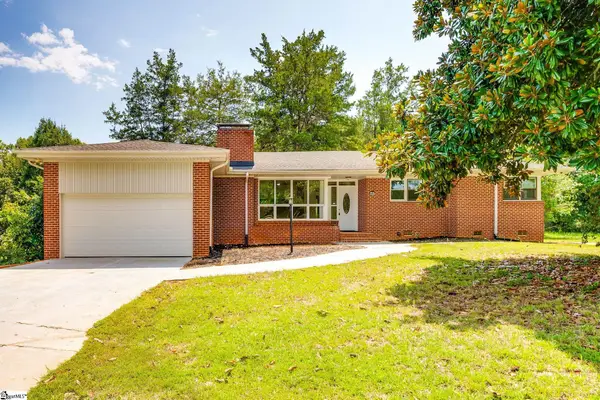 $475,000Active3 beds 4 baths
213 Barker Road, Simpsonville, SC 29680
MLS# 1601621Listed by: BHHS C DAN JOYNER - WOODRUFF RD 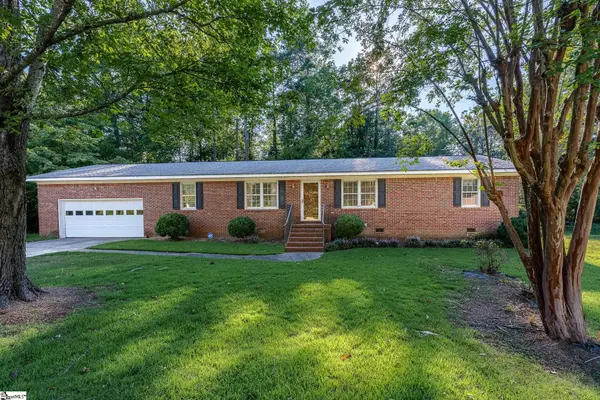 $264,900Pending3 beds 2 baths
105 Vicksburg Court, Simpsonville, SC 29681
MLS# 1601602Listed by: NORTH GROUP REAL ESTATE


Protect your home and budget from life's surprises with an Assurant Home Warranty, backed by a partner that supports you through every step of homeownership. Explore Plans.
© 2023 - 2026 ERA Franchise Systems LLC. All rights reserved. ERA Franchise Systems LLC fully supports the principles of the Fair Housing Act and the Equal Opportunity Act. ERA, ERA Real Estate powered, and their respective logos are registered service marks of ERA Franchise Systems LLC. Each office is independently owned and operated.