
308 Wild Horse Creek Drive, Simpsonville, SC 29680
Local realty services provided by:ERA Wilder Realty
308 Wild Horse Creek Drive,Simpsonville, SC 29680
$450,000
- 5 Beds
- 3 Baths
- - sq. ft.
- Single family
- Active
Upcoming open houses
- Sun, Sep 0601:00 pm - 03:00 pm
Listed by: dan p hamilton
Office: keller williams grv upst
MLS#:1602853
Source:SC_GGAR
Price summary
- Price:$450,000
- Monthly HOA dues:$53.75
About this home
There’s a reason Neely Farm is one of Simpsonville’s most loved neighborhoods—and this home comes with a setting that makes it even better! Tucked against a wooded backdrop with a trickling creek, this 5-bedroom, 2.5-bath home offers three levels of living space, a full finished basement and the kind of outdoor spaces that are ideal for both quiet relaxation and spending time with friends and family! LVP flooring runs throughout the home, beginning with an open main level that includes a spacious living and dining area and a vaulted great room with skylights and a gas-log fireplace. The large kitchen offers granite countertops, abundant cabinetry, a pantry and a peninsula with plenty of prep space plus seating and serving space. A sunny breakfast area overlooks the trees, and a half bath completes the main level. Just outside, the screened porch may be the best seat in the house—it feels like a treehouse overlooking the wooded backyard and creek. It opens to a deck with stairs leading down to the yard, where the natural setting could stay beautifully low-maintenance or become a play area, firepit spot or creekside hangout. Upstairs, double doors open to the primary suite with peaceful, wooded views, a walk-in closet and private bath featuring a tiled walk-in shower with rainfall showerhead. Three additional bedrooms share a hall bath with tub/shower combination. And then there’s the finished basement—a huge, open bonus that gives this home flexibility many others simply don’t have. There’s room for a rec room, media space, home gym, playroom or whatever fits your life, plus a fifth bedroom. Both the recreation area and bedroom have exterior access to the covered patio and backyard, making the entire lower level feel connected to the outdoors. All of this is in Neely Farm, one of Simpsonville’s longtime favorite neighborhoods, with a community pool, clubhouse, neighborhood pond and recreation fields—and a location that keeps shopping, dining, schools and everyday conveniences within easy reach. Three finished levels. Flexible floorplan. Private outdoor space. Incredible neighborhood amenities. Welcome home!...
Contact an agent
Home facts
- Year built:1993
- Subdivision & Development:Neely Farm
- Listing ID #:1602853
- Added:1 day(s) ago
- Updated:September 04, 2026 at 12:03 AM
Rooms and interior
- Bedrooms:5
- Total bathrooms:3
- Full bathrooms:2
- Half bathrooms:1
- Flooring:Carpet
- Kitchen Description:Dishwasher, Disposal, Microwave, Refrigerator
- Basement Description:Finished, Full, Interior Entry, Walk-Out Access
Heating and cooling
- Cooling:Electric
- Heating:Forced Air, Natural Gas
- Central air:Yes
Structure and exterior
- Roof:Architectural
- Year built:1993
- Lot Features:1/2 Acre or Less, Few Trees, Sloped, Wooded
- Architectural Style:Traditional
- Construction Materials:Vinyl Siding
- Exterior Features:Deck, Front Porch, Patio, Rear Porch, Screened
- Foundation Description:Basement
- Levels:2 Story, 2 Story + Basement
Schools
- High school:Woodmont
- Middle school:Ralph Chandler
- Elementary school:Plain
Utilities
- Water:Public
- Sewer:Public Sewer
Finances and disclosures
- Price:$450,000
- Tax amount:$2,185
Features and amenities
- Appliances:Dishwasher, Free-Standing Electric Range, Gas Water Heater, Microwave, Refrigerator, Washer
- Laundry features:2nd Floor, Dryer, Electric Dryer Hookup, Laundry Closet, Laundry Room, Washer, Washer Hookup
- Amenities:int_feat_Ceiling Fan(s), int_feat_Ceiling Smooth, int_feat_Granite Counters, int_feat_High Ceilings, int_feat_Open Floorplan, int_feat_Pantry, int_feat_Walk-In Closet(s)
- Pool features:Pool
Parking
- Total parking spaces:2
- Parking description:Attached, Concrete, Driveway, Garage Door Opener, Key Pad Entry, Yard Door
- Garage:Yes
- Garage spaces:2
New listings near 308 Wild Horse Creek Drive
- New
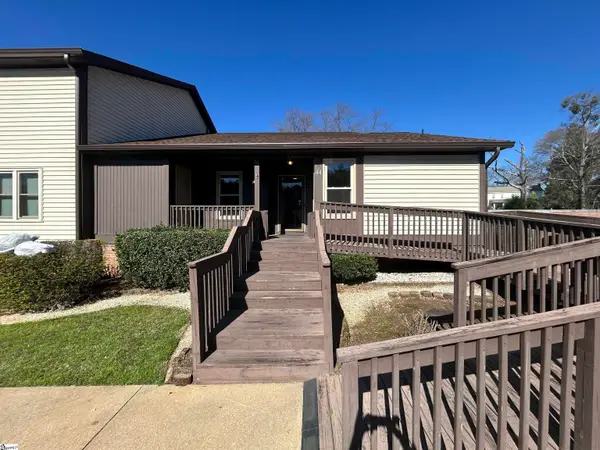 $220,000Active3 beds 2 baths
3210 Bethel Road #Unit 44, Simpsonville, SC 29681
MLS# 1602849Listed by: KELLER WILLIAMS GREENVILLE CENTRAL - New
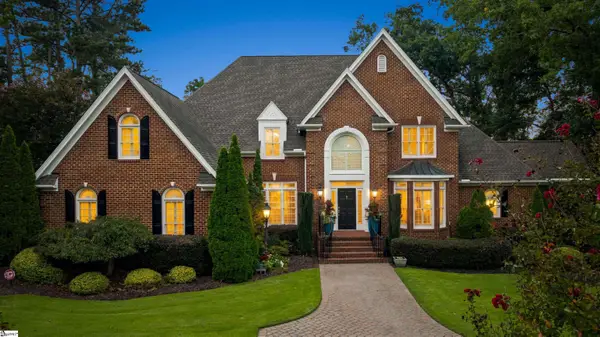 $1,195,000Active5 beds 4 baths
103 Turner Forest Lane, Simpsonville, SC 29681
MLS# 1602852Listed by: BLACKSTREAM INTERNATIONAL RE - New
 $1,575,000Active4 beds 7 baths
9 Cobbler Lane, Simpsonville, SC 29681
MLS# 1602859Listed by: BHHS C DAN JOYNER - MIDTOWN - New
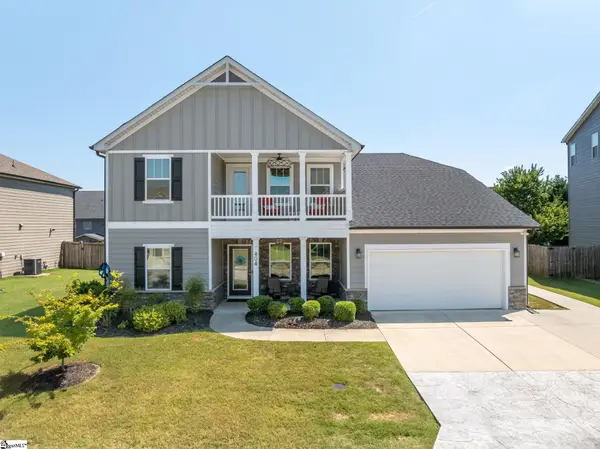 $539,900Active4 beds 4 baths
404 Cattail Hollow Way, Simpsonville, SC 29680
MLS# 1602812Listed by: EXP REALTY LLC - New
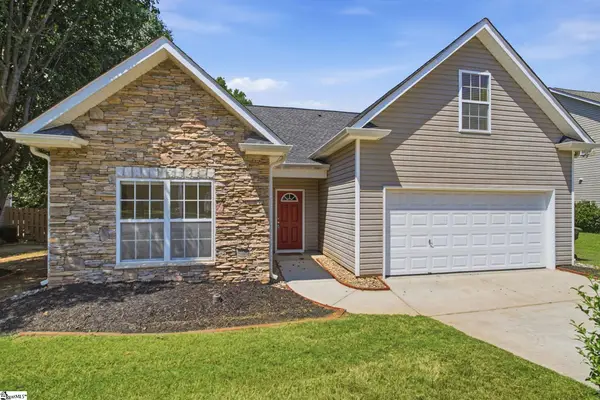 $325,000Active3 beds 2 baths
12 Brittle Creek Lane, Simpsonville, SC 29680
MLS# 1602814Listed by: BHHS C DAN JOYNER - MIDTOWN - New
 $545,000Active4 beds 3 baths
2 Noble Oaks Lane, Simpsonville, SC 29681
MLS# 1602821Listed by: COLDWELL BANKER CAINE/WILLIAMS - New
 $359,000Active3 beds 2 baths1,589 sq. ft.
402 Mccrary Court, Simpsonville, SC 29681
MLS# 20305573Listed by: JW MARTIN REAL ESTATE - Open Sun, 2 to 4pmNew
 $300,000Active2 beds 2 baths
103 Walker Way, Simpsonville, SC 29681
MLS# 1602792Listed by: BLUEFIELD REALTY GROUP - New
 $550,000Active0 Acres
W Georgia Road, Simpsonville, SC 29680
MLS# 1602803Listed by: AMERICA'S LAND PARTNERS - SOUTH CAROLINA, LLC


Protect your home and budget from life's surprises with an Assurant Home Warranty, backed by a partner that supports you through every step of homeownership. Explore Plans.
© 2023 - 2026 ERA Franchise Systems LLC. All rights reserved. ERA Franchise Systems LLC fully supports the principles of the Fair Housing Act and the Equal Opportunity Act. ERA, ERA Real Estate powered, and their respective logos are registered service marks of ERA Franchise Systems LLC. Each office is independently owned and operated.