
314 Forestglade Lane, Simpsonville, SC 29680
Local realty services provided by:ERA Live Moore
Listed by: aubree lewis, amy frappier
Office: keller williams drive
MLS#:20309096
Source:SC_AAR
Price summary
- Price:$340,000
- Price per sq. ft.:$166.18
- Monthly HOA dues:$50
About this home
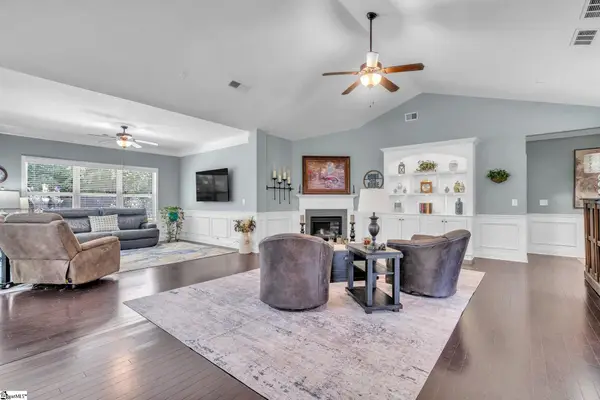
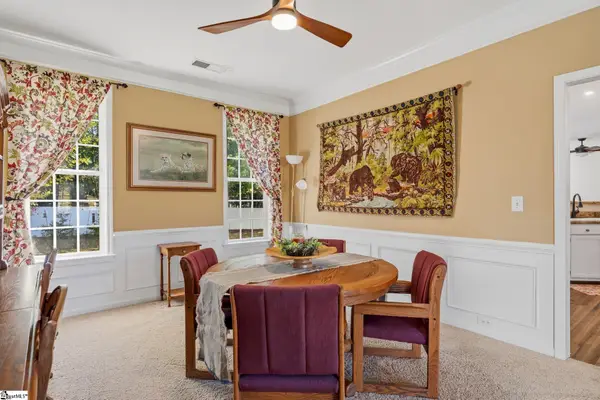
Welcome home to Crown Pointe, where space, comfort, and a beautiful pond-side setting come together in a home designed for real life. From the moment you step inside, the open floor plan feels bright, welcoming, and ready for everything from quiet evenings at home to weekends filled with family and friends. The Cade floor plan offers four bedrooms plus an upstairs loft, giving you plenty of room to spread out without sacrificing that comfortable, connected feel. One of the biggest highlights is the main-level primary suite. Tucked away for privacy and overlooking the covered back porch, it creates a relaxing retreat at the end of the day while keeping everyday living conveniently on one level. Upstairs, three additional bedrooms and a spacious loft give you incredible flexibility. Create a second living area, playroom, home office, workout space, hobby room, or the cozy movie-night spot you have always wanted. And then there is the backyard setting. With the home backing up to the neighborhood pond, the covered porch is the perfect place for morning coffee, an evening glass of sweet tea, or simply slowing down and enjoying the view. Outside, beautiful siding accents and stone details give the home plenty of curb appeal, while the Crown Pointe location keeps you close to Mauldin, Simpsonville, and Downtown Greenville. Shopping, dining, entertainment, and everyday conveniences are all within easy reach. A main-level primary suite plus three bedrooms upstairs. A flexible upstairs loft. A covered porch. Pond views. And a location that makes getting around the Upstate easy. This is more than a great floor plan. It is a home with the space and flexibility to fit your life now and for years to come....
Contact an agent
Home facts
- Subdivision & Development:Other
- Listing ID #:20309096
- Added:4 day(s) ago
- Updated:November 09, 2026 at 06:05 PM
Rooms and interior
- Bedrooms:4
- Total bathrooms:3
- Full bathrooms:2
- Half bathrooms:1
- Rooms Total:8
- Flooring:Carpet, Ceramic Tile, Luxury Vinyl Plank
- Bathrooms Description:Bath in Primary Bedroom, Shower Only
- Kitchen Description:Dishwasher, Disposal, Gas Oven, Gas Range, Microwave, Refrigerator
- Bedroom Description:Bath in Primary Bedroom, Main Level Primary
- Basement:Yes
- Living area:2,046 sq. ft.
Heating and cooling
- Cooling:Central Air, Electric, Forced Air
- Heating:Central, Forced Air, Gas
- Central air:Yes
Structure and exterior
- Roof:Architectural, Shingle
- Building area:2,046 sq. ft.
- Lot Features:Level, Outside City Limits, Subdivision
- Architectural Style:Craftsman, Traditional
- Construction Materials:Vinyl Siding
- Exterior Features:Patio
- Foundation Description:Slab
- Levels:2 Story
Schools
- High school:Hillcrest High
- Middle school:Hillcrest Middle
- Elementary school:Greenbriar Elementary
Utilities
- Water:Public
- Sewer:Public Sewer
Finances and disclosures
- Price:$340,000
- Price per sq. ft.:$166.18
Features and amenities
- Appliances:Dishwasher, Disposal, Gas Oven, Gas Range, Gas Water Heater, Microwave, Refrigerator, Tankless Water Heater
- Amenities:Blinds, Ceiling Fans, Entrance Foyer, Granite Counters, High Ceilings, Loft, Pull-Down Attic Stairs, Smooth Ceilings, Tilt-In Windows, Vinyl Windows, Walk-in Closets
Parking
- Parking description:Attached, Driveway, Garage
- Garage:Yes
- Garage spaces:2
New listings near 314 Forestglade Lane
- New
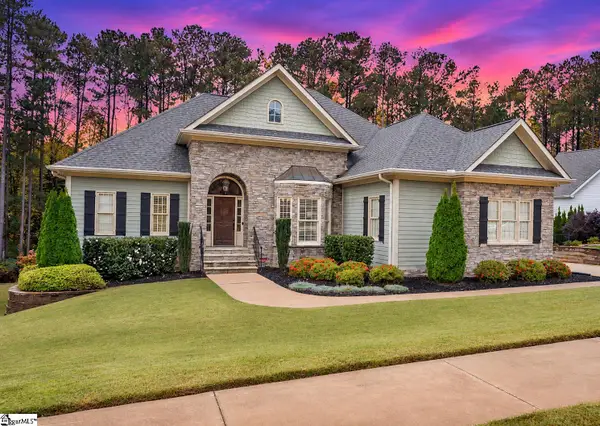 $835,000Active5 beds 5 baths
5 Graywood Court, Simpsonville, SC 29680
MLS# 1608902Listed by: REAL BROKER GVL, LLC - New
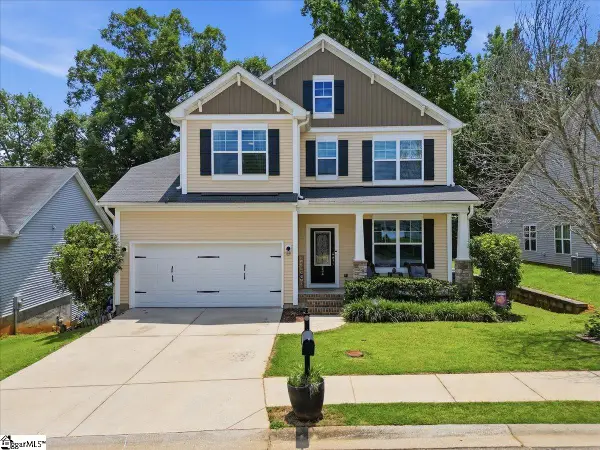 $309,999Active3 beds 3 baths
234 Rivers Edge Circle, Simpsonville, SC 29680
MLS# 1608903Listed by: REAL BROKER GVL, LLC 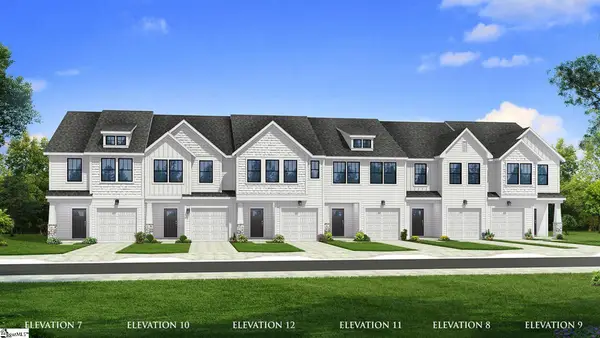 $269,990Pending3 beds 3 baths
207 Redfield Place, Simpsonville, SC 29681
MLS# 1608886Listed by: DRB GROUP SOUTH CAROLINA, LLC- New
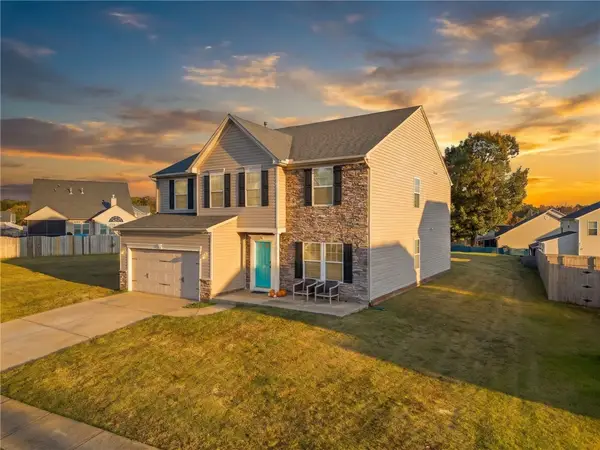 $575,000Active5 beds 4 baths3,256 sq. ft.
9 Chestatee Court, Simpsonville, SC 29680
MLS# 20309173Listed by: THE PROPERTY LOUNGE - New
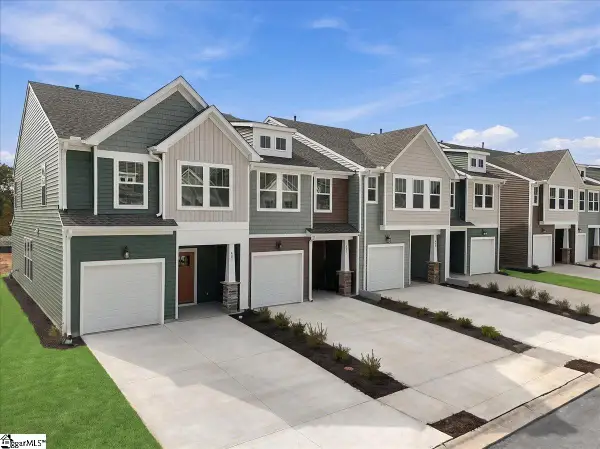 $237,990Active3 beds 3 baths
405 Alicat Drive, Simpsonville, SC 29680
MLS# 1608858Listed by: DRB GROUP SOUTH CAROLINA, LLC - New
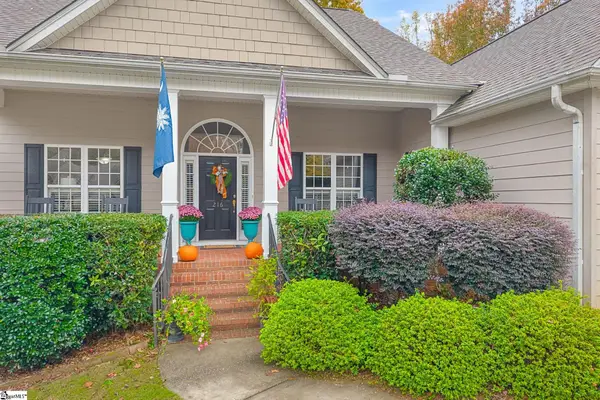 $639,900Active5 beds 3 baths
216 Netherland Lane, Simpsonville, SC 29681-5992
MLS# 1608825Listed by: BAUER & HART 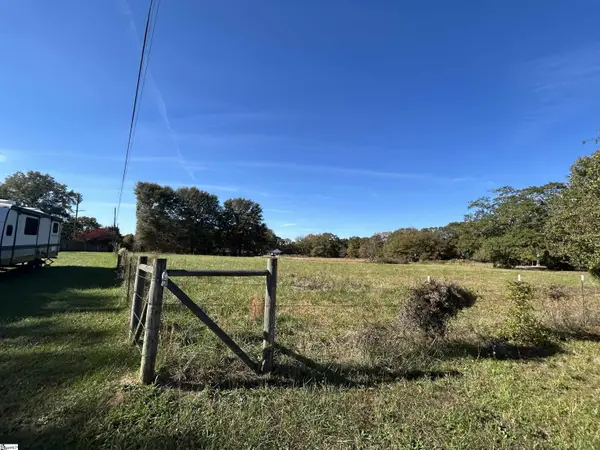 $179,900Pending0 Acres
NPA E Standing Springs Road, Simpsonville, SC 29680-0000
MLS# 1608819Listed by: KEY REAL ESTATE- New
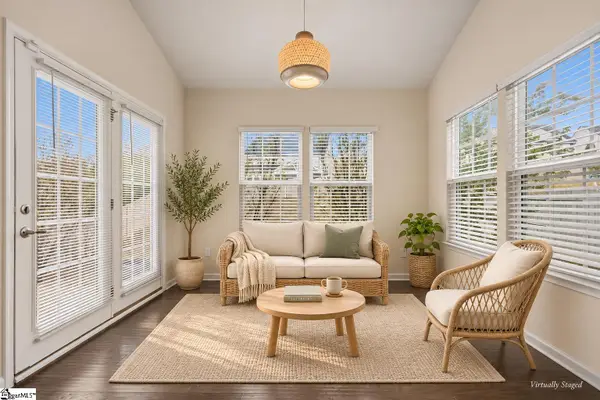 $299,900Active3 beds 3 baths
238 Sandusky Drive, Simpsonville, SC 29680
MLS# 1608795Listed by: BLUEFIELD REALTY GROUP - New
 $559,000Active5 beds 4 baths
356 Strasburg Drive, Simpsonville, SC 29681
MLS# 1608789Listed by: LPT REALTY, LLC. - New
 $418,000Active4 beds 3 baths
29 Lake Valley Court, Simpsonville, SC 29681
MLS# 1608779Listed by: BLUEFIELD REALTY GROUP


Protect your home and budget from life's surprises with an Assurant Home Warranty, backed by a partner that supports you through every step of homeownership. Explore Plans.
© 2023 - 2026 ERA Franchise Systems LLC. All rights reserved. ERA Franchise Systems LLC fully supports the principles of the Fair Housing Act and the Equal Opportunity Act. ERA, ERA Real Estate powered, and their respective logos are registered service marks of ERA Franchise Systems LLC. Each office is independently owned and operated.