
315 Pewter Circle, Simpsonville, SC 29680
Local realty services provided by:ERA Wilder Realty
Listed by: candace adams
Office: greenwood realty inc.
MLS#:140472
Source:SC_GAR
Price summary
- Price:$435,000
- Monthly HOA dues:$36.25
About this home
Hard-to-Find Finished Basement Home in Highland Chase! Welcome to 315 Pewter Circle, a beautifully maintained 5-bedroom, 3.5-bath home in the highly desirable Highland Chase community of Simpsonville. Finished basement homes are a rare find, and this spacious residence offers exceptional flexibility, thoughtful finishes, and abundant living space both inside and out. The main level welcomes you with a versatile flex room, perfect for a home office, playroom, or sitting area. The open-concept floor plan features a spacious living room with a cozy gas fireplace that flows seamlessly into the gourmet kitchen, complete with granite countertops, white cabinetry, stainless steel appliances, accent backsplash, walk-in pantry, and an oversized center island. Freshly painted interiors and an abundance of natural light create a bright, inviting atmosphere throughout. Just off the main living area, step onto the covered/screened deck overlooking the fenced backyard—an ideal setting for entertaining, relaxing, or enjoying your morning coffee. Upstairs, a spacious loft provides additional living or gathering space. The luxurious owner's suite features a tray ceiling, generous walk-in closet, and a private bath with dual sinks designed for everyday comfort and relaxation. Three additional bedrooms and two full baths provide plenty of space for family and guests. The fully finished basement takes this home to another level, offering a fifth bedroom, full bath, large flex room, walk-out access, and additional storage. Whether you need a guest suite, recreation area, home gym, media room, or private retreat, this versatile lower level offers endless possibilities. Outside, enjoy the privacy of a fenced backyard, spacious deck, and plenty of room to gather or unwind. Additional highlights include generous storage, a 2-car garage, and an included 100-Day Home Warranty with buyer activation. Residents of Highland Chase also enjoy community amenities including a pool and playground. Conveniently located near top-rated schools, shopping, dining, and major conveniences, with an easy drive to Downtown Greenville. Warm, elegant, and exceptionally versatile, 315 Pewter Circle is a home you won't want to miss. Schedule your showing today!...
Contact an agent
Home facts
- Year built:2021
- Subdivision & Development:OTHER
- Listing ID #:140472
- Added:5 day(s) ago
- Updated:September 04, 2026 at 02:37 PM
Rooms and interior
- Bedrooms:5
- Total bathrooms:4
- Full bathrooms:3
- Half bathrooms:1
- Flooring:Carpet
- Bathrooms Description:Double Vanity, Full Bath, Shower Separate, Tub-Separate
- Kitchen Description:Disposal, Gas Range, Refrigerator
- Bedroom Description:Master Bedroom 2nd Level, Walk-In Closet(s)
- Basement Description:Finished, Full, Walk-Out Access
Heating and cooling
- Heating:Natural Gas
Structure and exterior
- Roof:Architectural
- Year built:2021
- Lot Features:Cleared, Level
- Architectural Style:Contemporary, Traditional
- Construction Materials:Vinyl Siding
- Exterior Features:Insulated Windows
- Foundation Description:Basement
Utilities
- Water:Water Connected
- Sewer:Sewer Connected
Finances and disclosures
- Price:$435,000
Features and amenities
- Appliances:Gas Range
- Amenities:Common Areas, Disappearing Attic Stairs, Lights, Playground, Some Sidewalks, Storage, Vaulted Ceiling(s)
- Pool features:Pool
New listings near 315 Pewter Circle
- Open Sun, 2 to 4pmNew
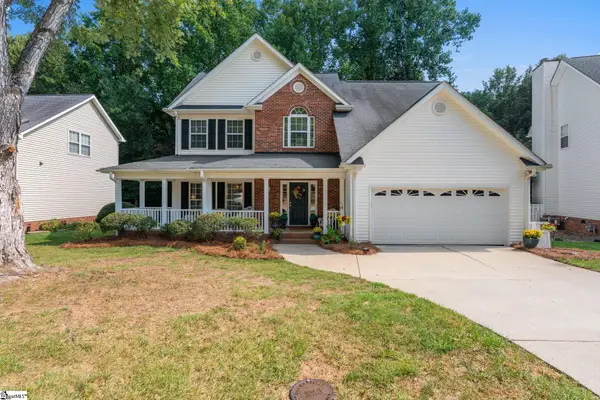 $465,000Active5 beds 3 baths
21 Summercrest Circle, Simpsonville, SC 29681
MLS# 1602923Listed by: REAL GVL/REAL BROKER, LLC - Open Sun, 2 to 4pmNew
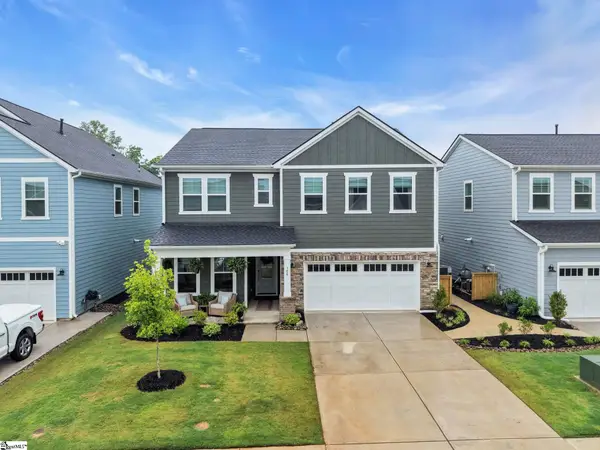 $499,999Active5 beds 3 baths
106 Winding Stream Circle, Simpsonville, SC 29681
MLS# 1602910Listed by: BHHS C DAN JOYNER - MIDTOWN - New
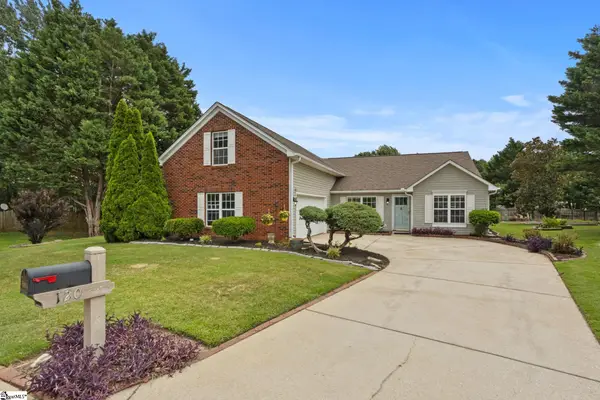 $369,950Active3 beds 3 baths
120 Sentinel Court, Simpsonville, SC 29681
MLS# 1602905Listed by: BHHS C DAN JOYNER - MIDTOWN - New
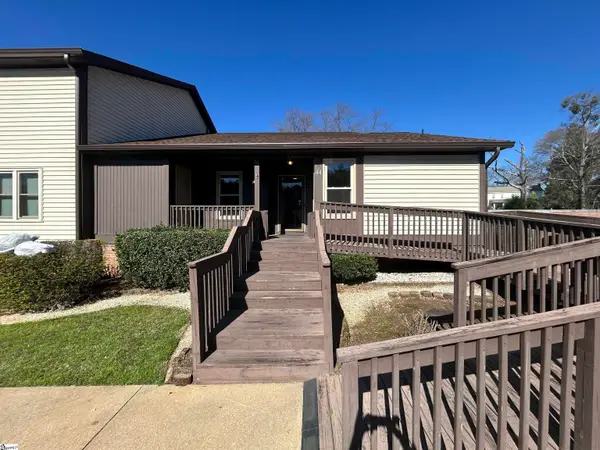 $220,000Active3 beds 2 baths
3210 Bethel Road #Unit 44, Simpsonville, SC 29681
MLS# 1602849Listed by: KELLER WILLIAMS GREENVILLE CENTRAL - New
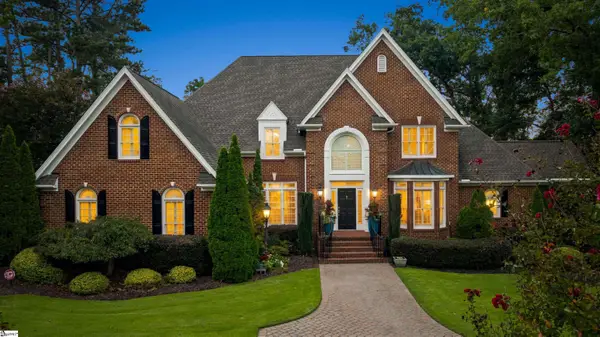 $1,195,000Active5 beds 4 baths
103 Turner Forest Lane, Simpsonville, SC 29681
MLS# 1602852Listed by: BLACKSTREAM INTERNATIONAL RE - Open Sun, 1 to 3pmNew
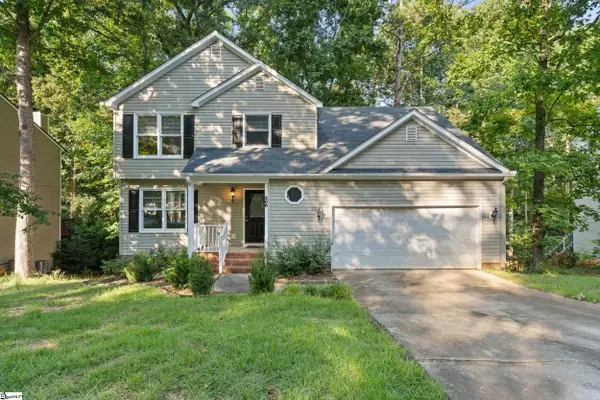 $450,000Active5 beds 3 baths
308 Wild Horse Creek Drive, Simpsonville, SC 29680
MLS# 1602853Listed by: KELLER WILLIAMS GRV UPST - New
 $1,575,000Active4 beds 7 baths
9 Cobbler Lane, Simpsonville, SC 29681
MLS# 1602859Listed by: BHHS C DAN JOYNER - MIDTOWN - New
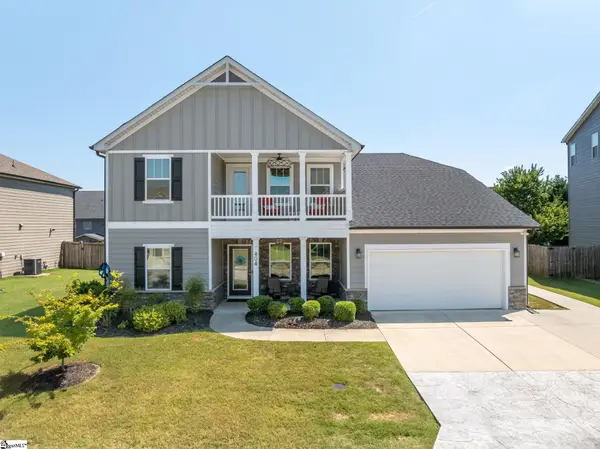 $539,900Active4 beds 4 baths
404 Cattail Hollow Way, Simpsonville, SC 29680
MLS# 1602812Listed by: EXP REALTY LLC - New
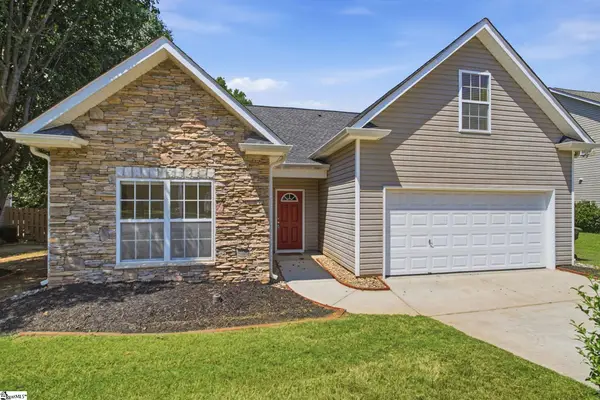 $325,000Active3 beds 2 baths
12 Brittle Creek Lane, Simpsonville, SC 29680
MLS# 1602814Listed by: BHHS C DAN JOYNER - MIDTOWN - New
 $545,000Active4 beds 3 baths
2 Noble Oaks Lane, Simpsonville, SC 29681
MLS# 1602821Listed by: COLDWELL BANKER CAINE/WILLIAMS


Protect your home and budget from life's surprises with an Assurant Home Warranty, backed by a partner that supports you through every step of homeownership. Explore Plans.
© 2023 - 2026 ERA Franchise Systems LLC. All rights reserved. ERA Franchise Systems LLC fully supports the principles of the Fair Housing Act and the Equal Opportunity Act. ERA, ERA Real Estate powered, and their respective logos are registered service marks of ERA Franchise Systems LLC. Each office is independently owned and operated.