
351 Pewter Circle, Simpsonville, SC 29680
Local realty services provided by:ERA Wilder Realty
351 Pewter Circle,Simpsonville, SC 29680
$388,900
- 4 Beds
- 4 Baths
- - sq. ft.
- Single family
- Active
Listed by: hendrina mahadeen
Office: re/max results greenville
MLS#:1601349
Source:SC_GGAR
Price summary
- Price:$388,900
- Monthly HOA dues:$39.08
About this home
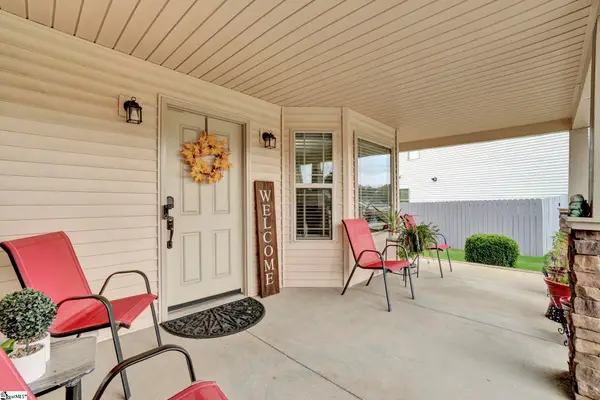
!! SELLER OFFERING CONTRIBUTION TOWARD BUYER CLOSING COSTS !! Welcome to 351 Pewter Circle, a beautifully designed four-bedroom, three-and-a-half-bath Craftsman-style home in the highly sought-after Highland Chase community of Simpsonville. With an inviting open floor plan, spacious living areas, and exceptional neighborhood amenities, this home offers the perfect blend of comfort, convenience, and community. The main level features a seamless flow between the kitchen, dining area, and living room, creating an ideal space for both everyday living and entertaining. A cozy fireplace anchors the living room, which opens directly to the back patio for easy indoor-outdoor living. The main-level primary suite provides a private retreat with a generous walk-in closet and en suite bath. Upstairs, you'll find three additional bedrooms, including one with its own en suite bathroom, plus another full bath and a versatile loft space. Currently used as a bedroom, the loft's unique track curtains make it easy to transform into a cozy movie room, playroom, home office, or additional living space to suit your needs. Beyond the home, Highland Chase offers a welcoming, active community with organized neighborhood events throughout the year. Residents enjoy access to a community pool, open from early May through late September, as well as a playground and plenty of opportunities to connect with neighbors. Location is another standout feature. Convenient access to I-385 makes commuting a breeze, with downtown Greenville just minutes away, while Simpsonville's shopping, dining, parks, and everyday conveniences are all close at hand. If you're looking for a home that combines thoughtful living spaces, resort-style community amenities, and an unbeatable location, 351 Pewter Circle deserves a spot at the top of your list....
Contact an agent
Home facts
- Year built:2022
- Subdivision & Development:Highland Chase
- Listing ID #:1601349
- Added:38 day(s) ago
- Updated:September 27, 2026 at 01:22 PM
Rooms and interior
- Bedrooms:4
- Total bathrooms:4
- Full bathrooms:3
- Half bathrooms:1
- Flooring:Carpet, Ceramic Tile
- Kitchen Description:Dishwasher, Disposal, Microwave
Heating and cooling
- Heating:Forced Air
- Central air:Yes
Structure and exterior
- Roof:Composition
- Year built:2022
- Lot Features:1/2 Acre or Less, Sloped
- Architectural Style:Craftsman
- Construction Materials:Brick Veneer, Vinyl Siding
- Exterior Features:Front Porch, Patio, Rear Porch
- Foundation Description:Slab
- Levels:2 Story
Schools
- High school:Hillcrest
- Middle school:Hillcrest
- Elementary school:Greenbrier
Utilities
- Water:Public
- Sewer:Public Sewer
Finances and disclosures
- Price:$388,900
- Tax amount:$2,595
Features and amenities
- Appliances:Dishwasher, Gas Oven, Gas Water Heater, Microwave, Tankless Water Heater
- Laundry features:1st Floor, Electric Dryer Hookup, Laundry Room, Walk-in, Washer Hookup
- Amenities:int_feat_Ceiling Fan(s), int_feat_Ceiling Smooth, int_feat_Countertops Quartz, int_feat_Granite Counters, int_feat_High Ceilings, int_feat_Open Floorplan, int_feat_Pantry, int_feat_Tray Ceiling(s), int_feat_Walk-In Closet(s)
- Pool features:Pool
Parking
- Total parking spaces:2
- Parking description:Attached, Driveway, Paved
- Garage:Yes
- Garage spaces:2
New listings near 351 Pewter Circle
- Open Mon, 3 to 4pm
 $358,570Active4 beds 3 baths
18 Red Bank Road #402, Simpsonville, SC 29681
MLS# 1599142Listed by: DFH REALTY GEORGIA, LLC - New
 $835,000Active5 beds 6 baths
215 Dapple Lane #Lot 7 Alisa Heritage, Simpsonville, SC 29681
MLS# 1605019Listed by: TOLL BROTHERS REAL ESTATE, INC - New
 $347,900Active4 beds 3 baths
18 Dunsborough Drive, Simpsonville, SC 29680
MLS# 1605010Listed by: NEW LEVEL REALTY - New
 $440,000Active4 beds 3 baths
103 Harpers Ferry Court, Simpsonville, SC 29681-3361
MLS# 1604994Listed by: BLUEFIELD REALTY GROUP - New
 $285,000Active3 beds 2 baths
106 Landing Lane, Simpsonville, SC 29681
MLS# 1604998Listed by: JEFF COOK REAL ESTATE LPT REAL - New
 $283,900Active4 beds 2 baths
504 Holland Road, Simpsonville, SC 29681
MLS# 1604984Listed by: COLDWELL BANKER CAINE/WILLIAMS - New
 $400,000Active3 beds 2 baths
18 Strawbridge Road, Simpsonville, SC 29681
MLS# 1604971Listed by: EXP REALTY LLC - New
 $485,000Active4 beds 3 baths
51 Barlow Court, Simpsonville, SC 29681
MLS# 1604932Listed by: WILSON ASSOCIATES - New
 $399,900Active5 beds 3 baths
24 N Orchard Farms Avenue, Simpsonville, SC 29681
MLS# 1604938Listed by: CAROLINA MOVES, LLC - New
 $3,000,000Active0 Acres
1441 Jonesville Road, Simpsonville, SC 29681
MLS# 1604908Listed by: PALMETTO HOME REAL ESTATE


Protect your home and budget from life's surprises with an Assurant Home Warranty, backed by a partner that supports you through every step of homeownership. Explore Plans.
© 2023 - 2026 ERA Franchise Systems LLC. All rights reserved. ERA Franchise Systems LLC fully supports the principles of the Fair Housing Act and the Equal Opportunity Act. ERA, ERA Real Estate powered, and their respective logos are registered service marks of ERA Franchise Systems LLC. Each office is independently owned and operated.