
356 Strasburg Drive, Simpsonville, SC 29681
Local realty services provided by:ERA Live Moore
Listed by: lisa smith
Office: joy real estate
MLS#:1598559
Source:SC_GGAR
Price summary
- Price:$549,900
- Monthly HOA dues:$58.17
About this home
NEW PRICE PINNACLE! Incredible opportunity to own this massive, immaculate ONE-LEVEL home designed for effortless living and LESS YARD WORK. Step inside this light-filled, open-concept floor plan featuring a spacious great room anchored by a beautiful cozy fireplace—perfect for relaxing or entertaining. The sprawling single-story layout offers maximum accessibility, generous room sizes, and a seamless flow throughout. Positioned on a beautifully situated lot with a pristine HOA owned wooded backdrop, the outdoor patio area provides a private oasis for your morning coffee or evening grilling without the burden of heavy weekend maintenance. Unbeatable value, pristine condition, and completely move-in ready. Schedule your tour today before this rare single-level gem is gone! Seller is owner/agent.
Contact an agent
Home facts
- Year built:2013
- Subdivision & Development:Shenandoah Farms
- Listing ID #:1598559
- Added:96 day(s) ago
- Updated:October 27, 2026 at 02:00 PM
Rooms and interior
- Bedrooms:5
- Total bathrooms:4
- Full bathrooms:3
- Half bathrooms:1
- Flooring:Carpet, Ceramic Tile, Wood
- Kitchen Description:Dishwasher, Microwave, Refrigerator
Heating and cooling
- Cooling:Electric
- Heating:Natural Gas
- Central air:Yes
Structure and exterior
- Roof:Architectural
- Year built:2013
- Lot Features:1/2 Acre or Less, Few Trees
- Architectural Style:Traditional
- Construction Materials:Brick Veneer, Hardboard Siding, Stone
- Exterior Features:Patio, Screened
- Foundation Description:Slab
- Levels:1 Story
Schools
- High school:Hillcrest
- Middle school:Hillcrest
- Elementary school:Simpsonville
Utilities
- Water:Public
- Sewer:Public Sewer
Finances and disclosures
- Price:$549,900
- Tax amount:$2,604
Features and amenities
- Appliances:Dishwasher, Gas Oven, Gas Water Heater, Microwave, Refrigerator
- Laundry features:1st Floor, Electric Dryer Hookup, Laundry Room, Washer Hookup
- Amenities:int_feat_Bookcases, int_feat_Ceiling Fan(s), int_feat_Ceiling Smooth, int_feat_Granite Counters, int_feat_High Ceilings, int_feat_Open Floorplan, int_feat_Pantry, int_feat_Tray Ceiling(s), int_feat_Walk-In Closet(s)
- Pool features:Pool
Parking
- Total parking spaces:2
- Parking description:Attached, Concrete
- Garage:Yes
- Garage spaces:2
New listings near 356 Strasburg Drive
 $257,990Pending3 beds 3 baths
403 Alicat Drive, Simpsonville, SC 29680
MLS# 1607690Listed by: DRB GROUP SOUTH CAROLINA, LLC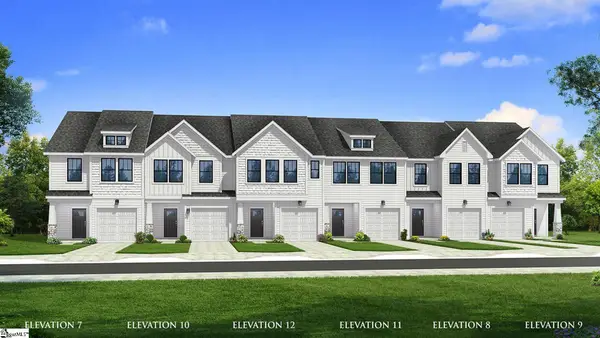 $269,990Pending3 beds 3 baths
5 Hagen Lane, Simpsonville, SC 29681
MLS# 1607696Listed by: DRB GROUP SOUTH CAROLINA, LLC $699,900Active3 beds 3 baths
4 Adrian Way #1, Simpsonville, SC 29680
MLS# 1600512Listed by: RE/MAX EXECUTIVE- New
 $885,000Active5 beds 6 baths
102 Livery Drive #Lot 21 Alisa Farmhouse, Simpsonville, SC 29681
MLS# 1607662Listed by: TOLL BROTHERS REAL ESTATE, INC - New
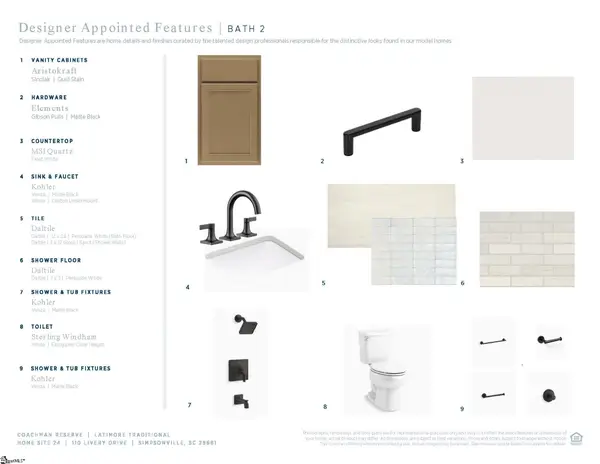 $786,000Active4 beds 4 baths
110 Livery Drive #Lot 24 Latimore Traditional, Simpsonville, SC 29681
MLS# 1607663Listed by: TOLL BROTHERS REAL ESTATE, INC  $549,900Active4 beds 3 baths
106 Adrian Way #6, Simpsonville, SC 29680
MLS# 1600421Listed by: RE/MAX EXECUTIVE $619,500Active3 beds 3 baths
102 Adrian Way #4, Simpsonville, SC 29680
MLS# 1600608Listed by: RE/MAX EXECUTIVE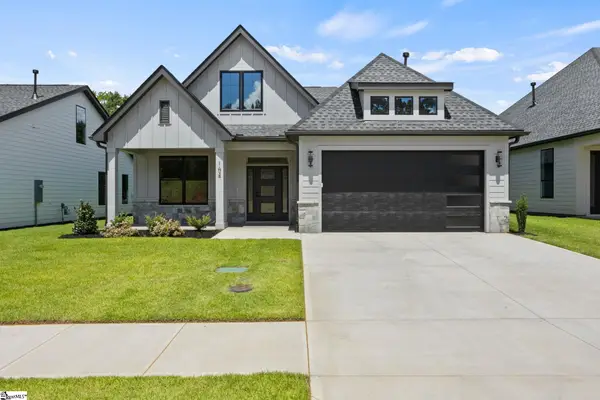 $569,900Active3 beds 3 baths
104 Adrian Way #5, Simpsonville, SC 29680
MLS# 1600656Listed by: RE/MAX EXECUTIVE- New
 $1,050,000Active0 Acres
514 South Street, Simpsonville, SC 29680
MLS# 1607660Listed by: REAL GVL/REAL BROKER, LLC - New
 $365,000Active3 beds 3 baths
704 Camberwell Road, Simpsonville, SC 29680
MLS# 1607628Listed by: BLUEFIELD REALTY GROUP


Protect your home and budget from life's surprises with an Assurant Home Warranty, backed by a partner that supports you through every step of homeownership. Explore Plans.
© 2023 - 2026 ERA Franchise Systems LLC. All rights reserved. ERA Franchise Systems LLC fully supports the principles of the Fair Housing Act and the Equal Opportunity Act. ERA, ERA Real Estate powered, and their respective logos are registered service marks of ERA Franchise Systems LLC. Each office is independently owned and operated.