
5 Placid Falls Court, Simpsonville, SC 29681
Local realty services provided by:ERA Kennedy Group Realtors
5 Placid Falls Court,Simpsonville, SC 29681
$359,900
- 4 Beds
- 3 Baths
- 2,357 sq. ft.
- Single family
- Active
Listed by: michelle wilhite
Office: howard hanna allen tate - greer
MLS#:20305914
Source:SC_AAR
Price summary
- Price:$359,900
- Price per sq. ft.:$152.69
- Monthly HOA dues:$25
About this home
4 SPACIOUS BEDROOMS + A VERSATILE LOFT THAT CAN EASILY SERVE AS A 5TH BEDROOM! Tucked away on a cul-de-sac and sitting on the second-largest lot in the neighborhood, this Simpsonville home offers the space, flexibility, and backyard buyers are looking for!
Inside, you'll find four generously sized bedrooms plus an upstairs loft—perfect as a 5th bedroom, home office, playroom, media room, or second living area. The primary suite features an updated bath with a beautiful walk-in tiled shower, and the guest bath has also been updated with a tiled shower.
Step outside to a large fenced backyard with plenty of room to entertain, play, garden, or simply enjoy the extra space. The shed/workshop stays, giving you even more storage and functionality. Inside, granite countertops add a polished touch, while the roof and HVAC—both approximately five years old—offer added peace of mind.
Located in the heart of Simpsonville with shopping, dining, and everyday conveniences nearby, this home delivers something that's getting harder to find: ROOM TO LIVE, ROOM TO GROW, AND A LOT THAT STANDS OUT!...
Contact an agent
Home facts
- Year built:2000
- Listing ID #:20305914
- Added:1 day(s) ago
- Updated:September 07, 2026 at 10:01 PM
Rooms and interior
- Bedrooms:4
- Total bathrooms:3
- Full bathrooms:2
- Half bathrooms:1
- Rooms Total:5
- Flooring:Carpet, Hardwood, Tile
- Dining Description:Breakfast Area
- Kitchen Description:Dishwasher, Disposal, Electric Oven, Electric Range, Microwave
- Bedroom Description:Upper Level Primary
- Basement:Yes
- Living area:2,357 sq. ft.
Heating and cooling
- Cooling:Central Air, Electric
- Heating:Central, Electric, Heat Pump
- Central air:Yes
Structure and exterior
- Roof:Architectural, Shingle
- Year built:2000
- Building area:2,357 sq. ft.
- Lot area:0.32 Acres
- Lot Features:Cul-de-Sac, Level, Not In Subdivision, Outside City Limits
- Architectural Style:Traditional
- Construction Materials:Vinyl Siding
- Exterior Features:Fence, Front Porch, Porch
- Foundation Description:Slab
- Levels:2 Story
Schools
- High school:Mauldin High
- Middle school:Riverside Middl
- Elementary school:Bells Crossing Elementary
Utilities
- Water:Public
- Sewer:Public Sewer
Finances and disclosures
- Price:$359,900
- Price per sq. ft.:$152.69
- Tax amount:$1,429
Features and amenities
- Appliances:Dishwasher, Disposal, Electric Oven, Electric Range, Electric Water Heater, Microwave
- Amenities:Ceiling Fans, French Doors/Atrium Doors, Granite Counters, In-Law Floorplan, Smoke Detectors, Smooth Ceilings, Walk-in Closets, Workshop
Parking
- Parking description:Attached, Driveway, Garage
- Garage:Yes
- Garage spaces:2
New listings near 5 Placid Falls Court
- New
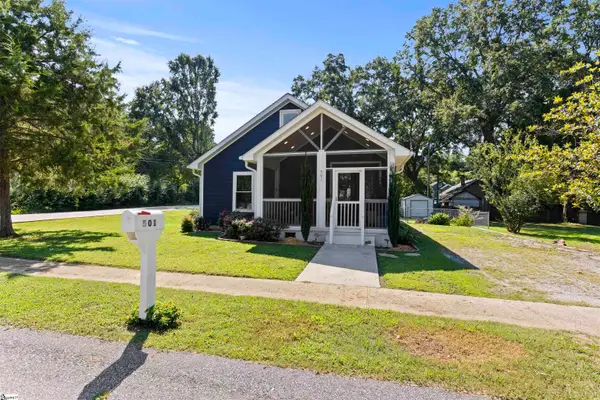 $350,000Active3 beds 3 baths
501 W Curtis Street, Simpsonville, SC 29681
MLS# 1603129Listed by: HOWARD HANNA ALLEN TATE - WESTEND - New
 $1,650,000Active4 beds 4 baths
102 Powers Garden Road, Simpsonville, SC 29681
MLS# 1603101Listed by: GRIFFIN FINE REAL ESTATE - Open Sun, 2 to 4pmNew
 $580,000Active4 beds 4 baths
19 Ashby Grove Drive, Simpsonville, SC 29681
MLS# 1603103Listed by: KELLER WILLIAMS GREENVILLE CENTRAL - New
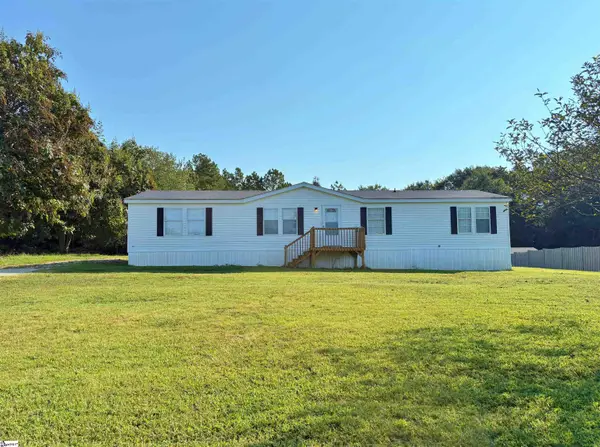 $205,000Active3 beds 2 baths
9 Sarah Court, Simpsonville, SC 29680
MLS# 1603067Listed by: DEL-CO REALTY GROUP, INC. - New
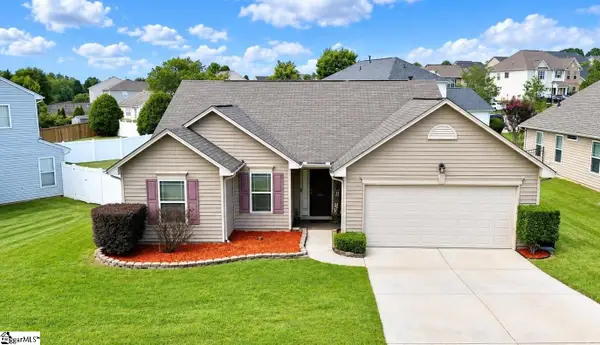 $300,000Active3 beds 2 baths
231 Garfield Lane, Simpsonville, SC 29681
MLS# 1603075Listed by: DIAMOND REALTY & INVESTMENTS - New
 $1,340,000Active4 beds 4 baths
156 Club Drive, Simpsonville, SC 29681
MLS# 1603077Listed by: BHHS C DAN JOYNER - MIDTOWN - New
 $364,888Active4 beds 3 baths
1 Garfield Lane, Simpsonville, SC 29681
MLS# 1603061Listed by: WESTERN UPSTATE KELLER WILLIAM - New
 $395,000Active0 Acres
343 Spring Forest Drive #LOT 6 Spring Forest Drive, Simpsonville, SC 29681
MLS# 1603054Listed by: VENTURE COAST REALTY & PM - New
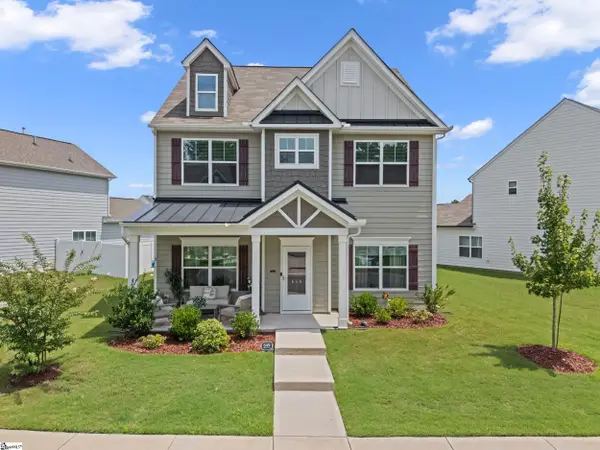 $424,900Active4 beds 3 baths
649 Columbus Circle, Simpsonville, SC 29680
MLS# 1603131Listed by: KELLER WILLIAMS GREENVILLE CENTRAL


Protect your home and budget from life's surprises with an Assurant Home Warranty, backed by a partner that supports you through every step of homeownership. Explore Plans.
© 2023 - 2026 ERA Franchise Systems LLC. All rights reserved. ERA Franchise Systems LLC fully supports the principles of the Fair Housing Act and the Equal Opportunity Act. ERA, ERA Real Estate powered, and their respective logos are registered service marks of ERA Franchise Systems LLC. Each office is independently owned and operated.