
705 N Almond Drive, Simpsonville, SC 29681-3453
Local realty services provided by:ERA Live Moore
Listed by: c tim keagy
Office: bhhs c dan joyner - midtown
MLS#:1601536
Source:SC_GGAR
Price summary
- Price:$550,000
About this home
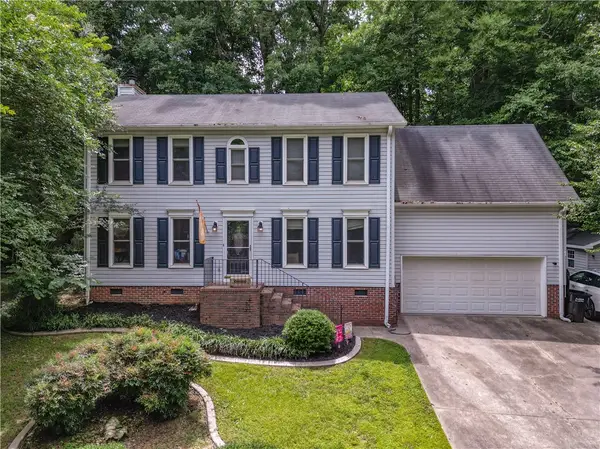
Space, Privacy, Flexibility and No HOA! Welcome to a Beautiful Simpsonville Home That Truly Has It All. If you're looking for a home with over 2,800 square feet, 4 bedrooms, 3.5 baths, flexible living spaces, recent major updates, and a peaceful natural backdrop, this beautiful stone and vinyl home deserves your attention. The original owners have enjoyed the versatility of this thoughtfully designed home, which offers plenty of room for everyday living, entertaining, working from home, hobbies, and more. The main level features a large living room, separate dining room, and a well-appointed kitchen with stainless steel LG appliances and a breakfast area, creating a comfortable and functional space for family and guests. Need flexibility? This home delivers! The rec room/media room includes a closet and could easily serve as an additional bedroom. The third bedroom was originally designed with a closet, but the owners chose to not install it to create more usable space for their office and school homework room. The notched area remains, allowing a closet to be added if desired. Whether you need additional bedrooms, office space, a media room, playroom, or hobby area, this home can adapt to your lifestyle. The lower level offers even more possibilities, including an additional deck , additional 17'x12' patio and an unfinished 308-square-foot workshop with exterior access which is an outstanding feature for a hobbyist, craftsman, or woodworker. There's also a 12' x 7' outbuilding for lawn equipment, tools, and additional storage. This frees up a lot of space in the spacious two car garage. Outside, the setting is something special. The property backs up to a beautifully wooded 17+ acre area owned by Greenville Renewable Water (ReWa), creating a remarkable natural backdrop, added privacy, and a habitat for local wildlife. A small creek along the rear property line adds to the peaceful, country-like atmosphere. Yet you're still conveniently close to Simpsonville's schools, shopping, restaurants, and I-385. Enjoy the outdoors from the home's multiple decks, or take advantage of the spacious two-car garage for parking and additional storage. Several important updates have already been completed, including architectural shingles replaced in 2023 and multiple HVAC units replaced in 2023 and 2024, adding valuable peace of mind for the next owner. And here's another feature you'll appreciate: there is no HOA to pay and no HOA hassles! However, residents of the Poinsettia subdivision have the opportunity to enjoy a sense of community through optional pool and pavilion membership for just $375 annually. It's a wonderful way to enjoy summertime fun, meet your neighbors, and make new friends without being required to pay HOA dues. This is a rare opportunity to enjoy space, flexibility, privacy, nature, and convenience in one exceptional Simpsonville location. With over 2,800 square feet, versatile rooms, a dedicated workshop, multiple decks, a wooded backdrop, recent major updates, and no mandatory HOA, this home offers far more than the typical listing. Come see how much this home has to offer and discover a place where you can spread out, pursue your hobbies, enjoy nature, and still be just minutes from everything Simpsonville has to offer!...
Contact an agent
Home facts
- Year built:2000
- Subdivision & Development:Poinsettia
- Listing ID #:1601536
- Added:1 day(s) ago
- Updated:August 21, 2026 at 01:53 PM
Rooms and interior
- Bedrooms:4
- Total bathrooms:4
- Full bathrooms:3
- Half bathrooms:1
- Flooring:Carpet, Vinyl, Wood
- Kitchen Description:Dishwasher, Disposal, Microwave
- Basement Description:Finished, Walk-Out Access
Heating and cooling
- Cooling:Electric
- Heating:Forced Air, Multi-Units, Natural Gas
- Central air:Yes
Structure and exterior
- Roof:Architectural
- Year built:2000
- Lot Features:1/2 - Acre, Few Trees, Sloped
- Architectural Style:Traditional
- Construction Materials:Stone, Vinyl Siding
- Exterior Features:Deck, Patio
- Foundation Description:Basement, Slab
- Levels:2 Story, 2 Story + Basement
Schools
- High school:Hillcrest
- Middle school:Bryson
- Elementary school:Simpsonville
Utilities
- Water:Public
- Sewer:Public Sewer
Finances and disclosures
- Price:$550,000
- Tax amount:$1,810
Features and amenities
- Appliances:Dishwasher, Electric Oven, Electric Water Heater, Microwave, Range, Self Cleaning Oven
- Laundry features:1st Floor, Electric Dryer Hookup, Laundry Room, Sink, Walk-in, Washer Hookup
- Amenities:int_feat_Ceiling Fan(s), int_feat_Ceiling Smooth, int_feat_Granite Counters, int_feat_High Ceilings, int_feat_Open Floorplan, int_feat_Pantry, int_feat_Walk-In Closet(s)
- Pool features:Pool
Parking
- Total parking spaces:2
- Parking description:Attached, Attached Carport, Circular Driveway, Concrete, Garage Door Opener, Parking Pad
- Garage:Yes
- Garage spaces:2
New listings near 705 N Almond Drive
- Open Sat, 2 to 4pmNew
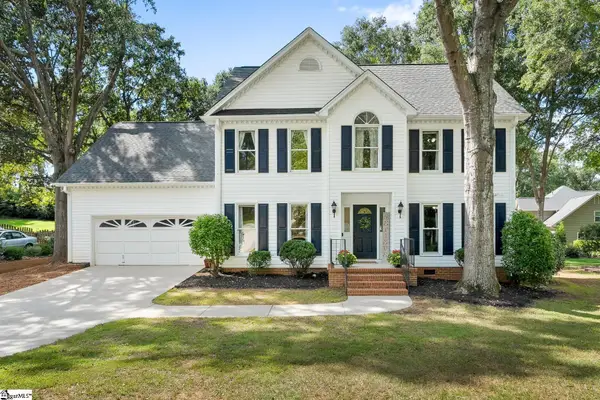 $525,000Active4 beds 3 baths
4 Cutting Horse Court, Simpsonville, SC 29680
MLS# 1601541Listed by: RE/MAX MOVES SIMPSONVILLE - New
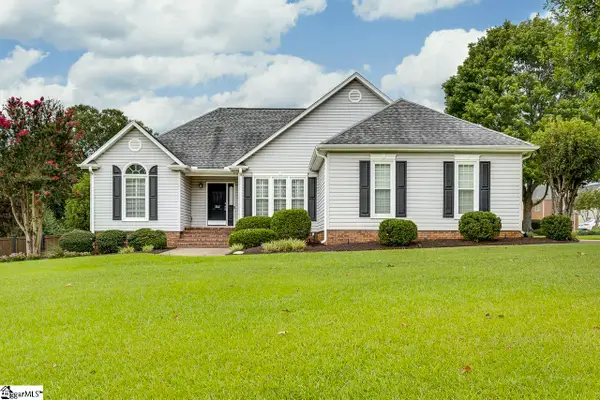 $369,900Active3 beds 2 baths
302 Wild Rice Drive, Simpsonville, SC 29681
MLS# 1601543Listed by: NORTH GROUP REAL ESTATE - New
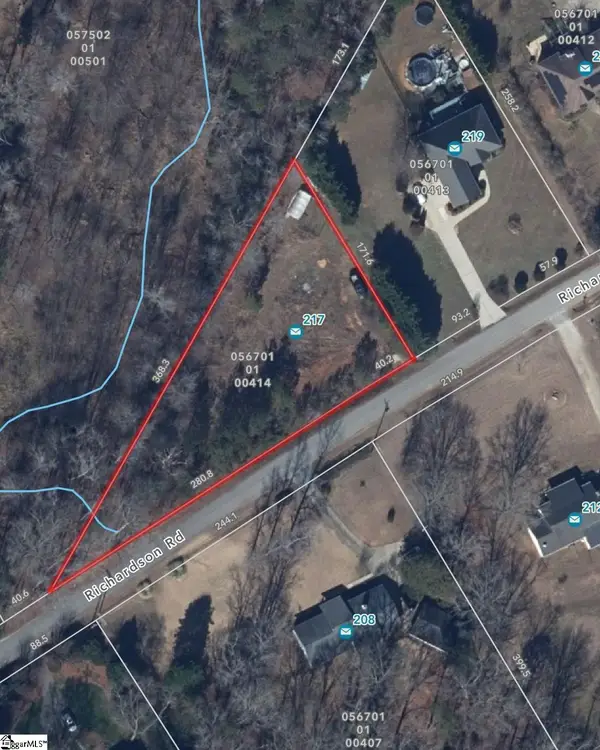 $89,900Active0 Acres
217 Richardson Road, Simpsonville, SC 29680
MLS# 1601547Listed by: BLACKSTREAM INTERNATIONAL RE - New
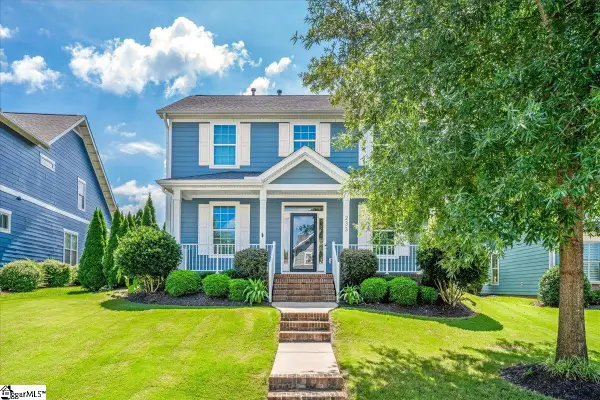 $425,000Active3 beds 3 baths
233 Fremont Drive, Simpsonville, SC 29680
MLS# 1601549Listed by: EXP REALTY LLC - New
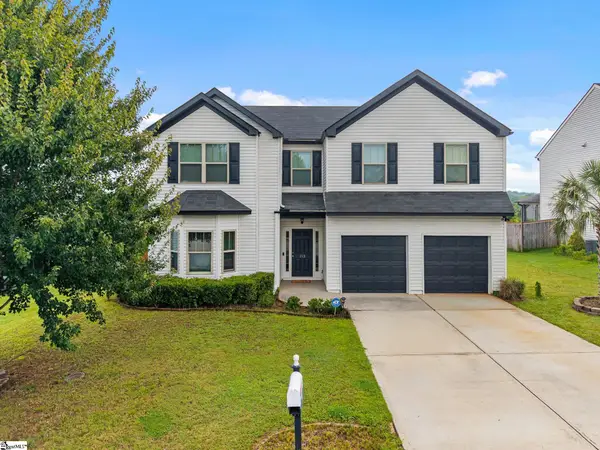 $430,000Active4 beds 3 baths
113 Calavera Drive, Simpsonville, SC 29681
MLS# 1601517Listed by: REAL GVL/REAL BROKER, LLC - New
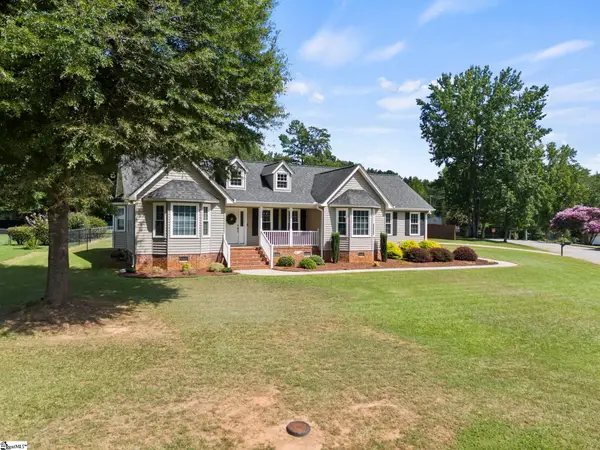 $449,900Active3 beds 3 baths
6 Brendle Drive, Simpsonville, SC 29681
MLS# 1601464Listed by: KELLER WILLIAMS DRIVE - New
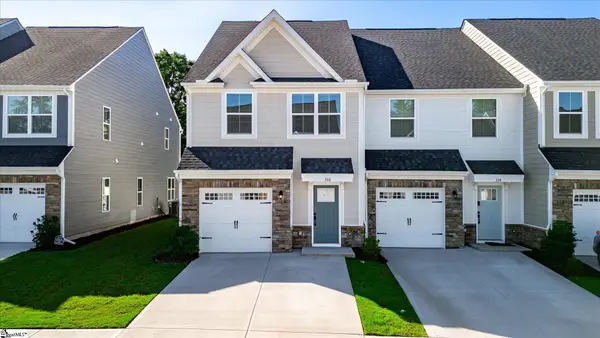 $275,000Active3 beds 3 baths
336 Lograto Lane, Simpsonville, SC 29681
MLS# 1601469Listed by: AGENT GROUP REALTY - UPSTATE - Open Sun, 2 to 4pmNew
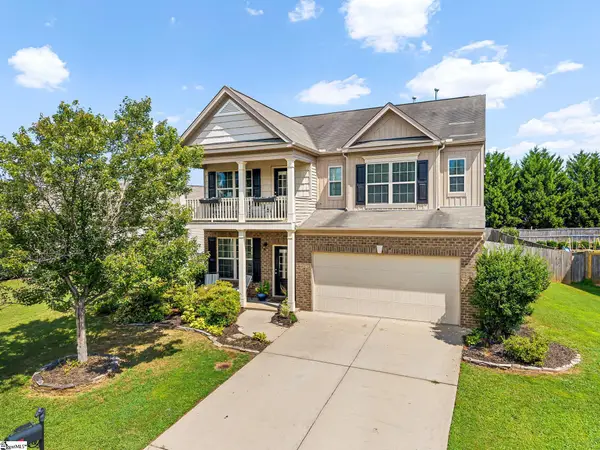 $370,000Active4 beds 3 baths
209 Marefair Lane, Simpsonville, SC 29680
MLS# 1601501Listed by: BHHS C DAN JOYNER - MIDTOWN - New
 $360,000Active4 beds 3 baths2,000 sq. ft.
505 Hunters Hill Road, Simpsonville, SC 29680
MLS# 20304001Listed by: HOWARD HANNA ALLEN TATE - ANDERSON NORTH


Protect your home and budget from life's surprises with an Assurant Home Warranty, backed by a partner that supports you through every step of homeownership. Explore Plans.
© 2023 - 2026 ERA Franchise Systems LLC. All rights reserved. ERA Franchise Systems LLC fully supports the principles of the Fair Housing Act and the Equal Opportunity Act. ERA, ERA Real Estate powered, and their respective logos are registered service marks of ERA Franchise Systems LLC. Each office is independently owned and operated.