
8 Crossview Drive, Simpsonville, SC 29680
Local realty services provided by:ERA Live Moore
8 Crossview Drive,Simpsonville, SC 29680
$279,000
- 4 Beds
- 2 Baths
- 1,590 sq. ft.
- Single family
- Active
Listed by: christian joyce, barry cain
Office: rich southern properties
MLS#:20308917
Source:SC_AAR
Price summary
- Price:$279,000
- Price per sq. ft.:$175.47
- Monthly HOA dues:$37.92
About this home
A great opportunity in Fairview Lake with four bedrooms, a fenced backyard, and several major updates already completed! A new roof in 2023, new AC in 2023, and new furnace in 2024 headline the improvements, along with a water heater replaced in 2019 and recently refreshed landscaping.
Inside, approximately 1,590 square feet offers four bedrooms and two full baths, giving you flexibility for a home office, guest room, or hobbies. Out back, the fenced yard has space for grilling, gardening, and enjoying time outside. Bring your own style and finishing touches to make this home yours.
There’s plenty to enjoy beyond your backyard, too. Fairview Lake offers a community pool, playground, neighborhood lake, and walking trails in an established Simpsonville setting. Whether it’s an afternoon at the pool or an evening walk, you won’t have to go far to get outside.
Publix, Food Lion, Target, and the shops and restaurants along Fairview Road are nearby, making grocery trips and everyday errands convenient. Easy access to I-385 puts more of Simpsonville and the Greenville area within reach.
Come see the combination of space, recent improvements, and neighborhood amenities that makes 8 Crossview Drive worth a look. Schedule your showing today!...
Contact an agent
Home facts
- Year built:1998
- Subdivision & Development:Fairview
- Listing ID #:20308917
- Added:1 day(s) ago
- Updated:November 16, 2026 at 06:02 PM
Rooms and interior
- Bedrooms:4
- Total bathrooms:2
- Full bathrooms:2
- Bathrooms Description:Bath in Primary Bedroom, Bathtub, Separate Shower
- Bedroom Description:Bath in Primary Bedroom, Main Level Primary
- Basement:Yes
- Living area:1,590 sq. ft.
Heating and cooling
- Cooling:Heat Pump
- Heating:Heat Pump
Structure and exterior
- Year built:1998
- Building area:1,590 sq. ft.
- Lot Features:Outside City Limits, Subdivision
- Architectural Style:Craftsman
- Construction Materials:Vinyl Siding
- Exterior Features:Fence, Front Porch, Patio, Porch
- Foundation Description:Slab
- Levels:One and One Half
Schools
- High school:Hillcrest High
- Middle school:Bryson Middle
- Elementary school:Bryson Elementary
Utilities
- Water:Public
- Sewer:Public Sewer
Finances and disclosures
- Price:$279,000
- Price per sq. ft.:$175.47
Features and amenities
- Pool features:Community
Parking
- Parking description:Attached, Driveway, Garage
- Garage:Yes
- Garage spaces:2
New listings near 8 Crossview Drive
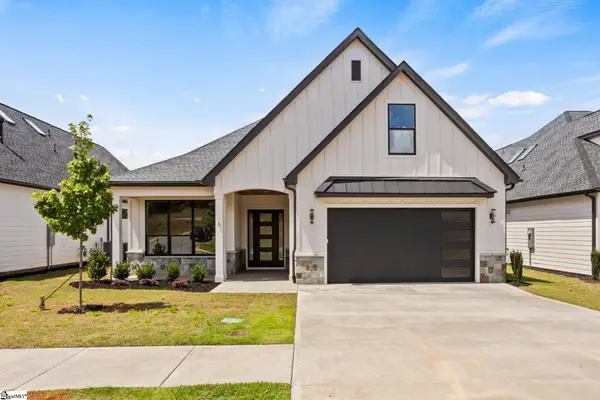 $629,900Active4 beds 3 baths
6 Adrian Way #2, Simpsonville, SC 29680
MLS# 1600596Listed by: RE/MAX EXECUTIVE- New
 $265,000Active3 beds 3 baths
106 Fairview Lake Way, Simpsonville, SC 29680-7144
MLS# 1609410Listed by: WILSONHOUSE REALTY - New
 $615,000Active6 beds 4 baths3,889 sq. ft.
240 Dairwood Drive, Simpsonville, SC 29680
MLS# 20309399Listed by: EXCELLENCE PROPERTY GROUP LLC - New
 $739,900Active4 beds 3 baths
202 Shadowood Drive, Simpsonville, SC 29681
MLS# 1609389Listed by: BETTER HOMES & GARDENS YOUNG & - New
 $375,000Active4 beds 3 baths
5 Heather Stone Court, Simpsonville, SC 29680
MLS# 1609358Listed by: HOWARD HANNA ALLEN TATE - GREENVILLE DOWNTOWN - New
 $549,900Active3 beds 3 baths
18 Worthington Court, Simpsonville, SC 29681
MLS# 1609359Listed by: BHHS C DAN JOYNER - MIDTOWN - New
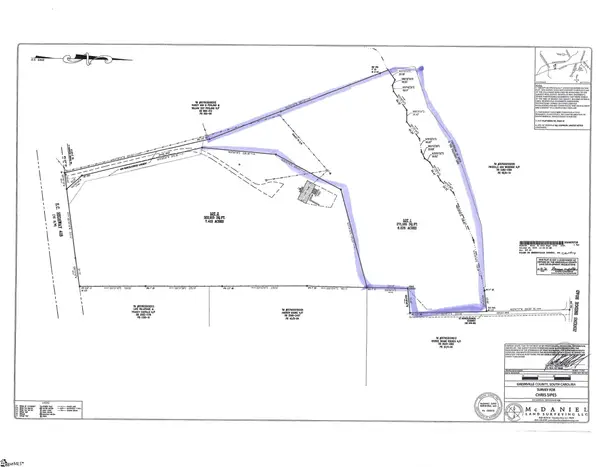 $399,900Active0 Acres
790 Highway 418, Simpsonville, SC 29680
MLS# 1609235Listed by: RE/MAX RESULTS GREENVILLE - New
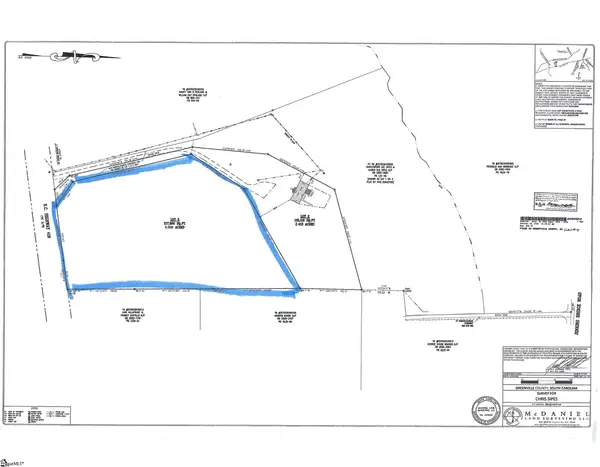 $445,000Active0 Acres
790 Highway 418, Simpsonville, SC 29681
MLS# 1609238Listed by: RE/MAX RESULTS GREENVILLE - New
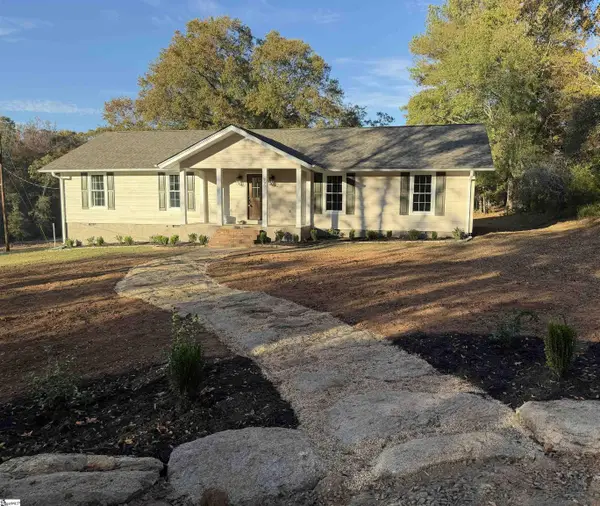 $499,900Active3 beds 2 baths
790 Highway 418, Simpsonville, SC 29680
MLS# 1609229Listed by: RE/MAX RESULTS GREENVILLE


Protect your home and budget from life's surprises with an Assurant Home Warranty, backed by a partner that supports you through every step of homeownership. Explore Plans.
© 2023 - 2026 ERA Franchise Systems LLC. All rights reserved. ERA Franchise Systems LLC fully supports the principles of the Fair Housing Act and the Equal Opportunity Act. ERA, ERA Real Estate powered, and their respective logos are registered service marks of ERA Franchise Systems LLC. Each office is independently owned and operated.