
8 Thomas Lane, Simpsonville, SC 29681
Local realty services provided by:ERA Live Moore
8 Thomas Lane,Simpsonville, SC 29681
$365,000
- 3 Beds
- 3 Baths
- 2,237 sq. ft.
- Single family
- Active
Listed by: william guidera
Office: powell real estate
MLS#:20308805
Source:SC_AAR
Price summary
- Price:$365,000
- Price per sq. ft.:$163.16
- Monthly HOA dues:$20.83
About this home
Location, convenience, and value all in one, wrapped in a classic, timeless design! This beautiful 3-bedroom, 2.5-bathroom home with a bonus room has plenty of space for anyone, whether you are just starting your homeownership journey or are looking for your forever home. Stunning hardwood floors, wood cabinetry, and finish carpentry adorn the downstairs for a cohesive and intentional design. Upstairs, there are three private bedrooms including the spacious master with en suite bath and walk-in closet. Additionally, the upstairs space has a FROG bonus room, available to make into a living or recreational space! Outside, the beautiful brick and white siding pairs perfectly with the half-wrap front porch and a full-sized back deck; plenty of space to host and enjoy your sunny, flat corner lot! Book a showing today and cut your slice of paradise!
Contact an agent
Home facts
- Year built:1989
- Subdivision & Development:Other
- Listing ID #:20308805
- Added:1 day(s) ago
- Updated:October 28, 2026 at 09:55 PM
Rooms and interior
- Bedrooms:3
- Total bathrooms:3
- Full bathrooms:2
- Half bathrooms:1
- Flooring:Carpet, Hardwood, Laminate
- Dining Description:Breakfast Area
- Bathrooms Description:Bath in Primary Bedroom, Tub/Shower
- Kitchen Description:Dishwasher, Smooth Cooktop
- Bedroom Description:Bath in Primary Bedroom, Upper Level Primary
- Basement:Yes
- Basement Description:Crawl Space
- Living area:2,237 sq. ft.
Heating and cooling
- Cooling:Central Air, Electric
- Heating:Gas
- Central air:Yes
Structure and exterior
- Roof:Architectural, Shingle
- Year built:1989
- Building area:2,237 sq. ft.
- Lot area:0.41 Acres
- Lot Features:City Lot, Corner Lot, Cul-de-Sac, Level, Subdivision, Trees
- Architectural Style:Contemporary
- Construction Materials:Brick, Vinyl Siding
- Exterior Features:Balcony, Deck
- Foundation Description:Crawl Space
- Levels:2 Story
Schools
- High school:Mauldin High
- Middle school:Mauldin Middle School
- Elementary school:Bethel Elementary
Utilities
- Water:Public
- Sewer:Public Sewer
Finances and disclosures
- Price:$365,000
- Price per sq. ft.:$163.16
Features and amenities
- Appliances:Dishwasher, Dryer, Gas Water Heater, Smooth Cooktop
- Laundry features:Dryer, Electric Dryer Hookup, Washer Hookup
- Amenities:Bay Windows, Blinds, Cable TV, Ceiling Fans, High Ceilings, Laminate Countertop, Loft, Smoke Detectors, Smooth Ceilings, Walk-in Closets
Parking
- Parking description:Attached, Driveway, Garage
- Garage:Yes
- Garage spaces:2
New listings near 8 Thomas Lane
- Open Sun, 2 to 4pmNew
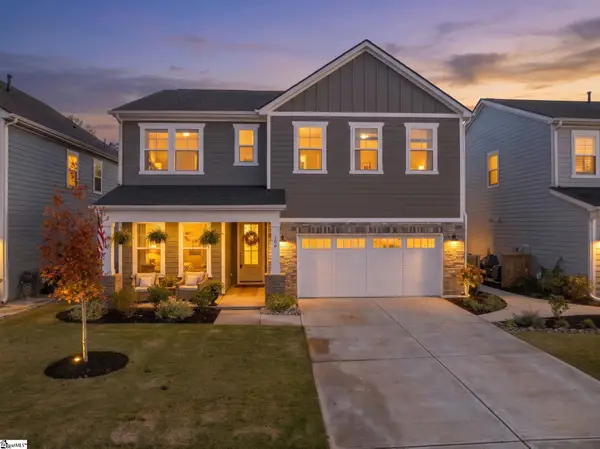 $499,000Active5 beds 3 baths
106 Winding Stream Circle, Simpsonville, SC 29681
MLS# 1607962Listed by: BELLE HAVEN REALTY GROUP - New
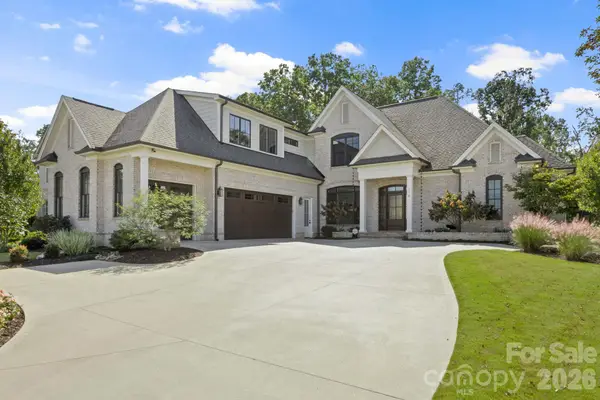 $1,549,000Active4 beds 5 baths3,897 sq. ft.
116 Fernbank Court, Simpsonville, SC 29681
MLS# 4437667Listed by: THE LIGHT REALTY - New
 $529,500Active4 beds 3 baths
104 Long Point Way, Simpsonville, SC 29681
MLS# 1607878Listed by: BLACKSTREAM INTERNATIONAL RE  $750,000Pending5 beds 5 baths
211 Dapple Lane #Lot 16 Huntstman Farmhouse, Simpsonville, SC 29681
MLS# 1607859Listed by: TOLL BROTHERS REAL ESTATE, INC- New
 $279,990Active3 beds 3 baths
117 Redfield Place, Simpsonville, SC 29681
MLS# 1607825Listed by: DRB GROUP SOUTH CAROLINA, LLC - New
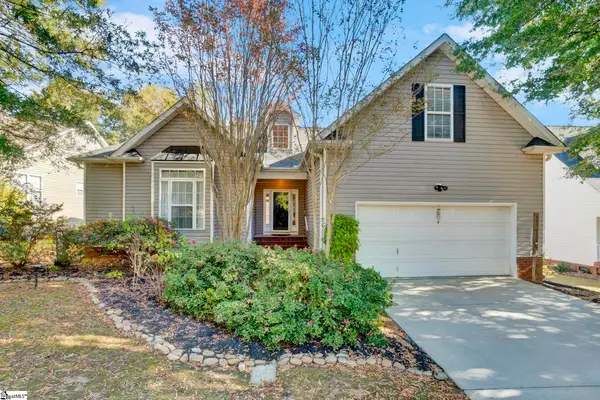 $350,000Active4 beds 3 baths
801 Bindon Lane, Simpsonville, SC 29681
MLS# 1607836Listed by: KELLER WILLIAMS GREENVILLE CENTRAL  $257,990Pending3 beds 3 baths
403 Alicat Drive, Simpsonville, SC 29680
MLS# 1607690Listed by: DRB GROUP SOUTH CAROLINA, LLC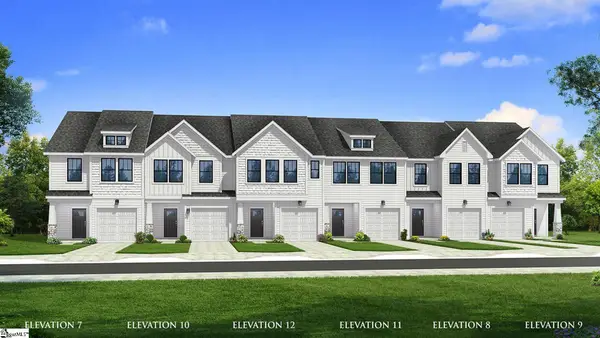 $269,990Pending3 beds 3 baths
5 Hagen Lane, Simpsonville, SC 29681
MLS# 1607696Listed by: DRB GROUP SOUTH CAROLINA, LLC $699,900Active3 beds 3 baths
4 Adrian Way #1, Simpsonville, SC 29680
MLS# 1600512Listed by: RE/MAX EXECUTIVE


Protect your home and budget from life's surprises with an Assurant Home Warranty, backed by a partner that supports you through every step of homeownership. Explore Plans.
© 2023 - 2026 ERA Franchise Systems LLC. All rights reserved. ERA Franchise Systems LLC fully supports the principles of the Fair Housing Act and the Equal Opportunity Act. ERA, ERA Real Estate powered, and their respective logos are registered service marks of ERA Franchise Systems LLC. Each office is independently owned and operated.