
7333 & 7315 Highway 52 S, Society Hill, SC 29593
Local realty services provided by:ERA Wilder Realty
7333 & 7315 Highway 52 S,Society Hill, SC 29593
$160,000
- 6 Beds
- 4 Baths
- 3,267 sq. ft.
- Single family
- Active
Listed by: rakim j mcqueen
Office: palmetto realty chesterfield
MLS#:2603634
Source:SC_RAGPD
Price summary
- Price:$160,000
- Price per sq. ft.:$48.97
About this home
Agent Owned Property. Great opportunity for investors, renovators, or buyers looking for a property with income potential. This property features a 1950 3bedroom/ 2bath home along with a 1988 Highland Park double wide manufactured home with 3bedrooms and 2 baths(64x28) open concept all situated on a recently cleared 2.19 acre lot. Both properties will need some work to maximize their value. There are 3 additional septic systems on this property. The acreage provides additional space and flexibility while offering the potential for a strong return on investment. This one is ready for someone who sees the potential and willing to put in a little work. Property is being sold AS-IS. Make your appointment to see this property today! It won't last long at this price.
Contact an agent
Home facts
- Year built:1950
- Subdivision & Development:County
- Listing ID #:2603634
- Added:1 day(s) ago
- Updated:September 07, 2026 at 06:01 PM
Rooms and interior
- Bedrooms:6
- Total bathrooms:4
- Full bathrooms:4
- Flooring:Carpet, Hardwood, Laminate, Wood
- Living area:3,267 sq. ft.
Heating and cooling
- Cooling:Central Air
- Heating:Heat Pump
- Central air:Yes
Structure and exterior
- Roof:Composite Shingle
- Year built:1950
- Building area:3,267 sq. ft.
- Lot area:2.19 Acres
- Architectural Style:Ranch
- Construction Materials:Asbestos Siding, Vinyl Siding
- Exterior Features:Screen Porch
- Foundation Description:Crawl Space
Schools
- High school:Cheraw High
- Middle school:Long Middle
- Elementary school:Cheraw Primary
Utilities
- Water:Public
- Sewer:Septic Tank
Finances and disclosures
- Price:$160,000
- Price per sq. ft.:$48.97
- Tax amount:$182
Features and amenities
- Appliances:Oven
New listings near 7333 & 7315 Highway 52 S
 $29,000Active5.23 Acres
Williamson Drive, Society Hill, SC 29593
MLS# 2603160Listed by: LEWIS REALTY $135,500Active3 beds 1 baths960 sq. ft.
211 Rosenwald Rd, Society Hill, SC 29593
MLS# 2601096Listed by: C/B MCMILLAN AND ASSOC. $45,000Active2 beds 1 baths1,369 sq. ft.
184 West Depot Street, Society Hill, SC 29593-9998
MLS# 2600968Listed by: B & P, INC.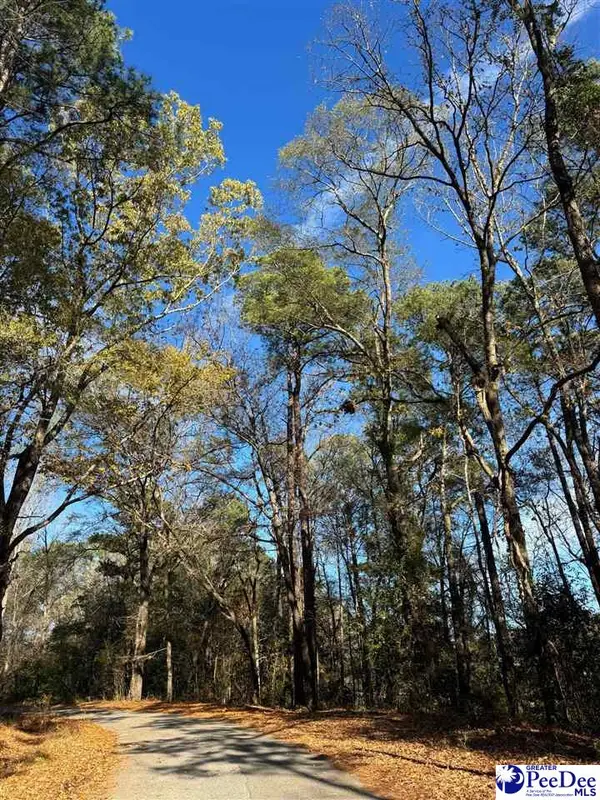 $19,900Active2.2 Acres
TBD Wilson Street, Society Hill, SC 29583
MLS# 20254571Listed by: REAL BROKER, LLC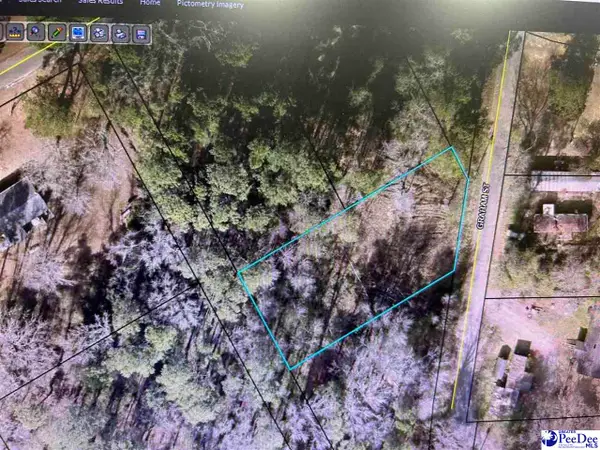 $9,000Active0.2 Acres
413 Graham St, Society Hill, SC 29593
MLS# 20251706Listed by: E&A REALTY


Protect your home and budget from life's surprises with an Assurant Home Warranty, backed by a partner that supports you through every step of homeownership. Explore Plans.
© 2023 - 2026 ERA Franchise Systems LLC. All rights reserved. ERA Franchise Systems LLC fully supports the principles of the Fair Housing Act and the Equal Opportunity Act. ERA, ERA Real Estate powered, and their respective logos are registered service marks of ERA Franchise Systems LLC. Each office is independently owned and operated.