
100 Brandon Drive, Spartanburg, SC 29303
Local realty services provided by:ERA Live Moore
100 Brandon Drive,Spartanburg, SC 29303
$379,000
- 3 Beds
- 2 Baths
- - sq. ft.
- Single family
- Active
Upcoming open houses
- Sun, Nov 0102:00 pm - 04:00 pm
Listed by: vinessa hyder
Office: gateway realty
MLS#:1606459
Source:SC_GGAR
Price summary
- Price:$379,000
About this home
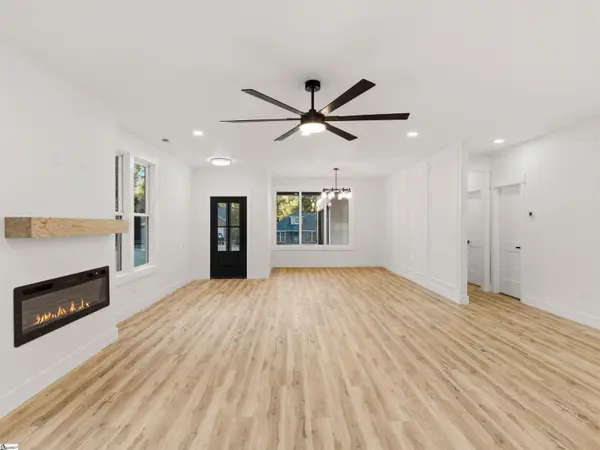
Welcome home! This beautifully renovated, move-in ready home offers modern upgrades and versatile living spaces! The stunning vaulted living area features hardwood floors, exposed wood beams with integrated lighting. The stylish kitchen boasts beautiful cabinetry, tile backsplash, stainless steel appliances, and an eat-at bar. Enjoy the convenience of two primary suites, one on each level, offering privacy and flexibility for guests or multi-generational living. The upstairs suite features a spacious tiled shower with bench seating and a custom walk-in closet. A standout feature is the 684 sq. ft. flex room above the oversized garage that has abundant natural light through it's beautiful windows, and a private balcony overlooking the fenced backyard. Perfect for a primary suite fit for royalty, a game room, home office, or entertainment space! Additional highlights include a covered rear deck, charming front porch with wood ceiling, durable hardie-board exterior, individual mini-split climate controls, and a security system that conveys. Beautifully updated, thoughtfully designed, and ready to welcome you home! Don’t miss your opportunity to own this one-of-a-kind home! Schedule your private showing today and discover the perfect combination of charm, modern comfort, and exceptional versatility....
Contact an agent
Home facts
- Subdivision & Development:None
- Listing ID #:1606459
- Added:15 day(s) ago
- Updated:October 28, 2026 at 05:48 PM
Rooms and interior
- Bedrooms:3
- Total bathrooms:2
- Full bathrooms:2
- Flooring:Ceramic Tile, Wood
- Kitchen Description:Dishwasher, Disposal
Heating and cooling
- Cooling:Electric
- Heating:Ductless, Electric, Multi-Units
Structure and exterior
- Roof:Architectural
- Lot Features:1/2 - Acre, Corner Lot, Few Trees
- Architectural Style:Craftsman
- Construction Materials:Hardboard Siding
- Exterior Features:Deck, Front Porch, Rear Porch
- Foundation Description:Crawl Space
- Levels:2 Story
Schools
- High school:Dorman
- Middle school:Fairforest
- Elementary school:Fairforest
Utilities
- Water:Public
- Sewer:Septic Tank
Finances and disclosures
- Price:$379,000
- Tax amount:$1,624
Features and amenities
- Appliances:Dishwasher, Electric Water Heater, Range
- Laundry features:1st Floor, Electric Dryer Hookup, Laundry Closet, Washer Hookup
- Amenities:int_feat_Ceiling Fan(s), int_feat_Ceiling Smooth, int_feat_Open Floorplan, int_feat_Pantry, int_feat_Walk-In Closet(s)
Parking
- Total parking spaces:2
- Parking description:Attached, Garage Door Opener, Parking Pad, Paved, Workshop in Garage, Yard Door
- Garage:Yes
- Garage spaces:2
New listings near 100 Brandon Drive
- New
 $344,900Active4 beds 4 baths
222 Oslo Drive, Spartanburg, SC 29302
MLS# 1607937Listed by: VANROCK REALTY - New
 $255,000Active4 beds 3 baths
4331 Conrad Drive, Spartanburg, SC 29301
MLS# 1607923Listed by: COLDWELL BANKER CAINE REAL EST - New
 $129,999Active3 beds 1 baths
403 Oak Grove Road, Spartanburg, SC 29301
MLS# 1607926Listed by: CASEY GROUP REAL ESTATE, LLC - New
 $279,900Active3 beds 2 baths
954 Rising Oak Court, Spartanburg, SC 29301
MLS# 20307337Listed by: MERITAGE HOMES OF SOUTH CAROLINA, INC - New
 $690,000Active4 beds 4 baths
1205 Mount Zion Road, Spartanburg, SC 29303
MLS# 1607874Listed by: EXP REALTY LLC - New
 $329,000Active3 beds 2 baths
210 Riverrun Drive #Lot 54, Spartanburg, SC 29303
MLS# 1607351Listed by: BLACKSTREAM INTERNATIONAL RE - New
 $319,900Active4 beds 3 baths2,345 sq. ft.
966 Rising Oak Court, Spartanburg, SC 29301
MLS# 20308339Listed by: MERITAGE HOMES OF SOUTH CAROLINA, INC - New
 $890,000Active4 beds 4 baths
10 Four Mile Branch Lane, Spartanburg, SC 29302
MLS# 1607830Listed by: COLDWELL BANKER CAINE REAL EST - New
 $178,000Active5 beds 3 baths
350 Marconi Drive, Spartanburg, SC 29303
MLS# 1607840Listed by: NEW LEVEL REALTY - New
 $314,900Active4 beds 3 baths
951 Rising Oak Court, Spartanburg, SC 29301
MLS# 20307249Listed by: MERITAGE HOMES OF SOUTH CAROLINA, INC


Protect your home and budget from life's surprises with an Assurant Home Warranty, backed by a partner that supports you through every step of homeownership. Explore Plans.
© 2023 - 2026 ERA Franchise Systems LLC. All rights reserved. ERA Franchise Systems LLC fully supports the principles of the Fair Housing Act and the Equal Opportunity Act. ERA, ERA Real Estate powered, and their respective logos are registered service marks of ERA Franchise Systems LLC. Each office is independently owned and operated.