
1405 Harper Mae Drive, Spartanburg, SC 29303
Local realty services provided by:ERA Wilder Realty
1405 Harper Mae Drive,Spartanburg, SC 29303
$327,500
- 4 Beds
- 3 Baths
- - sq. ft.
- Single family
- Active
Listed by: irina pasko
Office: affinity group realty
MLS#:1596901
Source:SC_GGAR
Price summary
- Price:$327,500
- Monthly HOA dues:$25
About this home
Welcome to this beautifully maintained 4-bedroom, 2.5-bath home offering 2,032 square feet of thoughtfully designed living space on a level corner lot in the desirable Westbriar Woods community. Built in 2024, this charming Cade floor plan combines modern comfort with everyday functionality. The open-concept main level features 9-foot ceilings, abundant natural light, and a spacious family room that flows seamlessly into the gourmet kitchen. Designed for both entertaining and daily living, the kitchen boasts a large center island with pendant lighting and seating, stylish cabinetry, ample counter space, stainless steel appliances, and a five-burner gas range. The main-level owner's suite provides a private retreat overlooking the covered patio, while upstairs you'll find a versatile loft area and three additional bedrooms, offering plenty of space for family, guests, or hobbies. Recent updates include fresh paint throughout the home and a fully fenced backyard with a cozy outdoor fireplace, creating the perfect setting for relaxing evenings and year-round entertaining. Nestled in the peaceful countryside yet conveniently located between Greenville and Spartanburg, Westbriar Woods offers community amenities, including a fire pit, a walking trail, and a playground. Enjoy the best of both worlds: shopping, dining, entertainment, and downtown Spartanburg are just a short drive away, while still enjoying the tranquility of a welcoming neighborhood....
Contact an agent
Home facts
- Year built:2024
- Subdivision & Development:Westbriar Woods
- Listing ID #:1596901
- Added:37 day(s) ago
- Updated:August 11, 2026 at 12:24 PM
Rooms and interior
- Bedrooms:4
- Total bathrooms:3
- Full bathrooms:2
- Half bathrooms:1
- Flooring:Carpet, Ceramic Tile, Laminate
- Kitchen Description:Dishwasher, Disposal, Microwave, Refrigerator
Heating and cooling
- Cooling:Electric
- Heating:Forced Air, Natural Gas
- Central air:Yes
Structure and exterior
- Roof:Architectural
- Year built:2024
- Lot Features:1/2 Acre or Less, Corner Lot
- Architectural Style:Craftsman, Traditional
- Construction Materials:Stone, Vinyl Siding
- Exterior Features:Front Porch, Rear Porch
- Foundation Description:Slab
- Levels:2 Story
Schools
- High school:Dorman
- Middle school:Fairforest
- Elementary school:Fairforest
Utilities
- Water:Public
- Sewer:Public Sewer
Finances and disclosures
- Price:$327,500
- Tax amount:$5,490
Features and amenities
- Appliances:Dishwasher, Gas Oven, Gas Water Heater, Microwave, Refrigerator, Tankless Water Heater
- Laundry features:1st Floor, Electric Dryer Hookup, Laundry Room, Walk-in, Washer Hookup
- Amenities:int_feat_2 Story Foyer, int_feat_Ceiling Fan(s), int_feat_Ceiling Smooth, int_feat_Granite Counters, int_feat_High Ceilings, int_feat_Open Floorplan, int_feat_Pantry, int_feat_Walk-In Closet(s)
Parking
- Total parking spaces:2
- Parking description:Attached, Concrete, Garage Door Opener
- Garage:Yes
- Garage spaces:2
New listings near 1405 Harper Mae Drive
- New
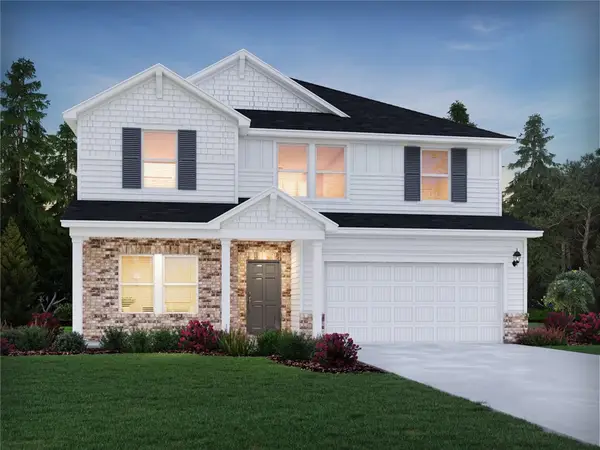 $339,900Active5 beds 3 baths
938 Rising Oak Court, Spartanburg, SC 29301
MLS# 20304806Listed by: MTH SC REALTY, LLC - New
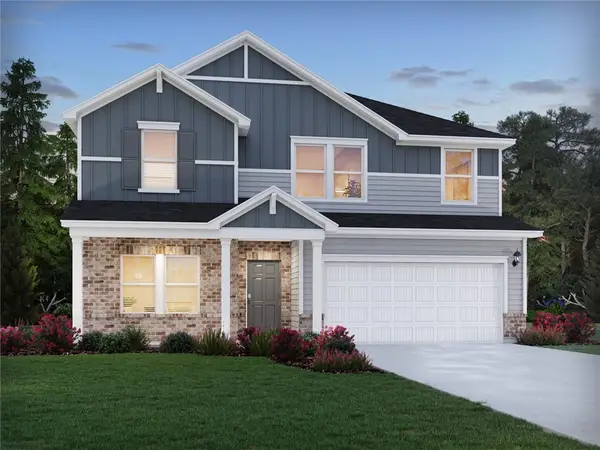 $344,900Active5 beds 3 baths2,674 sq. ft.
946 Rising Oak Court, Spartanburg, SC 29301
MLS# 20304807Listed by: MTH SC REALTY, LLC - New
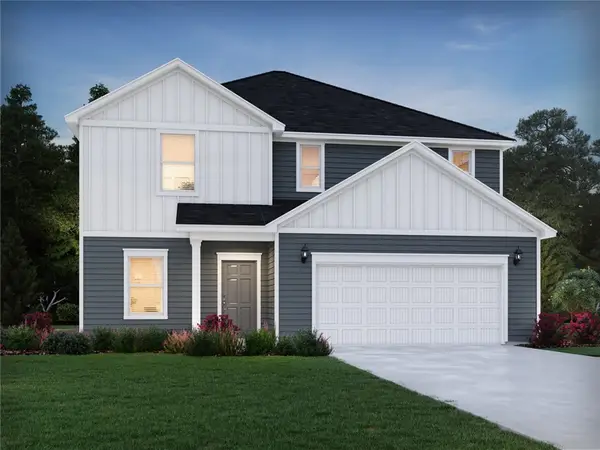 $328,060Active4 beds 3 baths2,479 sq. ft.
947 Rising Oak Court, Spartanburg, SC 29301
MLS# 20304808Listed by: MTH SC REALTY, LLC - New
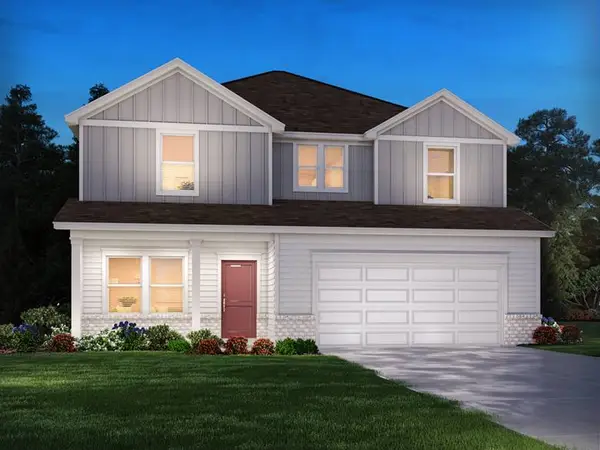 $296,480Active4 beds 3 baths
107 Milo Road, Spartanburg, SC 29306
MLS# 20304802Listed by: MTH SC REALTY, LLC - New
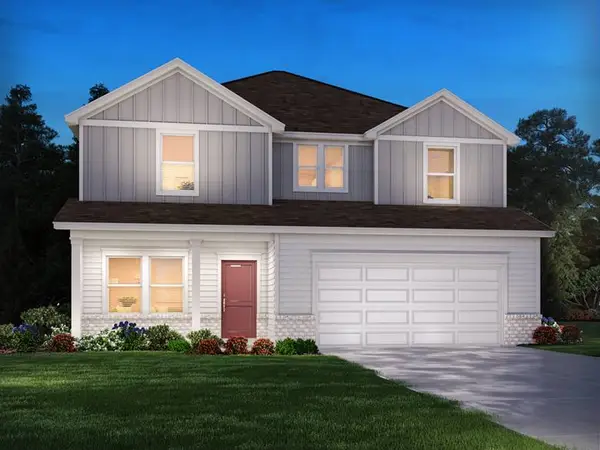 $296,480Active4 beds 3 baths
213 Moretz Place, Spartanburg, SC 29306
MLS# 20304803Listed by: MTH SC REALTY, LLC - New
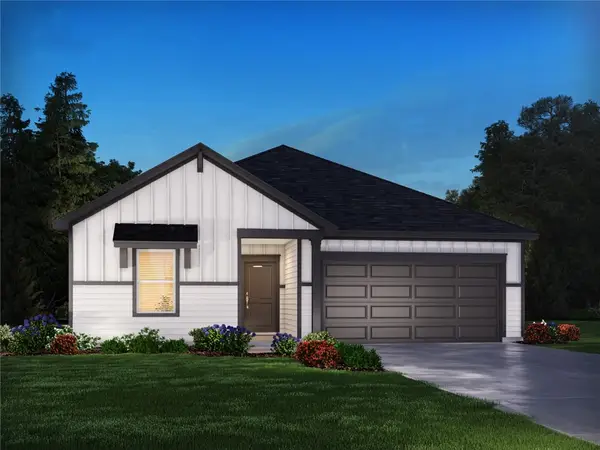 $268,450Active3 beds 2 baths
215 Moretz Place, Spartanburg, SC 29306
MLS# 20304804Listed by: MTH SC REALTY, LLC - New
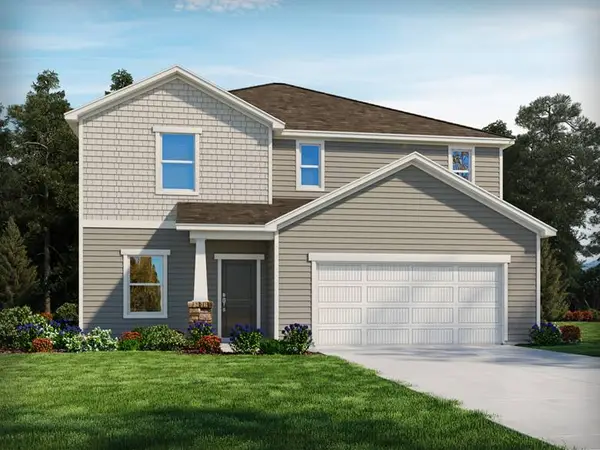 $293,860Active4 beds 3 baths
214 Moretz Place, Spartanburg, SC 29306
MLS# 20304805Listed by: MTH SC REALTY, LLC - New
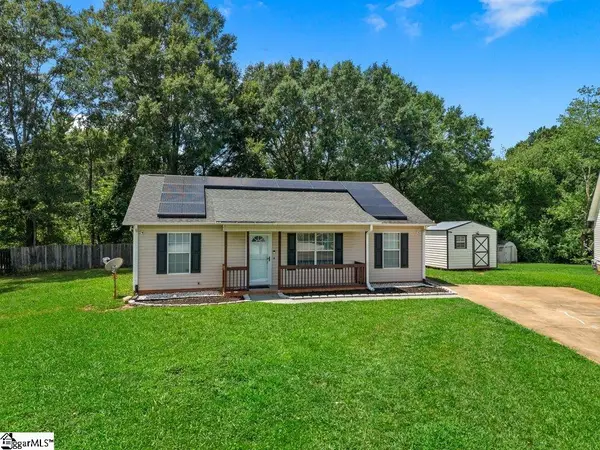 $229,900Active3 beds 2 baths
326 Blue Bonnet Drive, Spartanburg, SC 29303
MLS# 1600634Listed by: EXP REALTY LLC - New
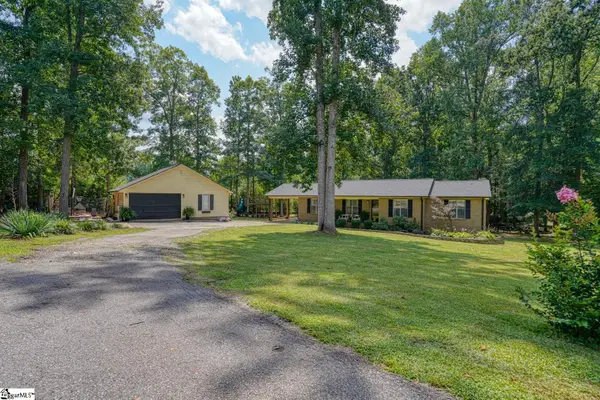 $289,777Active4 beds 2 baths
6425 Greenfield Drive, Spartanburg, SC 29303
MLS# 1600613Listed by: AGENT PROS REALTY - New
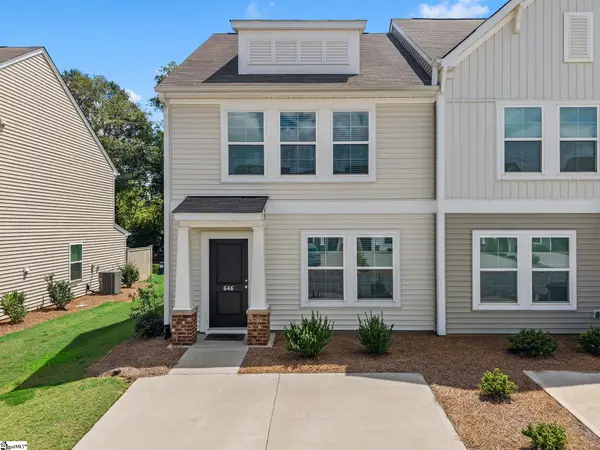 $209,900Active3 beds 3 baths
646 Blossom Run, Spartanburg, SC 29307
MLS# 1600595Listed by: EXP REALTY LLC


Protect your home and budget from life's surprises with an Assurant Home Warranty, backed by a partner that supports you through every step of homeownership. Explore Plans.
© 2023 - 2026 ERA Franchise Systems LLC. All rights reserved. ERA Franchise Systems LLC fully supports the principles of the Fair Housing Act and the Equal Opportunity Act. ERA, ERA Real Estate powered, and their respective logos are registered service marks of ERA Franchise Systems LLC. Each office is independently owned and operated.