
1440 Harper Mae Drive, Spartanburg, SC 29303
Local realty services provided by:ERA Live Moore
1440 Harper Mae Drive,Spartanburg, SC 29303
$274,995
- 4 Beds
- 3 Baths
- - sq. ft.
- Single family
- Active
Upcoming open houses
- Fri, Sep 0411:00 am - 06:00 pm
- Sat, Sep 0511:00 am - 06:00 pm
- Sun, Sep 0601:00 pm - 05:00 pm
- Sun, Sep 0601:00 pm - 06:00 pm
- Thu, Sep 1011:00 am - 06:00 pm
- Fri, Sep 1111:00 am - 06:00 pm
- Sat, Sep 1211:00 am - 06:00 pm
- Sun, Sep 1301:00 pm - 06:00 pm
- Mon, Sep 1401:00 pm - 06:00 pm
- Thu, Sep 1711:00 am - 06:00 pm
- Fri, Sep 1811:00 am - 06:00 pm
- Sat, Sep 1911:00 am - 06:00 pm
- Sun, Sep 2001:00 pm - 06:00 pm
- Mon, Sep 2101:00 pm - 06:00 pm
- Thu, Sep 2411:00 am - 06:00 pm
- Fri, Sep 2511:00 am - 06:00 pm
- Sat, Sep 2611:00 am - 06:00 pm
- Sun, Sep 2701:00 pm - 06:00 pm
- Mon, Sep 2801:00 pm - 06:00 pm
Listed by: david w beech
Office: sm south carolina brokerage, l
MLS#:1598086
Source:SC_GGAR
Price summary
- Price:$274,995
- Monthly HOA dues:$25
About this home
Looking for a home that offers the perfect blend of comfort, convenience, and value? Welcome to the Cade at Westbriar Woods! This thoughtfully designed floor plan features 4 bedrooms, 2.5 bathrooms, and a desirable main-level owner's suite overlooking a covered patio—perfect for relaxing or entertaining. The open-concept layout boasts 9-foot ceilings on the first floor, large windows that fill the home with natural light, and a spacious family room that flows seamlessly into the kitchen. Homeowners will love the oversized center island with pendant lighting and seating, beautiful cabinetry, ample counter space, and stainless-steel appliances, including a 5-burner gas range. Upstairs, you'll find a generous loft area, three additional bedrooms, and plenty of flexible space for a home office, playroom, media room, or hobby area. Located in the sought-after Westbriar Woods community, residents enjoy a fire pit, walking trail, and playground while being conveniently situated between Greenville and Spartanburg. Spend the day exploring vibrant downtown Spartanburg, then return home to the peaceful surroundings of your neighborhood. With easy access to shopping, dining, entertainment, and major employers like BMW, you're never more than 30 minutes from where you need to be. Featuring professionally selected designer-inspired finishes, a covered patio, and a main-level primary suite, this home offers something for everyone. Discover why so many buyers are choosing Westbriar Woods—schedule your tour today!...
Contact an agent
Home facts
- Year built:2026
- Subdivision & Development:Westbriar Woods
- Listing ID #:1598086
- Added:47 day(s) ago
- Updated:September 03, 2026 at 12:33 PM
Rooms and interior
- Bedrooms:4
- Total bathrooms:3
- Full bathrooms:2
- Half bathrooms:1
- Flooring:Carpet, Ceramic Tile, Laminate
- Kitchen Description:Disposal, Microwave, Refrigerator
Heating and cooling
- Cooling:Damper Controlled, Electric
- Heating:Damper Controlled, Forced Air, Natural Gas
- Central air:Yes
Structure and exterior
- Roof:Architectural
- Year built:2026
- Lot Features:1/2 Acre or Less, Cul-De-Sac
- Architectural Style:Craftsman, Transitional
- Construction Materials:Stone, Vinyl Siding
- Exterior Features:Patio, Porch, Rear Porch
- Foundation Description:Slab
- Levels:2 Story
Schools
- High school:Dorman
- Middle school:Fairforest
- Elementary school:Fairforest
Utilities
- Water:Public
- Sewer:Public Sewer
Finances and disclosures
- Price:$274,995
Features and amenities
- Appliances:Gas Water Heater, Microwave, Refrigerator, Tankless Water Heater
- Laundry features:1st Floor, Electric Dryer Hookup, Laundry Room, Washer Hookup
- Amenities:int_feat_2 Story Foyer, int_feat_Ceiling Fan(s), int_feat_Ceiling Smooth, int_feat_Granite Counters, int_feat_High Ceilings, int_feat_Open Floorplan, int_feat_Pantry, int_feat_Radon System
Parking
- Total parking spaces:2
- Parking description:Attached, Garage Door Opener, Paved
- Garage:Yes
- Garage spaces:2
New listings near 1440 Harper Mae Drive
- New
 $294,499Active5 beds 3 baths
1039 Perth Drive, Spartanburg, SC 29301
MLS# 1602797Listed by: LENNAR CAROLINAS LLC - New
 $239,777Active3 beds 2 baths
105 Guilford Place, Spartanburg, SC 29302
MLS# 1602769Listed by: AGENT PROS REALTY - New
 $210,000Active3 beds 3 baths
557 Preakness Run, Spartanburg, SC 29301
MLS# 1602771Listed by: REAL BROKER GVL, LLC - New
 $362,900Active4 beds 4 baths
206 Oslo Drive, Spartanburg, SC 29302
MLS# 1602763Listed by: VANROCK REALTY - New
 $190,000Active3 beds 2 baths
9 Forest Mill Street, Spartanburg, SC 29301
MLS# 1602761Listed by: KELLER WILLIAMS GREENVILLE CENTRAL - New
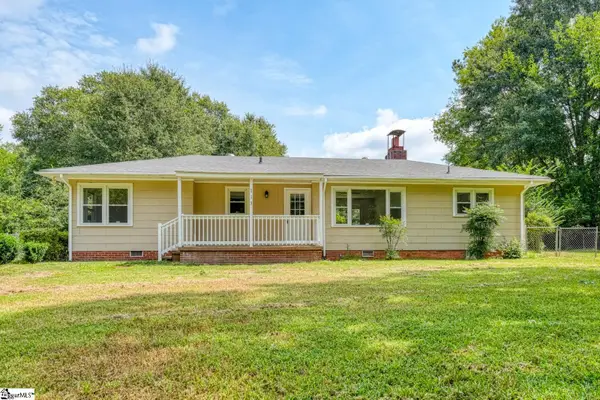 $225,000Active3 beds 1 baths
113 Merle Drive, Spartanburg, SC 29307-1242
MLS# 1602716Listed by: KELLER WILLIAMS REALTY - New
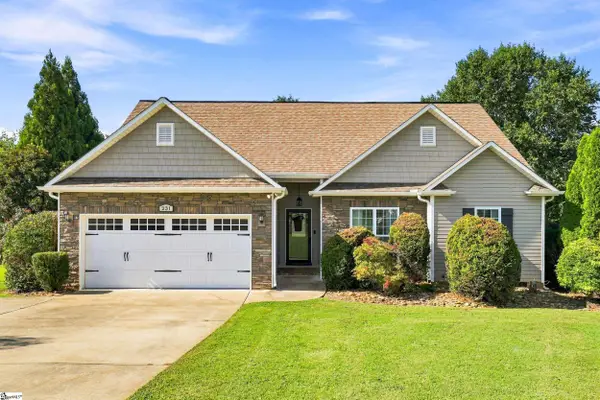 $305,000Active3 beds 2 baths
231 Metcalf Court, Spartanburg, SC 29306-6360
MLS# 1602689Listed by: JACK PROPERTIES, LLC - New
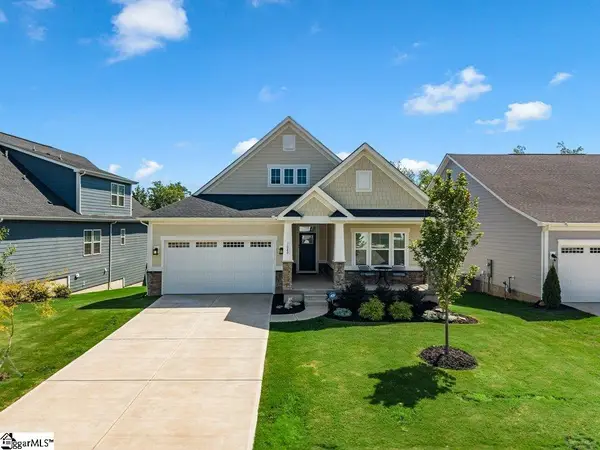 $444,900Active3 beds 2 baths
1080 Sousa Court, Spartanburg, SC 29302
MLS# 1602616Listed by: REAL BROKER GVL, LLC - New
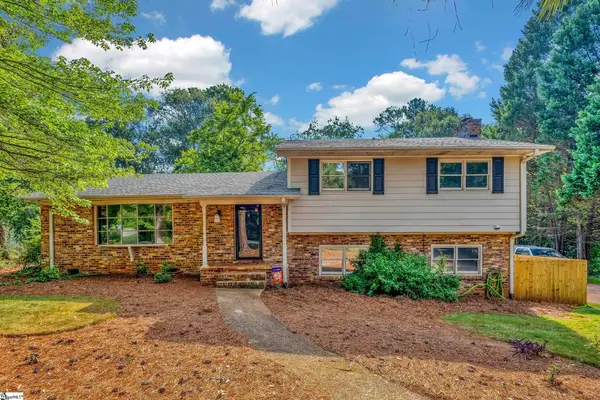 $399,500Active4 beds 3 baths
2209 Edgefield Road, Spartanburg, SC 29307
MLS# 1602614Listed by: COLDWELL BANKER CAINE REAL EST - New
 $199,000Active3 beds 2 baths
438 N Forest Street, Spartanburg, SC 29303
MLS# 1602522Listed by: JPAR MAGNOLIA GROUP GREENVILLE


Protect your home and budget from life's surprises with an Assurant Home Warranty, backed by a partner that supports you through every step of homeownership. Explore Plans.
© 2023 - 2026 ERA Franchise Systems LLC. All rights reserved. ERA Franchise Systems LLC fully supports the principles of the Fair Housing Act and the Equal Opportunity Act. ERA, ERA Real Estate powered, and their respective logos are registered service marks of ERA Franchise Systems LLC. Each office is independently owned and operated.