
1448 Harper Mae Drive, Spartanburg, SC 29303
Local realty services provided by:ERA Wilder Realty
1448 Harper Mae Drive,Spartanburg, SC 29303
$292,915
- 3 Beds
- 3 Baths
- - sq. ft.
- Single family
- Active
Listed by: david w beech
Office: sm south carolina brokerage, l
MLS#:1598099
Source:SC_GGAR
Price summary
- Price:$292,915
- Monthly HOA dues:$25
About this home
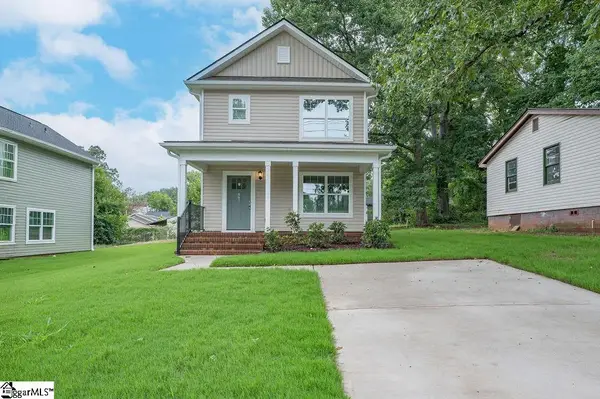
Welcome home to the Tyndall Plan at Westbriar Woods, a thoughtfully designed two-story home offering comfort, functionality, and modern style. Enter from the two-car garage into an open-concept main living area where the spacious kitchen flows seamlessly into the family room—perfect for entertaining guests or enjoying cozy nights at home. The oversized center island serves as the heart of the home, creating the ideal gathering space for family and friends. The kitchen features a large closet pantry, abundant storage, and convenient access to the garage for easy grocery unloading. A versatile drop zone adds the perfect spot for backpacks, keys, or a family charging station. Upstairs, you'll find two generously sized secondary bedrooms, a spacious loft/flex area ideal for a home office, study nook, playroom, or media space, and a stunning primary suite featuring two walk-in closets for exceptional storage and organization. Located in the desirable Spartanburg School District 6 area, this home offers the perfect balance of peaceful suburban living and everyday convenience. Enjoy easy access to shopping, dining, entertainment, and major commuter routes while still enjoying the charm of a welcoming neighborhood. The Tyndall isn't just a floor plan—it's a place you'll love to call home....
Contact an agent
Home facts
- Year built:2026
- Subdivision & Development:Westbriar Woods
- Listing ID #:1598099
- Added:47 day(s) ago
- Updated:September 03, 2026 at 12:33 PM
Rooms and interior
- Bedrooms:3
- Total bathrooms:3
- Full bathrooms:2
- Half bathrooms:1
- Flooring:Carpet, Ceramic Tile, Laminate
- Kitchen Description:Dishwasher, Disposal, Microwave, Refrigerator
Heating and cooling
- Cooling:Damper Controlled, Electric
- Heating:Damper Controlled, Forced Air, Natural Gas
- Central air:Yes
Structure and exterior
- Roof:Architectural
- Year built:2026
- Lot Features:1/2 Acre or Less
- Architectural Style:Traditional
- Construction Materials:Stone, Vinyl Siding
- Exterior Features:Front Porch, Patio
- Foundation Description:Slab
- Levels:2 Story
Schools
- High school:Dorman
- Middle school:Fairforest
- Elementary school:Fairforest
Utilities
- Water:Public
- Sewer:Public Sewer
Finances and disclosures
- Price:$292,915
Features and amenities
- Appliances:Dishwasher, Gas Water Heater, Microwave, Refrigerator, Tankless Water Heater
- Laundry features:2nd Floor, Electric Dryer Hookup, Laundry Room, Walk-in, Washer Hookup
- Amenities:int_feat_Ceiling Fan(s), int_feat_Ceiling Smooth, int_feat_Granite Counters, int_feat_High Ceilings, int_feat_Open Floorplan, int_feat_Pantry, int_feat_Radon System, int_feat_Walk-In Closet(s)
Parking
- Total parking spaces:2
- Parking description:Attached, Concrete, Garage Door Opener
- Garage:Yes
- Garage spaces:2
New listings near 1448 Harper Mae Drive
- New
 $239,777Active3 beds 2 baths
105 Guilford Place, Spartanburg, SC 29302
MLS# 1602769Listed by: AGENT PROS REALTY - New
 $210,000Active3 beds 3 baths
557 Preakness Run, Spartanburg, SC 29301
MLS# 1602771Listed by: REAL BROKER GVL, LLC - New
 $362,900Active4 beds 4 baths
206 Oslo Drive, Spartanburg, SC 29302
MLS# 1602763Listed by: VANROCK REALTY - New
 $190,000Active3 beds 2 baths
9 Forest Mill Street, Spartanburg, SC 29301
MLS# 1602761Listed by: KELLER WILLIAMS GREENVILLE CENTRAL - New
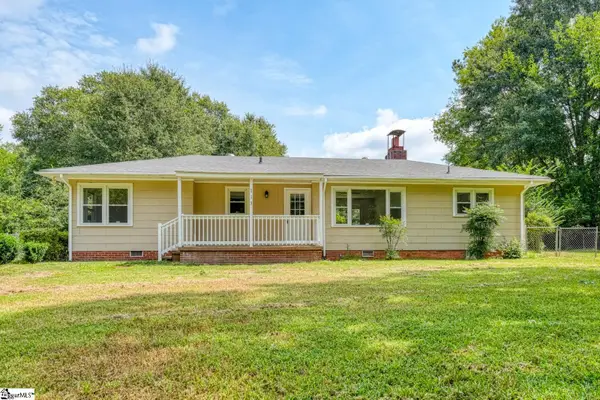 $225,000Active3 beds 1 baths
113 Merle Drive, Spartanburg, SC 29307-1242
MLS# 1602716Listed by: KELLER WILLIAMS REALTY - New
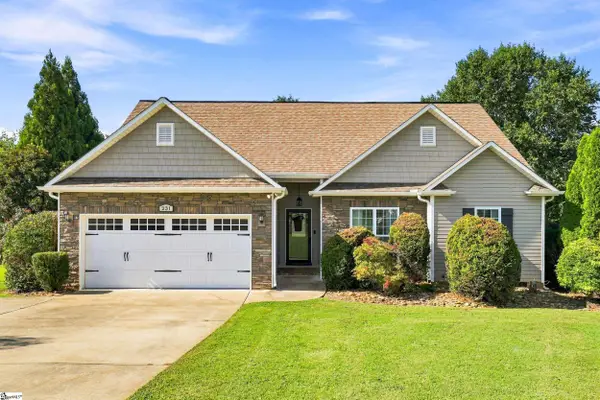 $305,000Active3 beds 2 baths
231 Metcalf Court, Spartanburg, SC 29306-6360
MLS# 1602689Listed by: JACK PROPERTIES, LLC - New
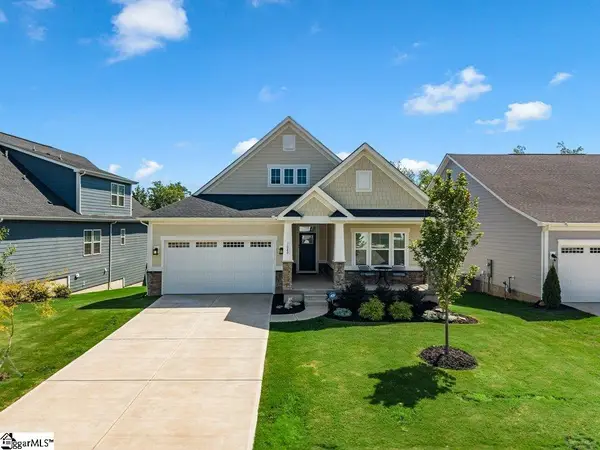 $444,900Active3 beds 2 baths
1080 Sousa Court, Spartanburg, SC 29302
MLS# 1602616Listed by: REAL BROKER GVL, LLC - New
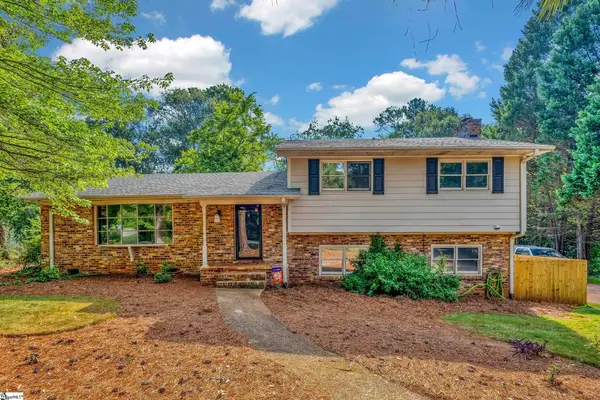 $399,500Active4 beds 3 baths
2209 Edgefield Road, Spartanburg, SC 29307
MLS# 1602614Listed by: COLDWELL BANKER CAINE REAL EST - New
 $199,000Active3 beds 2 baths
438 N Forest Street, Spartanburg, SC 29303
MLS# 1602522Listed by: JPAR MAGNOLIA GROUP GREENVILLE - New
 $220,000Active3 beds 3 baths
668 Saxon Avenue, Spartanburg, SC 29301
MLS# 1602523Listed by: JPAR MAGNOLIA GROUP GREENVILLE


Protect your home and budget from life's surprises with an Assurant Home Warranty, backed by a partner that supports you through every step of homeownership. Explore Plans.
© 2023 - 2026 ERA Franchise Systems LLC. All rights reserved. ERA Franchise Systems LLC fully supports the principles of the Fair Housing Act and the Equal Opportunity Act. ERA, ERA Real Estate powered, and their respective logos are registered service marks of ERA Franchise Systems LLC. Each office is independently owned and operated.