
157 Hidden Ridge Drive, Spartanburg, SC 29301
Local realty services provided by:ERA Live Moore
157 Hidden Ridge Drive,Spartanburg, SC 29301
$384,900
- 3 Beds
- 2 Baths
- - sq. ft.
- Single family
- Active
Listed by: donna s morrow
Office: coldwell banker caine real est
MLS#:1606205
Source:SC_GGAR
Price summary
- Price:$384,900
- Monthly HOA dues:$33.33
About this home
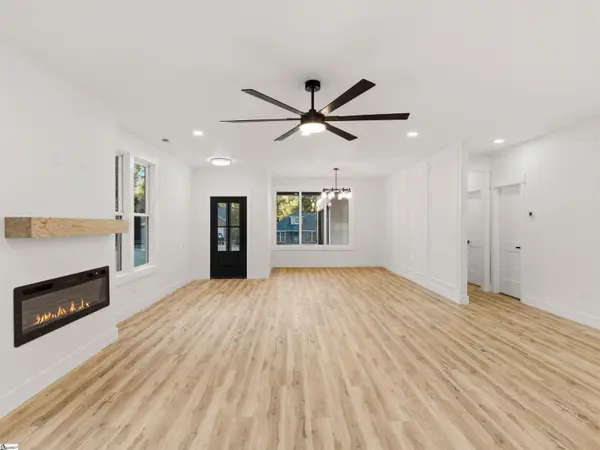
Beautiful custom-built, all-brick patio home built in 2022 and situated on a quiet cul-de-sac in a desirable Westside location! This thoughtfully designed home offers 3 bedrooms, 2 full baths, and an inviting floor plan with beautiful finishes throughout. Step inside to discover a spacious great room featuring soaring vaulted ceilings and a cozy fireplace, creating the perfect space for relaxing or entertaining. The beautifully appointed kitchen offers granite countertops, stainless steel appliances, a center island, and plenty of workspace. A spacious formal dining room provides an elegant setting for family gatherings and special occasions. The main-level primary suite is a wonderful retreat, featuring a beautiful vaulted ceiling, generous space, and a private bath complete with double vanities, a walk-in shower, and a spacious walk-in closet. An additional bedroom is conveniently located on the main level, while the oversized third bedroom upstairs offers excellent flexibility and could easily serve as a flex room, home office, or guest retreat. Enjoy outdoor living from the beautiful screened porch overlooking the backyard, with an additional patio area below. One of this property’s most desirable features is the additional adjoining lot included with the home, offering enhanced privacy and additional space between neighboring properties! Additional highlights include attractive flooring throughout, a two-car garage, and a tankless water heater. Conveniently located on Spartanburg’s Westside, with easy access to I-26, shopping, restaurants, and everyday conveniences. This beautifully maintained, custom-built home offers a wonderful combination of comfort, quality, privacy, and convenience. A fantastic opportunity you won’t want to miss!...
Contact an agent
Home facts
- Year built:2021
- Subdivision & Development:Rivermill Place
- Listing ID #:1606205
- Added:19 day(s) ago
- Updated:October 28, 2026 at 05:56 PM
Rooms and interior
- Bedrooms:3
- Total bathrooms:2
- Full bathrooms:2
- Flooring:Carpet, Wood
- Kitchen Description:Dishwasher, Microwave
Heating and cooling
- Cooling:Electric
- Heating:Forced Air, Natural Gas
- Central air:Yes
Structure and exterior
- Roof:Architectural
- Year built:2021
- Lot Features:1/2 Acre or Less, Cul-De-Sac, Few Trees
- Architectural Style:Traditional
- Construction Materials:Brick Veneer
- Exterior Features:Deck, Patio, Screened
- Foundation Description:Crawl Space
- Levels:1 Story, 1 Story + Bonus
Schools
- High school:Dorman
- Middle school:RP Dawkins
- Elementary school:West View
Utilities
- Sewer:Public Sewer
Finances and disclosures
- Price:$384,900
- Tax amount:$1,880
Features and amenities
- Appliances:Dishwasher, Electric Cooktop, Electric Oven, Microwave, Self Cleaning Oven, Tankless Water Heater
- Laundry features:1st Floor, Electric Dryer Hookup, Walk-in, Washer Hookup
- Amenities:int_feat_Ceiling Fan(s), int_feat_Ceiling Smooth, int_feat_Countertops-Solid Surface, int_feat_High Ceilings, int_feat_Pantry, int_feat_Walk-In Closet(s)
Parking
- Total parking spaces:2
- Parking description:Attached, Concrete, Driveway, Garage Door Opener
- Garage:Yes
- Garage spaces:2
New listings near 157 Hidden Ridge Drive
- New
 $344,900Active4 beds 4 baths
222 Oslo Drive, Spartanburg, SC 29302
MLS# 1607937Listed by: VANROCK REALTY - New
 $255,000Active4 beds 3 baths
4331 Conrad Drive, Spartanburg, SC 29301
MLS# 1607923Listed by: COLDWELL BANKER CAINE REAL EST - New
 $129,999Active3 beds 1 baths
403 Oak Grove Road, Spartanburg, SC 29301
MLS# 1607926Listed by: CASEY GROUP REAL ESTATE, LLC - New
 $279,900Active3 beds 2 baths
954 Rising Oak Court, Spartanburg, SC 29301
MLS# 20307337Listed by: MERITAGE HOMES OF SOUTH CAROLINA, INC - New
 $690,000Active4 beds 4 baths
1205 Mount Zion Road, Spartanburg, SC 29303
MLS# 1607874Listed by: EXP REALTY LLC - New
 $329,000Active3 beds 2 baths
210 Riverrun Drive #Lot 54, Spartanburg, SC 29303
MLS# 1607351Listed by: BLACKSTREAM INTERNATIONAL RE - New
 $319,900Active4 beds 3 baths2,345 sq. ft.
966 Rising Oak Court, Spartanburg, SC 29301
MLS# 20308339Listed by: MERITAGE HOMES OF SOUTH CAROLINA, INC - New
 $890,000Active4 beds 4 baths
10 Four Mile Branch Lane, Spartanburg, SC 29302
MLS# 1607830Listed by: COLDWELL BANKER CAINE REAL EST - New
 $178,000Active5 beds 3 baths
350 Marconi Drive, Spartanburg, SC 29303
MLS# 1607840Listed by: NEW LEVEL REALTY - New
 $314,900Active4 beds 3 baths
951 Rising Oak Court, Spartanburg, SC 29301
MLS# 20307249Listed by: MERITAGE HOMES OF SOUTH CAROLINA, INC


Protect your home and budget from life's surprises with an Assurant Home Warranty, backed by a partner that supports you through every step of homeownership. Explore Plans.
© 2023 - 2026 ERA Franchise Systems LLC. All rights reserved. ERA Franchise Systems LLC fully supports the principles of the Fair Housing Act and the Equal Opportunity Act. ERA, ERA Real Estate powered, and their respective logos are registered service marks of ERA Franchise Systems LLC. Each office is independently owned and operated.