
2257 Mill Loop #Lot 99, Spartanburg, SC 29301
Local realty services provided by:ERA Live Moore
2257 Mill Loop #Lot 99,Spartanburg, SC 29301
$285,000
- 3 Beds
- 3 Baths
- - sq. ft.
- Single family
- Active
Listed by: chase reeves
Office: mungo homes properties, llc.
MLS#:1608993
Source:SC_GGAR
Price summary
- Price:$285,000
- Monthly HOA dues:$47.5
About this home
Welcome to the Kershaw! This thoughtfully designed two-story home offers three bedrooms, two-and-one-half bathrooms, and a layout built for modern living. The open-concept main level features luxury vinyl plank flooring throughout, a spacious great room, and a versatile flex room that can easily serve as a home office, playroom, or formal dining space. The kitchen is equipped with granite countertops, stylish cabinetry, and an eat-in dining area, creating a functional and inviting space for everyday living. Just beyond the dining area, a 12' x 10' backyard patio extends your living space outdoors, providing the perfect setting for morning coffee, weekend grilling, or gathering with family and friends. Upstairs, a generous loft offers additional living space, ideal for a media room, play area, or cozy retreat. The private primary suite is tucked away for added privacy and features a vaulted ceiling, a large walk-in closet, a dual vanity, and a five-foot walk-in shower. Two additional bedrooms, each with its own walk-in closet, share a well-appointed full bathroom. A centrally located laundry room and two-car garage add everyday convenience. Don't miss the opportunity to make the Kershaw your new home....
Contact an agent
Home facts
- Year built:2027
- Subdivision & Development:Mayfair Village
- Listing ID #:1608993
- Added:1 day(s) ago
- Updated:November 12, 2026 at 02:04 PM
Rooms and interior
- Bedrooms:3
- Total bathrooms:3
- Full bathrooms:2
- Half bathrooms:1
- Flooring:Carpet
- Kitchen Description:Dishwasher, Disposal, Microwave
Heating and cooling
- Cooling:Electric
- Heating:Electric, Forced Air, Natural Gas
- Central air:Yes
Structure and exterior
- Roof:Architectural
- Year built:2027
- Lot Features:1/2 Acre or Less, Sidewalk
- Architectural Style:Craftsman
- Construction Materials:Vinyl Siding
- Exterior Features:Front Porch, Patio
- Foundation Description:Slab
- Levels:2 Story
Schools
- High school:Dorman
- Middle school:Fairforest
- Elementary school:Arcadia
Utilities
- Water:Public
- Sewer:Public Sewer
Finances and disclosures
- Price:$285,000
Features and amenities
- Appliances:Dishwasher, Gas Water Heater, Microwave, Tankless Water Heater
- Laundry features:2nd Floor, Electric Dryer Hookup, Laundry Room, Walk-in
- Amenities:int_feat_Attic Fan, int_feat_Ceiling Smooth, int_feat_Countertops Quartz, int_feat_Granite Counters, int_feat_High Ceilings, int_feat_Open Floorplan, int_feat_Pantry, int_feat_Walk-In Closet(s)
- Pool features:Pool
Parking
- Total parking spaces:2
- Parking description:Attached, Garage Door Opener, Key Pad Entry, Paved
- Garage:Yes
- Garage spaces:2
New listings near 2257 Mill Loop #Lot 99
- New
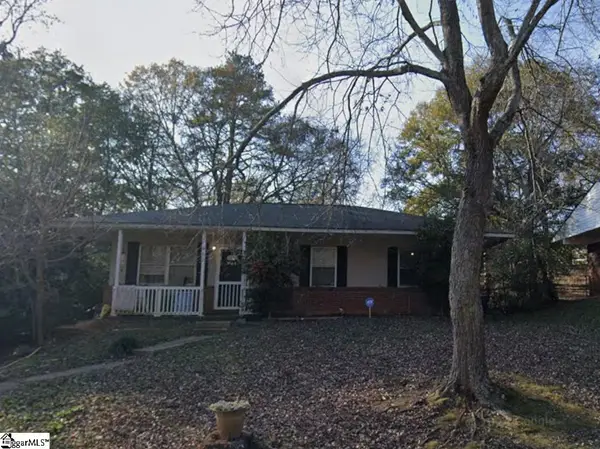 $105,000Active3 beds 1 baths
405 Textile Road, Spartanburg, SC 29301-5755
MLS# 1609132Listed by: REEDY PROPERTY GROUP, LLC - New
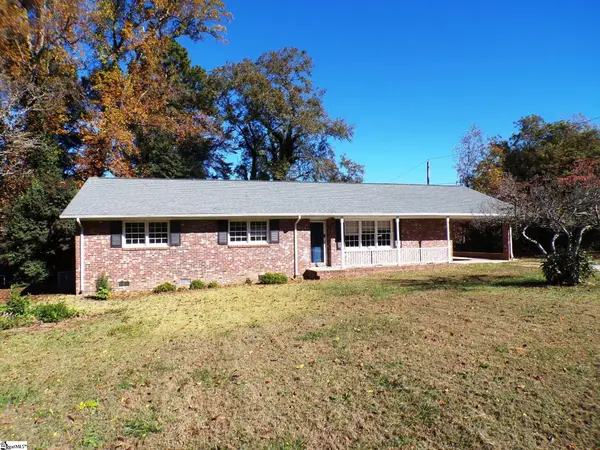 $219,900Active3 beds 2 baths
219 Anita Drive, Spartanburg, SC 29302
MLS# 1609126Listed by: LESLIE HORNE AND ASSOCIATES - New
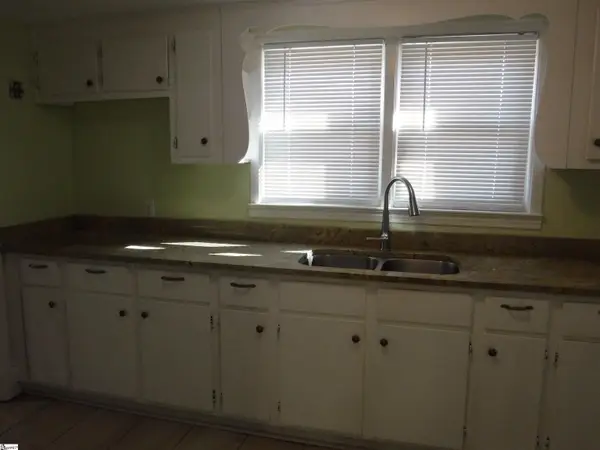 $285,000Active4 beds 3 baths
201 Collins Avenue, Spartanburg, SC 29306
MLS# 1609119Listed by: TUDI HOLMES REALTY - New
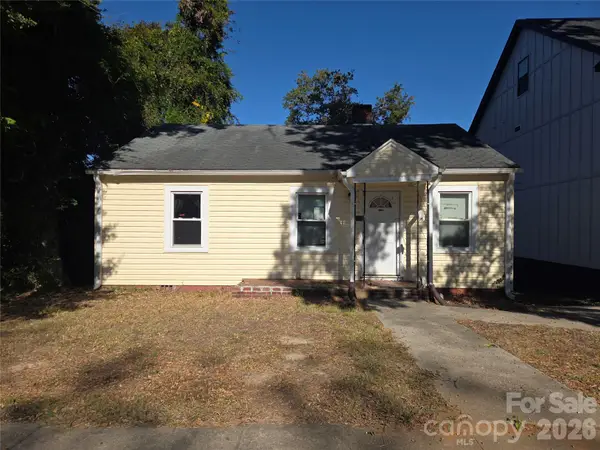 $111,499Active2 beds 1 baths832 sq. ft.
753 Fulton Avenue #14, Spartanburg, SC 29303
MLS# 4440444Listed by: ALBRICK - New
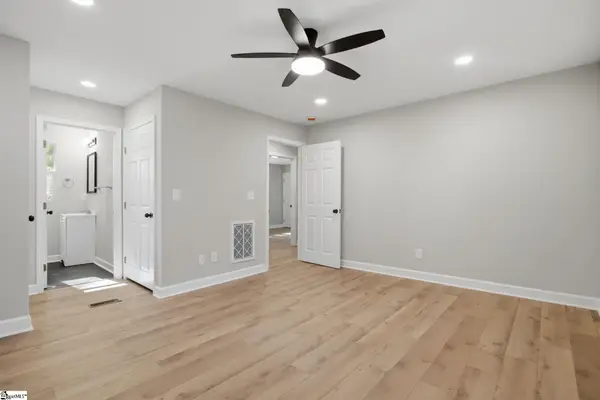 $285,000Active3 beds 2 baths
329 Amherst Drive, Spartanburg, SC 29306
MLS# 1609049Listed by: 1 PERCENT LISTS ADVANTAGE - New
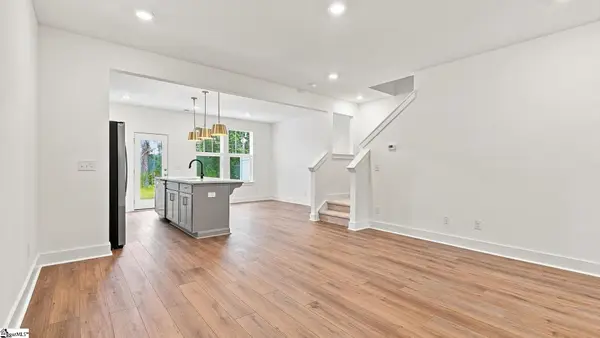 $212,990Active3 beds 3 baths
609 E Norvell Court, Spartanburg, SC 29307
MLS# 1609042Listed by: DRB GROUP SOUTH CAROLINA, LLC - New
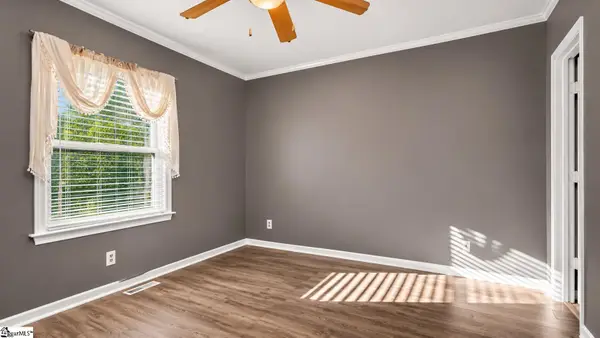 $215,000Active3 beds 2 baths
116 Bj Legins Street, Spartanburg, SC 29301
MLS# 1609028Listed by: KELLER WILLIAMS GRV UPST - New
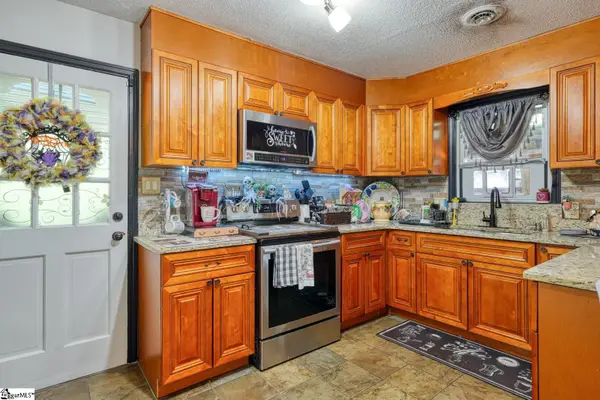 $315,900Active4 beds 2 baths
898 Barnwell Road, Spartanburg, SC 29303
MLS# 1609015Listed by: KELLER WILLIAMS REALTY - New
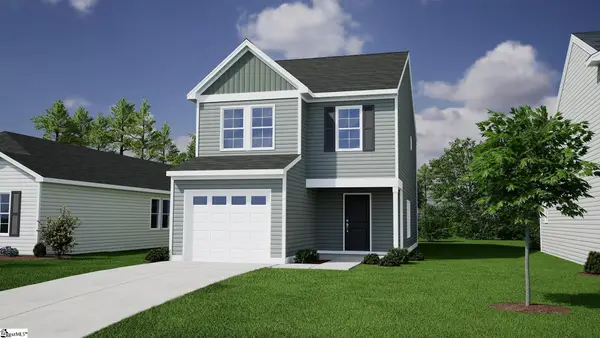 $257,000Active3 beds 3 baths
2261 Mill Loop #Lot 100, Spartanburg, SC 29301
MLS# 1608980Listed by: MUNGO HOMES PROPERTIES, LLC - New
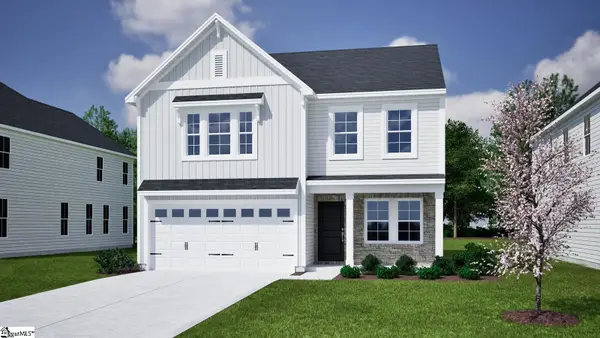 $314,000Active5 beds 3 baths
2253 Mill Loop #Lot 98, Spartanburg, SC 29301
MLS# 1608986Listed by: MUNGO HOMES PROPERTIES, LLC


Protect your home and budget from life's surprises with an Assurant Home Warranty, backed by a partner that supports you through every step of homeownership. Explore Plans.
© 2023 - 2026 ERA Franchise Systems LLC. All rights reserved. ERA Franchise Systems LLC fully supports the principles of the Fair Housing Act and the Equal Opportunity Act. ERA, ERA Real Estate powered, and their respective logos are registered service marks of ERA Franchise Systems LLC. Each office is independently owned and operated.